


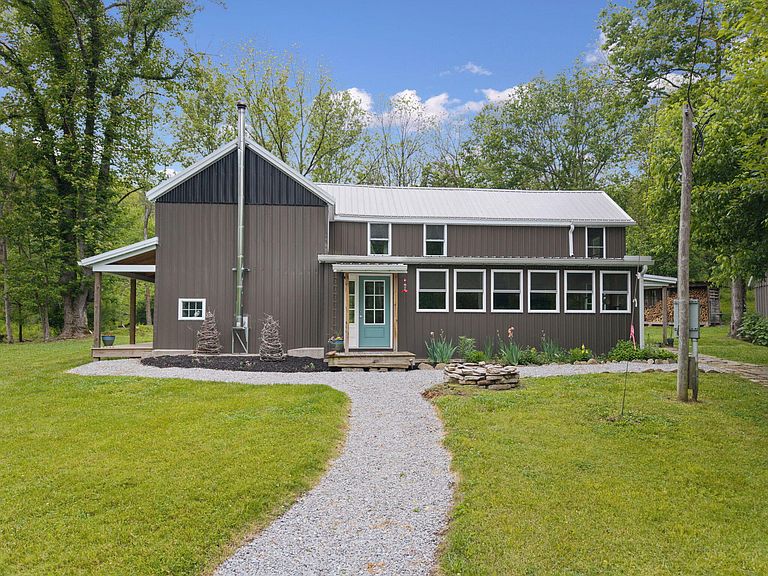

925 Lockmier Rd, Augusta, KY, 41002
About This Home
BRACKEN HOUSE c. 1805 - in honor of William Bracken, name-sake of Bracken County, known to have lived in the immediate vicinity after completing the earliest surveys of Kentucky. This is the first public offering of this historic home since 1913. It is composed of the original two-story log structure and several additions spanning the early 19th century, the mid-20th century, and the early 21st century. It was recently preserved as an historic structure with the assistance of a preservation company active in Cincinnati's OTR neighborhood. Improvements include: new foundation, new metal roof and siding, new septic and plumbing, new electric, new insulated windows throughout, new subflooring, new ceilings, a modern kitchen with appliances, a renovated summer kitchen for office and guest quarters, a refurbished original well, and land grading. The house interior features restored and reused original materials, exposed log walls, exposed beams, and original stone hearth. There are 3 bedrooms and one bath with the possibility for an additional bedroom and en suite master bath. A spacious dining room, sized for entertaining, features nine windows overlooking Bracken Creek and generous space for dining sets with large seating capacity. The ample living room centers on coziness and ease, and includes a cast-iron wood-burning stove. The home sits on scenic acreage with two streams, wooded hillsides, tobacco barn, maintained hiking trails, gardens, and several utility sheds. This is a rare opportunity for stewardship of American history in a private park-like setting. It is a paradise for those who appreciate nature's beauty and the heritage of place. With it's close proximity to Historic Augusta and Maysville Kentucky, the mighty Ohio River and the convenient AA Highway, this is a private oasis with all the perks of convenience. The Bracken County Riding trails back up to the acreage encouraging a wonderful equestrian opportunity.
Getting Around
 Car-Dependent
 Very Limited Transit
 Not Bike Friendly
Schools
Construction
Condition
- Property condition: Existing Structure,Under Construction
Materials
- Foundation: Poured Concrete,Stone,Wood
- Roof: Metal
- Construction materials: Other,See Remarks
Type & Style
- Home type: SingleFamily
- Architectural style: See Remarks
- Property subType: Single Family Residence,Residential
Interior
Appliances
- Appliances included: See Remarks,Stainless Steel Appliance(s),Gas Range,Gas Oven,Dishwasher,Microwave,Refrigerator,Tankless Water Heater,Washer
- Laundry features: Electric Dryer Hookup,Main Level,Upper Level,Washer Hookup
Bedroom2
- Features: See Remarks
- Level: Second
- Area: 204
- Dimensions: 12 x 17
Bedroom3
- Features: See Remarks
- Level: Second
- Area: 270
- Dimensions: 18 x 15
Bedrooms & Bathrooms
- Bedrooms: 3
- Bathrooms: 1
- Full bathrooms: 1
Bonus Room
- Features: See Remarks
- Level: Second
- Area: 225
- Dimensions: 15 x 15
Dining Room
- Features: Recessed Lighting,See Remarks
- Level: First
- Area: 264
- Dimensions: 12 x 22
Entry
- Features: Entrance Foyer,Walk-Out Access
- Level: First
- Area: 72
- Dimensions: 12 x 6
Features
- See Remarks,Kitchen Island,Entrance Foyer
- Window features: Double Hung,Vinyl Frames
- Number of fireplaces: 1
- Fireplace features: Stone
- Fireplace: Yes
Heating & Cooling
- Heating features: Wood Stove,Electric
- Cooling features: Ductless,Wall Unit(s)
Interior Area
- Total structure area: 2,382
- Total interior livable area: 2,382 sqft
Kitchen
- Features: Eat-in Kitchen,Hardwood Floors,Kitchen Island,Walk-Out Access
- Level: First
- Area: 192
- Dimensions: 12 x 16
Laundry
- Features: Utility Sink,Walk-Out Access
- Level: First
- Area: 30
- Dimensions: 6 x 5
Living Room
- Features: Fireplace(s),Hardwood Floors,Walk-Out Access
- Level: First
- Area: 510
- Dimensions: 34 x 15
Primary Bath
- Features: Tub With Shower
- Level: First
- Area: 55
- Dimensions: 5 x 11
Primary Bedroom
- Features: See Remarks
- Level: Second
- Area: 204
- Dimensions: 12 x 17
Property
Accessibility
- Accessibility features: None
Details
- Parcel number: 5825
- Attached to another structure: Yes
- Zoning description: Unzoned
Features
- Levels: Two
- Stories: 2
- Patio & porch: Porch
- Exterior features: Private Yard
- Fencing: Barbed Wire,Partial
- Has view: Yes
- View description: Trees/Woods
- Waterfront features: Stream
- Residential vegetation: Other,See Remarks,Brush,Cedar Trees,Fruit Trees,Marketable Timber,Oak Trees,Partially Wooded,Pine Trees
Lot
- Lot size: 116.60 Acres
- Features: Pasture,Rolling Slope
- Lot size dimensions: irregular
Parking
- Parking features: Driveway
- Has uncovered spaces: Yes
Climate Risk is Financial Risk
Every home has a financial story beyond the listing price. Below, you’ll see the climate risks that could affect this property — and in Bills & Affordability, how those risks may influence repairs, insurance, utilities, and long-term value.
Biggest Threats for This Home
- Inland Flooding

- Strong Wind

- Lightning

- Tornado

- Cold Wave

- Winter Weather

How This Home’s Risks Compare
FEMA Declared Disasters Across Kentucky Counties
Understanding the Costs
Financial advisors generally recommend spending no more than 30% of your gross household income on housing costs. In practice, many households stretch to 35% or beyond — especially in high-cost markets.
Estimated Costs Today
| Monthly | Annual | |
|---|---|---|
| Mortgage | $6,088 | $73,056 |
| Home Insurance * | $465 | $5,580 |
| Property Taxes | $1,333 | $15,996 |
| Electricity | $188 | $2,257 |
| Total | $8,074 | $96,888 |
Income You'd Need if You Spent...
Kentucky FAIR Plan Programs


How Costs Could Change Over Time
Climate risk is quickly impacting all of the major home ownership costs. Adjust the growth rates and percentage of income spent on housing below to see how your housing costs could change over the next 10 years — and what income you'd need to keep up.
Comparing Against the Market
Price Per Sq Ft
vs Other Active Listings
Avg $/sqft
vs Homes Sold Last Month
Median $/sqft
Current Market Trends
Median Price Per Square Foot
The median price per square foot of homes sold in this area each month. Compare this to this listing's price per square foot to gauge whether the home is priced in line with recent sales.
Historicals for This Listing
Zestimate History ($/sqft)
Price History
| Date | Event | Price |
|---|---|---|
| 2026-08-17 | Price change | $959,000 |
| 2026-08-17 | Price change | $581,400 |
| 2026-07-17 | Price change | $748,000 |
| 2026-07-17 | Price change | $1,204,000 |
| 2026-06-05 | Price change | $748,000 |
| 2026-06-03 | Listed for sale | $1,204,000 |
| 2025-10-30 | Listing removed | $1,400,000 |
| 2025-09-17 | Listed for sale | $1,400,000 |
 View on Zillow