


5219 S WILDROSE --, Mesa, AZ, 85212
About This Home
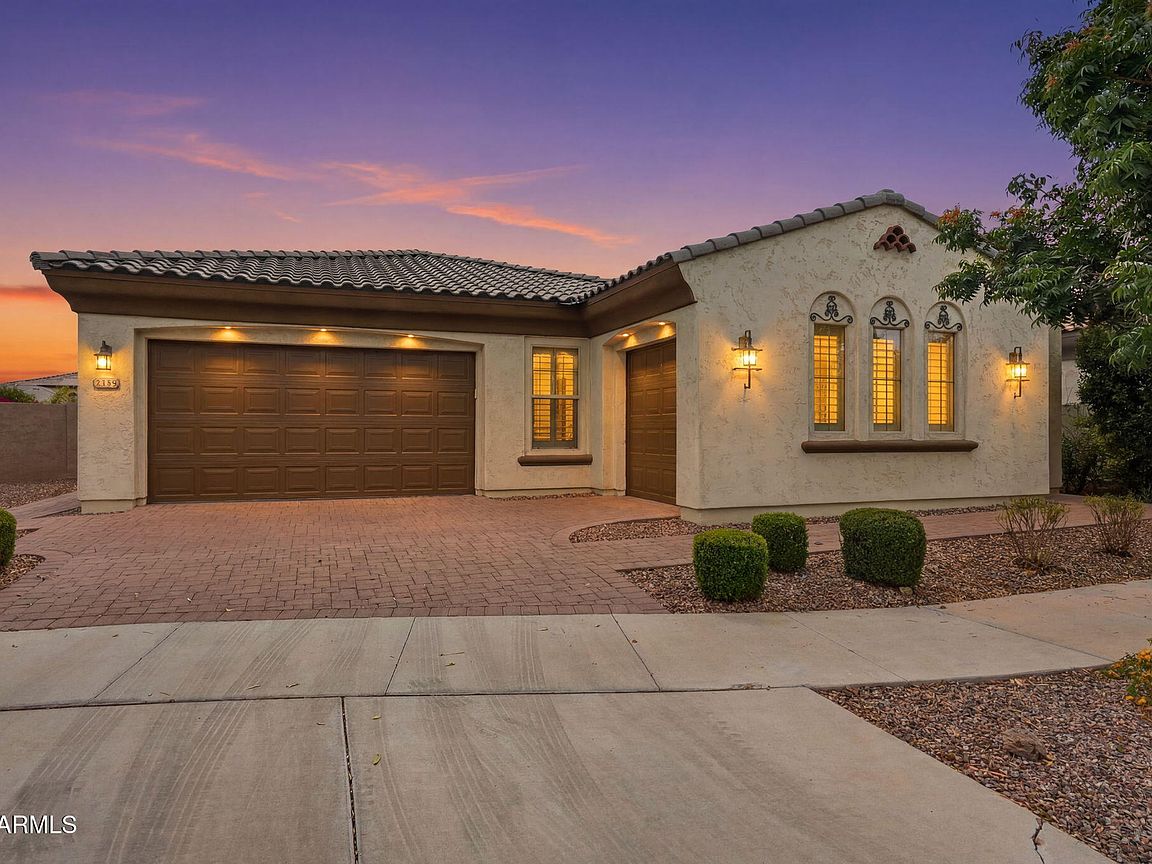
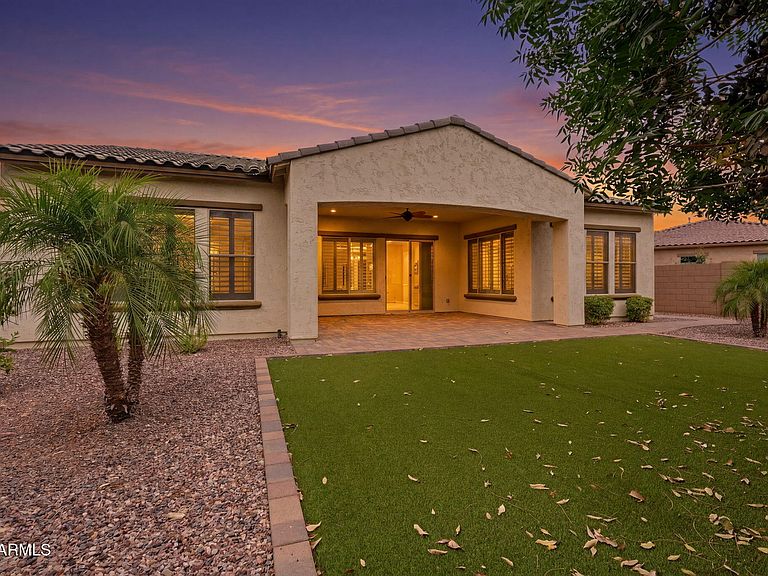
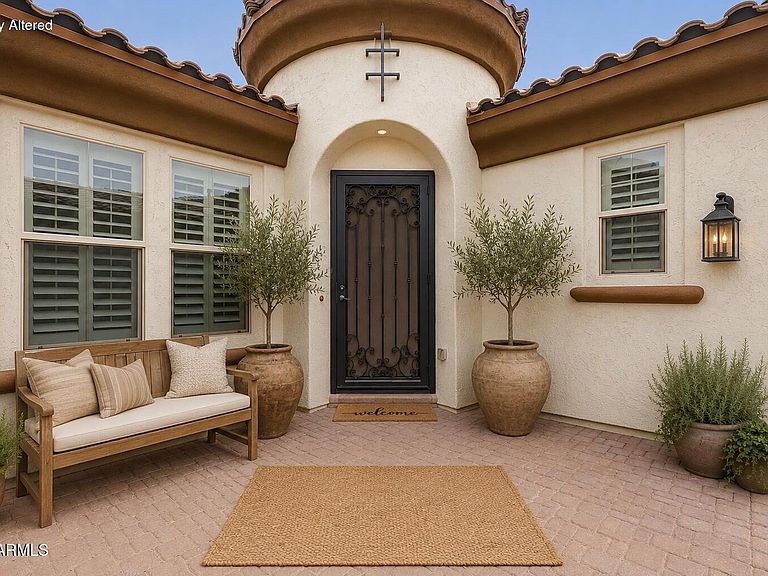
Welcome to the Estates at Eastmark, one of Mesa's most sought-after gated communities where modern living, community amenities, and rapid East Valley growth all come together. Known for its award-winning master plan, Eastmark offers residents community pools, parks, playgrounds, walking paths, events, dining, and easy access to shopping, entertainment, and the Loop 202. It's the kind of neighborhood people move to for the lifestyle and stay in because they love the sense of community. This lightly lived in and beautifully maintained 3 bedroom home with a 3 car garage blends comfort, function, and thoughtful design from the moment you enter through the private courtyard with custom security door. Inside, natural light fills the open-concept layout, highlighting tall ceilings, plantation shutters throughout, neutral finishes, and elegant details that make the home feel warm and inviting. The kitchen is truly the centerpiece, designed for both entertaining and everyday living with double ovens, a gas cooktop, staggered cabinetry, a massive island, walk-in pantry, custom pendant lighting, breakfast bar, and a dining area complete with built-in bench seating. Extensive added cabinetry throughout the kitchen, laundry room, butler pantry/garage entry, and primary bathroom provides storage that is both beautiful and functional. The spacious primary suite offers a spa-like feel with dual sinks, a large walk-in glass shower, and an oversized closet. Additional upgrades include a tankless water heater and thoughtfully designed indoor-outdoor living spaces. Step outside to a backyard built to be enjoyed year-round, featuring an extended patio, custom pavers, turf, and mature orange and lime trees that create a peaceful and low-maintenance retreat. With the front of the home facing west, the backyard stays comfortably shaded during the hottest part of the day, making it the perfect place to relax or entertain. Homes in the Estates at Eastmark rarely combine this level of care, upgrade, and location. With the continued growth of Mesa and the Eastmark area, this is an opportunity to own in one of the East Valley's most desirable communities.
Getting Around
 Car-Dependent
 No Nearby Transit
 Bikeable
Schools
Construction
Condition
- Year built: 2018
Materials
- Roof: Tile
- Construction materials: Stucco,Wood Frame,Painted
Other
- Builder name: Taylor Morrison
Type & Style
- Home type: SingleFamily
- Property subType: Single Family Residence
Interior
Appliances
- Appliances included: Dryer,Washer,Refrigerator,Built-in Microwave,Dishwasher,Disposal,Gas Cooktop
Bedrooms & Bathrooms
- Bedrooms: 3
- Bathrooms: 3
- Full bathrooms: 2
- 1/2 bathrooms: 1
Features
- Pantry,Granite Counters,Double Vanity,Eat-in Kitchen,9+ Flat Ceilings,Kitchen Island,Full Bth Master Bdrm
- Flooring: Carpet,Tile
Heating & Cooling
- Heating features: Natural Gas
- Cooling features: Central Air,Ceiling Fan(s)
Interior Area
- Total structure area: 2,233
- Total interior livable area: 2,233 sqft
Property
Details
- Parcel number: 30435361
- Attached to another structure: Yes
Features
- Stories: 1
- Patio & porch: Covered
- Exterior features: Private Yard
- Spa features: None
- Fencing: Back Yard
Lot
- Lot size: 8,464 sqft
- Features: Desert Front,Synthetic Grass Back
Parking
- Total spaces: 5
- Parking features: Attached,Detached Garage,Garage Door Opener,Side Vehicle Entry
- Has garage: Yes
- Attached garage spaces: 3
- Covered spaces: 3
- Has uncovered spaces: Yes
- Uncovered spaces: 2
Climate Risk is Financial Risk
Every home has a financial story beyond the listing price. Below, you’ll see the climate risks that could affect this property — and in Bills & Affordability, how those risks may influence repairs, insurance, utilities, and long-term value.
Biggest Threats for This Home
- Heat Wave

- Inland Flooding

- Wildfire

- Hail

How This Home’s Risks Compare
FEMA Declared Disasters in Maricopa County and Arizona
Understanding the Costs
Financial advisors generally recommend spending no more than 30% of your gross household income on housing costs. In practice, many households stretch to 35% or beyond — especially in high-cost markets.
Estimated Costs Today
| Monthly | Annual | |
|---|---|---|
| Mortgage | $3,160 | $37,920 |
| Home Insurance | $126 | $1,512 |
| Property Taxes | $229 | $2,748 |
| Electricity | $236 | $2,837 |
| Total | $3,751 | $45,012 |
Income You'd Need if You Spent...
How Costs Could Change Over Time
Climate risk is quickly impacting all of the major home ownership costs. Adjust the growth rates and percentage of income spent on housing below to see how your housing costs could change over the next 10 years — and what income you'd need to keep up.
Comparing Against the Market
Price Per Sq Ft
vs Other Active Listings
Avg $/sqft
vs Homes Sold Last Month
Median $/sqft
Current Market Trends
Median Price Per Square Foot
The median price per square foot of homes sold in this area each month. Compare this to this listing's price per square foot to gauge whether the home is priced in line with recent sales.
Historicals for This Listing
Zestimate History ($/sqft)
No zestimate history available
Price History
| Date | Event | Price |
|---|---|---|
| 2026-08-13 | Pending sale | $625,000 |
| 2026-06-20 | Price change | $625,000 |
| 2026-06-11 | Price change | $644,000 |
| 2026-05-14 | Listed for sale | $649,000 |
| 2026-05-08 | Listing removed | $655,000 |
| 2026-04-22 | Price change | $655,000 |
| 2026-03-24 | Price change | $660,000 |
| 2026-03-04 | Price change | $665,000 |
| 2026-01-16 | Listed for sale | $670,000 |
| 2024-08-26 | Listing removed | $715,000 |
| 2024-05-25 | Listed for sale | $715,000 |
| 2019-02-07 | Sold | $395,584 |
 View on Zillow