




12868 N 144TH Drive, Surprise, AZ, 85379
About This Home
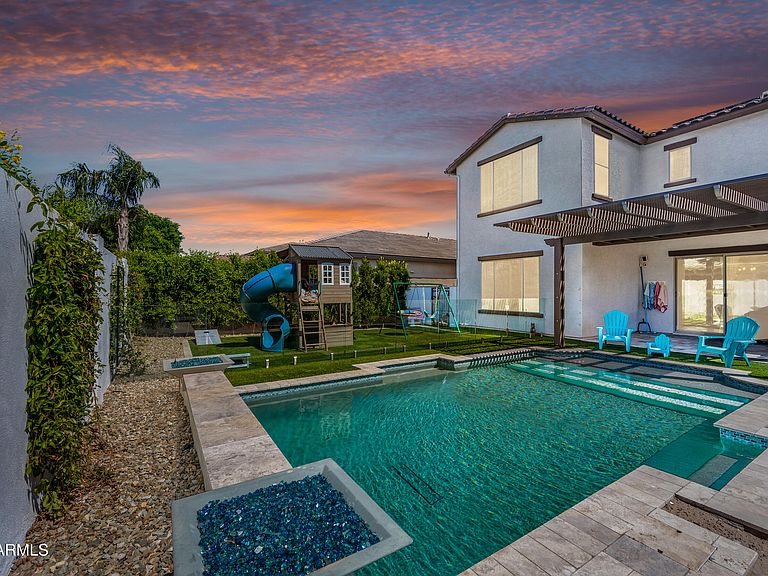
This stunning residence in the highly sought-after Marley Park community of Surprise, AZ, offers luxurious modern living in one of the area's most desirable master-planned neighborhoods. Nestled amid tree-lined streets, over 140 acres of parks and open space, themed playgrounds, walking paths, and community amenities that foster a vibrant, friendly atmosphere. This home delivers exceptional curb appeal and sophisticated upgrades throughout.Spanning an impressive 3,880 square feet, this two-story gem features 5 spacious bedrooms, 3.5 baths, and a 3-car garage--perfect for growing families or those who love to entertain. Step inside to discover a gorgeous chef's kitchen designed for both style and function: sleek quartz countertops, premium stainless steel appliances, a large central island for casual dining and prep, abundant upgraded white cabinetry, a convenient walk-in pantry, and beautiful wood-like ceramic tile flooring that flows seamlessly throughout the main level. Custom shutters add elegant finishing touches. The main floor includes a versatile guest bedroom with an adjacent half bath, ideal for visitors or multi-generational living. Upstairs, retreat to the expansive master suite--a true sanctuary with generous space, an oversized walk-in closet, and a spa-like master bathroom boasting dual sinks, a deep soaking tub, and a separate walk-in shower. Two additional bedrooms share a convenient Jack-and-Jill bathroom, while the remaining bedroom offers flexibility. A massive game room/loft provides endless possibilities for play, media, or hobbies, and a cozy reading room opens directly to a huge front balcony--perfect for morning coffee with views of the neighborhood. Outside, the backyard is an entertainer's dream: a heated Pebble Tec play pool sparkles under the Arizona sun, surrounded by low-maintenance synthetic grass areas and extensive beautiful travertine pavers. A charming pergola connects to the covered patio and is thoughtfully plumbed for a waterfall feature, creating a serene oasis for relaxation or gatherings. Energy efficiency reaches new heights with a fully paid-off solar panel system--no leases or loans to assume! This owned solar setup harnesses Arizona's abundant sunshine to dramatically reduce (or even eliminate) monthly electric bills, while adding significant value to the home and offering eco-friendly, sustainable living without ongoing payments. The home also features rain gutters with French drains, providing excellent water management and peace of mind during monsoon season. The 3-car garage is just as impressive, featuring durable epoxy flooring and abundant lighting for a clean, organized space that matches the home's high-end feel. Located in the community-focused Marley Park--known for its abundant parks, pools, splash pads, and neighborly vibe--this home combines luxury upgrades with an unbeatable lifestyle. This home is also right around the corner from the highly sought-after Legacy Traditional School, a top-rated tuition-free K-8 charter school. Don't miss this rare opportunity!
Getting Around
 Car-Dependent
 Very Limited Transit
 Somewhat Bikeable
Schools
Construction
Condition
- Year built: 2018
Materials
- Foundation: Slab
- Roof: Tile
- Construction materials: Stucco,Wood Frame,Painted
Other
- Builder name: Ashton Woods
Type & Style
- Home type: SingleFamily
- Property subType: Single Family Residence
Interior
Appliances
- Appliances included: Refrigerator,Built-in Microwave,Dishwasher,Gas Range,Gas Cooktop
- Laundry features: Inside
Bedrooms & Bathrooms
- Bedrooms: 5
- Bathrooms: 4
- Full bathrooms: 3
- 1/2 bathrooms: 1
Features
- Pantry,Quartz Countertops,Double Vanity,Upstairs,Eat-in Kitchen,Breakfast Bar,9+ Flat Ceilings,Kitchen Island,Full Bth Master Bdrm,Separate Shwr & Tub
- Window features: Double Pane Windows
- Flooring: Carpet,Tile
Heating & Cooling
- Heating features: Natural Gas
- Cooling features: Central Air,Ceiling Fan(s)
Interior Area
- Total structure area: 3,880
- Total interior livable area: 3,880 sqft
Property
Details
- Parcel number: 50199217
- Special condition: Owner/Agent
Features
- Stories: 2
- Private pool: Yes
- Pool features: Variable Speed Pump,Outdoor Pool,Play Pool,Heated
- Patio & porch: Covered
- Exterior features: Rain Gutters,Balcony
- Spa features: None
- Fencing: Back Yard,Block
Lot
- Lot size: 6,960 sqft
- Features: Sprinklers In Rear,Sprinklers In Front,Synthetic Grass Frnt,Synthetic Grass Back
Parking
- Total spaces: 5
- Parking features: Attached,Tandem Garage,Garage Door Opener,Attch'd Gar Cabinets
- Has garage: Yes
- Attached garage spaces: 3
- Covered spaces: 3
- Has uncovered spaces: Yes
- Uncovered spaces: 2
Climate Risk is Financial Risk
Every home has a financial story beyond the listing price. Below, you’ll see the climate risks that could affect this property — and in Bills & Affordability, how those risks may influence repairs, insurance, utilities, and long-term value.
Biggest Threats for This Home
- Heat Wave

- Inland Flooding

- Hail

- Wildfire

How This Home’s Risks Compare
FEMA Declared Disasters in Maricopa County and Arizona
Understanding the Costs
Financial advisors generally recommend spending no more than 30% of your gross household income on housing costs. In practice, many households stretch to 35% or beyond — especially in high-cost markets.
Estimated Costs Today
| Monthly | Annual | |
|---|---|---|
| Mortgage | $3,893 | $46,716 |
| Home Insurance | $218 | $2,616 |
| Property Taxes | $282 | $3,384 |
| Electricity | $410 | $4,930 |
| Total | $4,803 | $57,636 |
Income You'd Need if You Spent...
How Costs Could Change Over Time
Climate risk is quickly impacting all of the major home ownership costs. Adjust the growth rates and percentage of income spent on housing below to see how your housing costs could change over the next 10 years — and what income you'd need to keep up.
Comparing Against the Market
Price Per Sq Ft
vs Other Active Listings
Avg $/sqft
vs Homes Sold Last Month
Median $/sqft
Current Market Trends
Median Price Per Square Foot
The median price per square foot of homes sold in this area each month. Compare this to this listing's price per square foot to gauge whether the home is priced in line with recent sales.
Historicals for This Listing
Zestimate History ($/sqft)
Price History
| Date | Event | Price |
|---|---|---|
| 2026-04-17 | Price change | $769,900 |
| 2026-03-28 | Listed for sale | $775,000 |
| 2019-02-25 | Sold | $418,655 |
| 2018-06-26 | Listing removed | $238,990 |
| 2018-05-04 | Price change | $238,990 |
| 2018-03-14 | Listed for sale | $237,990 |
 View on Zillow