


2901 Shanley Rd, Auburn, CA, 95603
About This Home
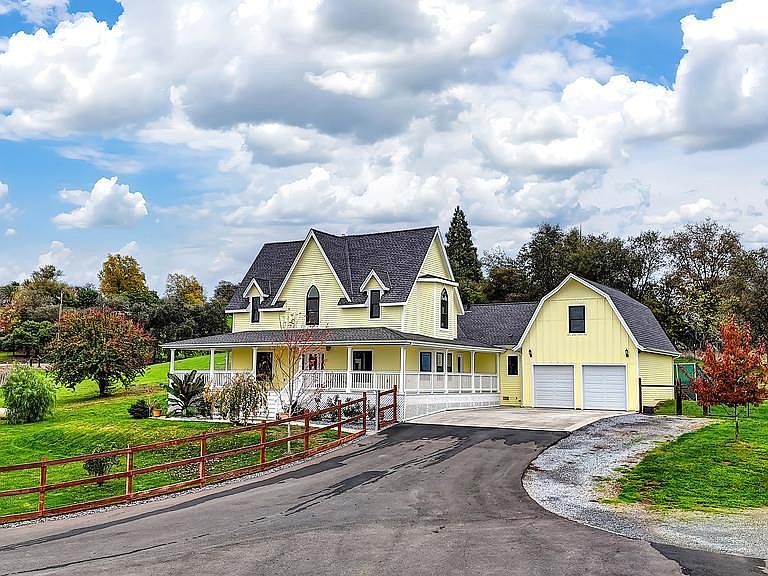
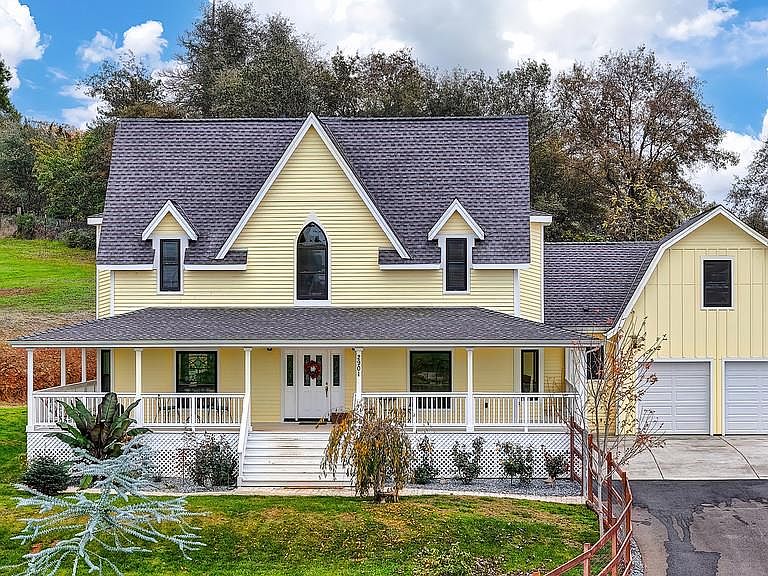
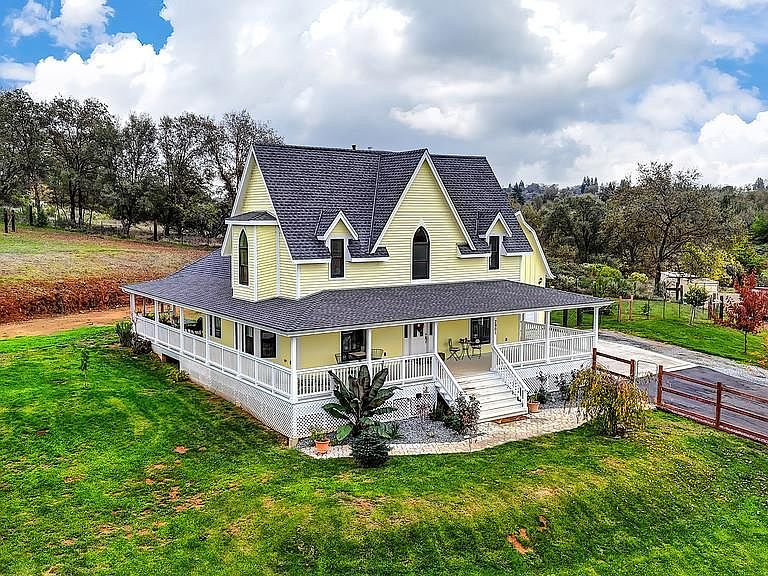
If you are looking for a place to enjoy country living, outdoor recreation, and be only minutes away from everyday conveniences, this may be the one for you. Built in 2021, this is a true farmhouse. These original owners built the home by blending historic Victorian-inspired architecture with a state of the art solar system and other build considerations for today's times. It was built with the highest quality materials and craftsmanship. Relaxed country living is the name of the game here. A wraparound porch will be your place to soak-up peaceful mornings, breathe-in the fresh mountain air, and appreciate awe-inspiring sunsets. From the moment you walk inside, you will note the home's historic design elements - from hardwood floors, beaded wainscoting, period light fixtures, a hearty mahogany staircase just like your grandparents had, a wood stove, brass faucet fixtures, stone slab counter tops, and bay and arched windows. You will feel right at home in the kitchen. Designed for cooking and daily living in the best possible way. Endless cooking options with a freestanding gas range and oven. Built-in side-by-side stainless steel refrigerator, wet bar, designer tile backsplashes, farm sink, large center island and more. The kitchen and family room concept was purpose-built for effortless gatherings with family and friends. You will find the primary bedroom on the first floor, three on the second floor and a remote bedroom above the garage. If that isn't enough, you will appreciate an unbelievable barn of 4,000 sq ft, with a full bathroom on the main floor, and a massive amount of storage. Built in 2019 of steel, storage of most things is not going to be a concern. There is space for cars, recreational vehicles, motorcycles, and an industrious hobby you love such as restoring cars, woodworking, art and metal work, painting and more. And if that still isn't enough, there is an additional 2,000 sq ft on the second level of the barn that is plumbed for an apartment. The seller-owned 21kw, 42-panel solar system rests on the roof of the barn, and does not take any space away from the parcel itself. The solar system powers the home and barn. If true farmhouse country living is what you want, do not let this one pass you by. This timeless design and setup is always in style. It needs to be seen to be believed. A true original. Schedule an appointment and imagine yourself here.
Getting Around
 Car-Dependent
 Very Limited Transit
 Somewhat Bikeable
Schools
Construction
Condition
- Year built: 2021
Materials
- Foundation: Raised
- Roof: Composition
- Construction materials: Wood,Lap Siding
Type & Style
- Home type: SingleFamily
- Property subType: Single Family Residence
Interior
Appliances
- Appliances included: Free-Standing Gas Range,Gas Water Heater,Built-In Refrigerator,Range Hood,Dishwasher,Electric Water Heater
- Laundry features: Laundry Room,Electric Dryer Hookup,Ground Floor,Inside Room
Bedrooms & Bathrooms
- Bedrooms: 6
- Bathrooms: 4
- Full bathrooms: 3
- Partial bathrooms: 1
Dining Room
- Features: Formal Room,Dining/Living Combo
Features
- Flooring: Carpet,Wood
- Number of fireplaces: 1
- Fireplace features: Free Standing,Wood Burning Stove
- Fireplace: Yes
Heating & Cooling
- Heating features: Electric
- Cooling features: Ceiling Fan(s),Central Air
Interior Area
- Total structure area: 0
- Total interior livable area: 3,040 sqft
Kitchen
- Features: Breakfast Area,Pantry Cabinet,Kitchen Island,Stone Counters,Kitchen/Family Combo
Master Bathroom
- Features: Shower Stall(s),Double Vanity,Soaking Tub,Stone,Walk-In Closet 2+,Window
Master Bedroom
- Features: Ground Floor,Outside Access
Property
Details
- Parcel number: 051080075000
- Zoning: F
- Special condition: Standard
- Horse amenities: See Remarks
Features
- Levels: Two,Multi/Split
- Stories: 2
- Fencing: Full
- Topography of land: Lot Grade Varies,Trees Few,Lot Grade Varies,Trees Few
- Horses can be raised: Yes
Lot
- Lot size: 5.30 Acres
- Features: Sprinklers In Front,Private,Landscape Front
Parking
- Total spaces: 2
- Parking features: Boat,RV Garage Detached,Garage Door Opener,Garage Faces Front,See Remarks
- Has garage: Yes
- Attached garage spaces: 2
- Covered spaces: 2
Climate Risk is Financial Risk
Every home has a financial story beyond the listing price. Below, you’ll see the climate risks that could affect this property — and in Bills & Affordability, how those risks may influence repairs, insurance, utilities, and long-term value.
Biggest Threats for This Home
- Wildfire

- Earthquake

- Inland Flooding

- Lightning

- Winter Weather

How This Home’s Risks Compare
FEMA Declared Disasters in Placer County and California
Understanding the Costs
Financial advisors generally recommend spending no more than 30% of your gross household income on housing costs. In practice, many households stretch to 35% or beyond — especially in high-cost markets.
Estimated Costs Today
| Monthly | Annual | |
|---|---|---|
| Mortgage | $8,090 | $97,080 |
| Home Insurance * | $526 | $6,312 |
| Property Taxes | $1,362 | $16,344 |
| Electricity | $651 | $7,822 |
| Total | $10,629 | $127,548 |
Income You'd Need if You Spent...
California FAIR Plan Programs
How Costs Could Change Over Time
Climate risk is quickly impacting all of the major home ownership costs. Adjust the growth rates and percentage of income spent on housing below to see how your housing costs could change over the next 10 years — and what income you'd need to keep up.
Comparing Against the Market
Price Per Sq Ft
vs Other Active Listings
Avg $/sqft
vs Homes Sold Last Month
Median $/sqft
Current Market Trends
Median Price Per Square Foot
The median price per square foot of homes sold in this area each month. Compare this to this listing's price per square foot to gauge whether the home is priced in line with recent sales.
Historicals for This Listing
Zestimate History ($/sqft)
No zestimate history available
Price History
| Date | Event | Price |
|---|---|---|
| 2026-08-09 | Pending sale | $1,600,000 |
| 2026-07-24 | Price change | $1,600,000 |
| 2026-07-10 | Listed for sale | $1,650,000 |
| 2026-02-21 | Listing removed | $1,995,000 |
| 2026-01-05 | Listed for sale | $1,995,000 |
| 2025-12-20 | Listing removed | $1,995,000 |
| 2025-11-25 | Listed for sale | $1,995,000 |
| 2018-10-17 | Sold | $325,000 |
| 2018-09-21 | Pending sale | $325,000 |
| 2018-07-30 | Price change | $325,000 |
| 2018-04-11 | Listed for sale | $399,900 |
| 2016-12-29 | Sold | $360,000 |
| 2008-08-19 | Sold | $260,000 |
 View on Zillow