


436 Louie Ave, Lodi, CA, 95240
About This Home
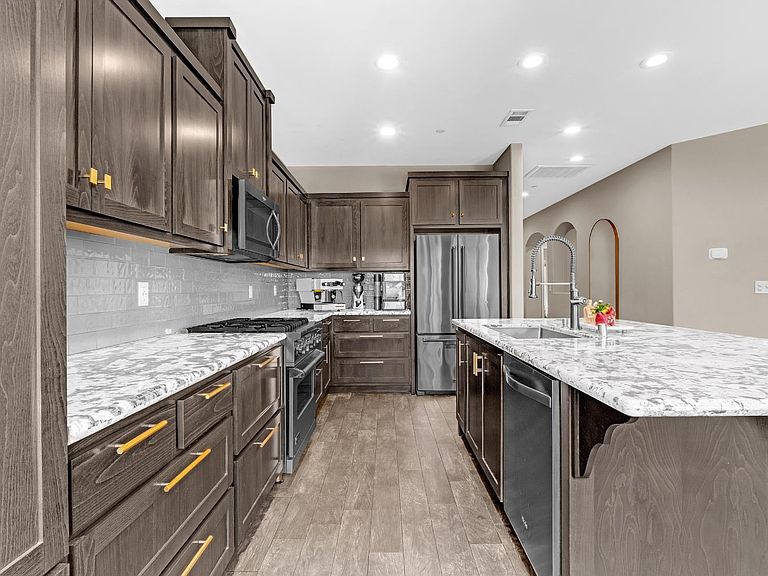
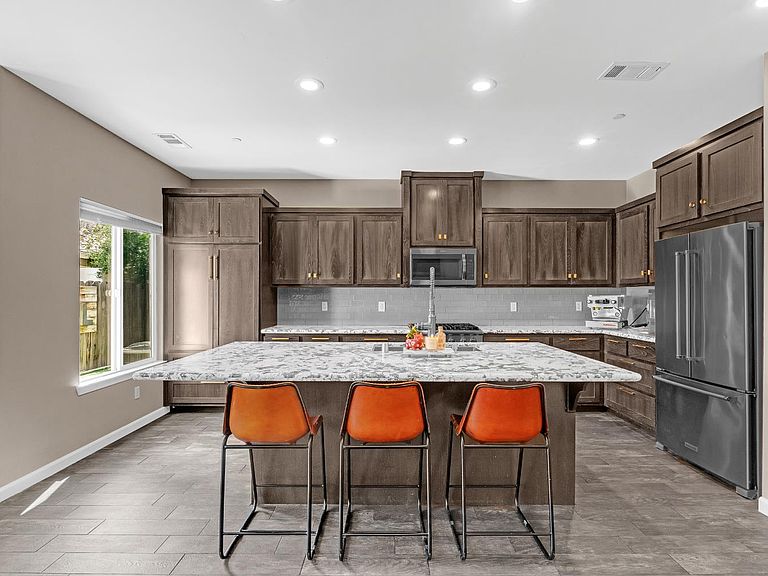
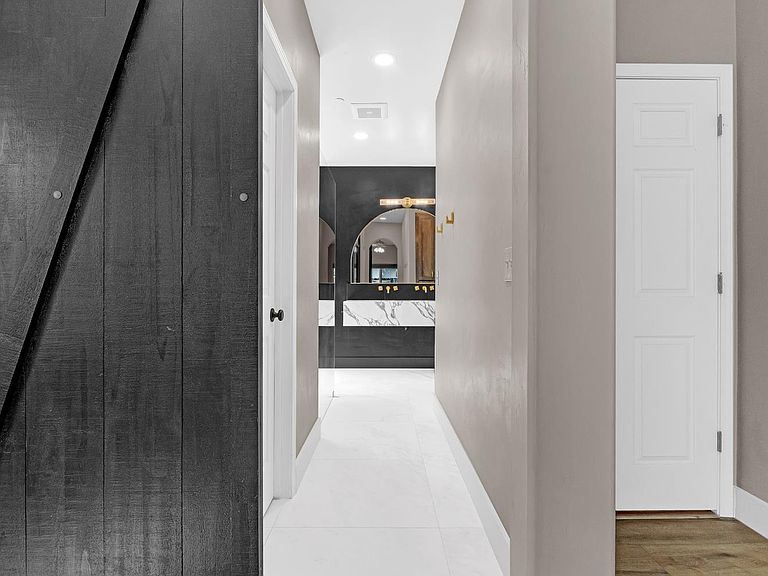
Rare Newer Construction in an Established Lodi Neighborhood with Exceptional Bathroom Upgrades Newer construction in an established Lodi neighborhood is hard to find, and 436 Louie Ave truly stands apart. Built in 2017 and beautifully maintained, this 3-bedroom, 2-bath home offers over 1,700 square feet of thoughtfully designed living space with upgrades that make this home feel anything but ordinary. The primary suite is a true standout, featuring a beautifully upgraded primary bathroom designed to elevate the everyday experience. From the finishes and fixtures to the overall attention to detail, the sellers have thoughtfully transformed this space into a private retreat. The guest bathroom has also been tastefully upgraded, offering a level of style and finish that is rarely found in homes at this price point. These bathroom improvements are among the home's most impressive features and are sure to leave a lasting impression. Throughout the home, you'll find tile flooring in the main living areas, new luxury vinyl plank flooring in all bedrooms, updated baseboards, and a whole-house fan for added comfort. For EV owners, the property is exceptionally equipped with two Tesla chargers. Step outside to a low-maintenance backyard designed for both relaxation and fun. Artificial turf, a custom putting green, and finished side yards create an inviting outdoor space without the upkeep of a traditional lawn. Located within the highly sought-after Lakewood Elementary School boundary, this home offers the rare combination of newer construction, an established neighborhood, thoughtful interior upgrades, exceptional bathroom renovations, and modern conveniences. Homes offering this combination of condition, upgrades, location, and lifestyle don't come along often. 436 Louie Ave is ready to impress and ready to welcome its next owner.
Getting Around
 Very Walkable
 Very Limited Transit
 Bikeable
Schools
Construction
Condition
- Year built: 2017
Materials
- Foundation: Slab
- Roof: Composition
- Construction materials: Stucco,Frame,Wood
Type & Style
- Home type: SingleFamily
- Architectural style: Contemporary
- Property subType: Single Family Residence
Interior
Appliances
- Laundry features: Hookups Only,See Remarks,Inside,Inside Room
Bedrooms & Bathrooms
- Bedrooms: 3
- Bathrooms: 2
- Full bathrooms: 2
Dining Room
- Features: Breakfast Nook,Dining/Family Combo,Dining/Living Combo
Features
- Flooring: Tile,Luxury Vinyl Plank
Heating & Cooling
- Heating features: Central
- Cooling features: Central Air
Interior Area
- Total structure area: 0
- Total interior livable area: 1,700 sqft
Kitchen
- Features: Granite Counters,Kitchen Island,Stone Counters,Island w/Sink,Kitchen/Family Combo
Property
Details
- Parcel number: 039362160000
- Zoning: R-1
- Special condition: Offer As Is
Lot
- Lot size: 5,048 sqft
- Features: Auto Sprinkler F&R,Sprinklers In Front,Sprinklers In Rear,Curb(s),Curb(s)/Gutter(s),Landscape Back,Landscape Front,Low Maintenance
Parking
- Total spaces: 2
- Parking features: Attached,Garage Door Opener,Garage Faces Front
- Has garage: Yes
- Attached garage spaces: 2
- Covered spaces: 2
Climate Risk is Financial Risk
Every home has a financial story beyond the listing price. Below, you’ll see the climate risks that could affect this property — and in Bills & Affordability, how those risks may influence repairs, insurance, utilities, and long-term value.
Biggest Threats for This Home
- Earthquake

- Inland Flooding

- Heat Wave

How This Home’s Risks Compare
FEMA Declared Disasters in San Joaquin County and California
Understanding the Costs
Financial advisors generally recommend spending no more than 30% of your gross household income on housing costs. In practice, many households stretch to 35% or beyond — especially in high-cost markets.
Estimated Costs Today
| Monthly | Annual | |
|---|---|---|
| Mortgage | $3,130 | $37,560 |
| Home Insurance * | $164 | $1,968 |
| Property Taxes | $561 | $6,732 |
| Electricity | $398 | $4,786 |
| Total | $4,253 | $51,036 |
Income You'd Need if You Spent...
California FAIR Plan Programs

How Costs Could Change Over Time
Climate risk is quickly impacting all of the major home ownership costs. Adjust the growth rates and percentage of income spent on housing below to see how your housing costs could change over the next 10 years — and what income you'd need to keep up.
Comparing Against the Market
Price Per Sq Ft
vs Other Active Listings
Avg $/sqft
vs Homes Sold Last Month
Median $/sqft
Current Market Trends
Median Price Per Square Foot
The median price per square foot of homes sold in this area each month. Compare this to this listing's price per square foot to gauge whether the home is priced in line with recent sales.
Historicals for This Listing
Zestimate History ($/sqft)
Price History
| Date | Event | Price |
|---|---|---|
| 2026-08-13 | Listed for sale | $599,000 |
| 2026-08-13 | Listing removed | $619,000 |
| 2026-07-07 | Listed for sale | $619,000 |
| 2026-07-07 | Listing removed | $649,000 |
| 2026-06-10 | Listed for sale | $649,000 |
| 2018-01-02 | Sold | $380,000 |
 View on Zillow