

109 Brierfield Way, Fountain Inn, SC, 29644
About This Home
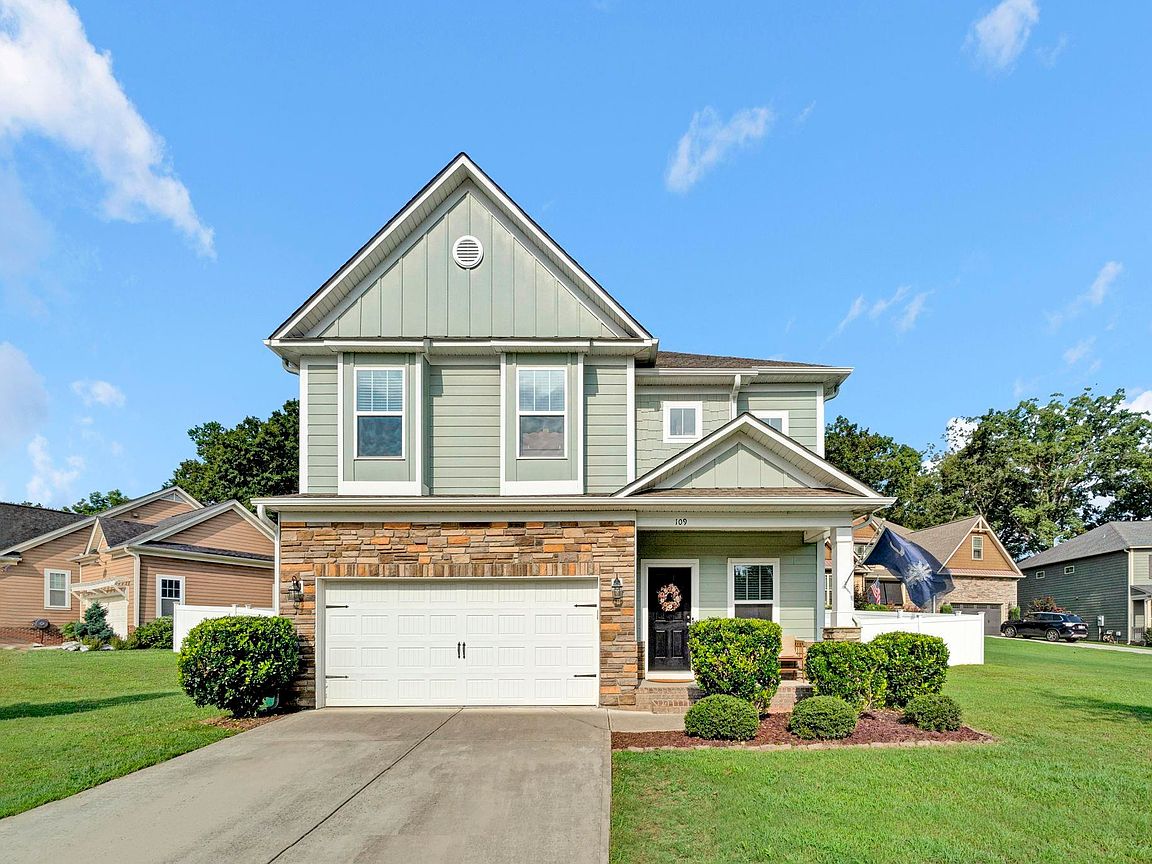
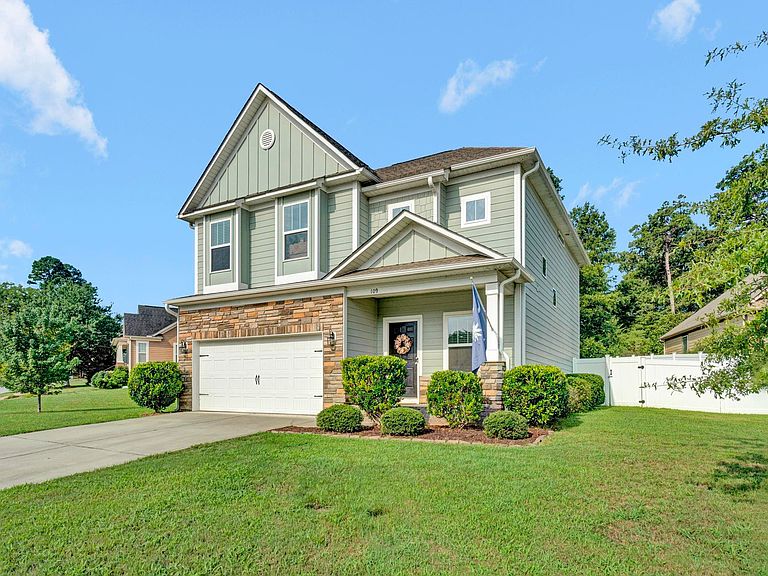
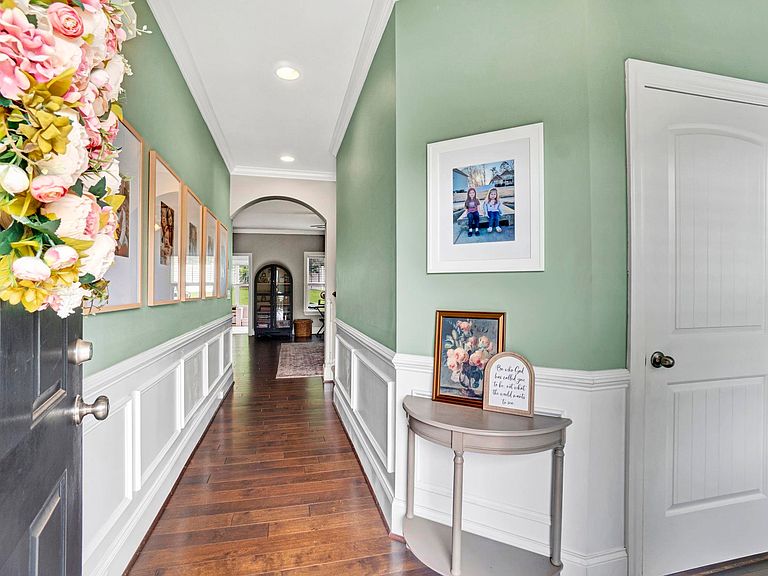
Tucked away on a quiet cul-de-sac at 109 Brierfield Way, this 2017-built home offers 2,243 square feet of thoughtfully designed living space, all just a short golf cart ride from the shops, restaurants, and community events of downtown Fountain Inn. Step inside to an open, light-filled layout where the kitchen anchors the home with granite countertops, stainless steel appliances, and plenty of prep space for busy mornings or weekend gatherings. The adjoining living and dining areas flow together naturally, making everyday life and entertaining equally easy. Upstairs, the primary suite is a true retreat, featuring not one but two spacious walk-in closets, room enough for every season's wardrobe with space to spare. Three additional bedrooms offer generous walk-in closets as well, giving everyone room to spread out and stay organized. One of the home's standout spaces is the versatile sunroom, ready to become a playroom, home office, reading nook, or quiet spot to unwind with morning coffee. Step outside to the fully fenced backyard, enclosed with low-maintenance vinyl fencing, an ideal setup for pets to roam, kids to play, or simply enjoying a private outdoor space of your own. The cul-de-sac location means less through-traffic and a quieter, more relaxed setting, while the proximity to downtown Fountain Inn keeps you close to local farmers markets, seasonal festivals, and small-town charm. With 4 bedrooms, 2.5 baths, abundant storage throughout, and a layout built for both comfort and function, this home is ready for its next chapter. Whether you're hosting weekend get-togethers or enjoying a quiet night in the sunroom, 109 Brierfield Way offers the space and setting to make it happen. Schedule your private showing today and experience all that this Fountain Inn gem has to offer.
Getting Around
 Car-Dependent
 Very Limited Transit
 Somewhat Bikeable
Schools
Construction
Condition
- Year built: 2017
Materials
- Foundation: Slab
- Roof: Architectural
- Construction materials: Hardboard Siding,Stone
Type & Style
- Home type: SingleFamily
- Architectural style: Traditional
- Property subType: Single Family Residence,Residential
Interior
Appliances
- Appliances included: Dishwasher,Disposal,Free-Standing Gas Range,Refrigerator,Microwave,Gas Water Heater,Tankless Water Heater
- Laundry features: 2nd Floor,Walk-in,Electric Dryer Hookup,Laundry Room
Basement
- Basement: None
Bedroom2
- Area: 110
Bedroom3
- Area: 110
Bedroom4
- Area: 120
Bedrooms & Bathrooms
- Bedrooms: 4
- Bathrooms: 3
- Full bathrooms: 2
- 1/2 bathrooms: 1
Dining Room
- Area: 154
Features
- High Ceilings,Ceiling Fan(s),Ceiling Smooth,Tray Ceiling(s),Granite Counters,Open Floorplan,Pantry
- Flooring: Carpet,Ceramic Tile,Wood
- Number of fireplaces: 1
- Fireplace features: Gas Log
- Fireplace: Yes
- Attic: Pull Down Stairs
Heating & Cooling
- Heating features: Forced Air,Natural Gas
- Cooling features: Central Air,Electric
Interior Area
- Total interior livable area: 2,243 sqft
Kitchen
- Area: 117
Living Room
- Area: 272
Master Bathroom
- Features: Double Sink,Full Bath,Shower-Separate,Tub-Garden,Tub-Separate,Walk-In Closet(s),Multiple Closets
- Level: Second
Master Bedroom
- Area: 224
Property
Details
- Parcel number: 9040501145
Features
- Levels: Two
- Stories: 2
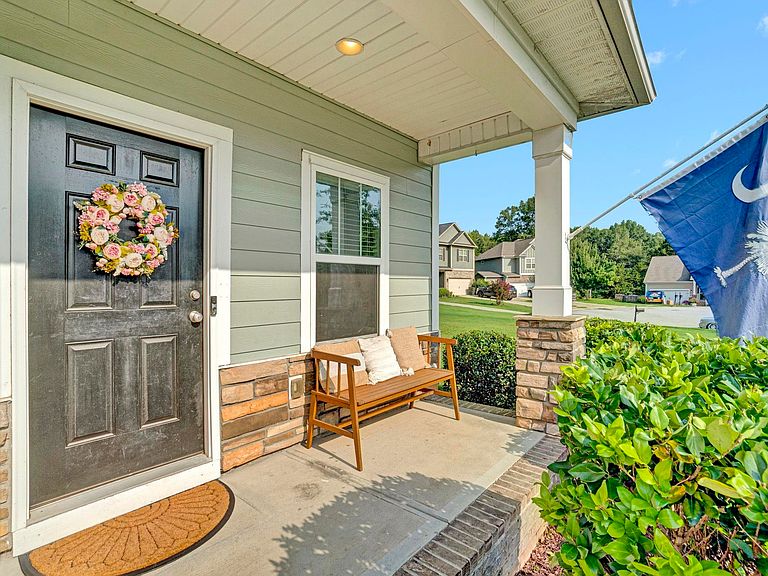
- Patio & porch: Patio,Front Porch
- Fencing: Fenced
- Living area range: 2200-2399
Lot
- Lot size: 0.29 Acres
- Features: Cul-De-Sac,Sidewalk,Sloped,Sprklr In Grnd-Full Yard,1/2 - Acre
- Lot size dimensions: 102 x 67 x 141 x 155
Parking
- Total spaces: 2
- Parking features: Attached,Paved
- Has garage: Yes
- Attached garage spaces: 2
- Covered spaces: 2
- Has uncovered spaces: Yes
Climate Risk is Financial Risk
Every home has a financial story beyond the listing price. Below, you’ll see the climate risks that could affect this property — and in Bills & Affordability, how those risks may influence repairs, insurance, utilities, and long-term value.
Biggest Threats for This Home
- Cold Wave

- Ice Storm

- Lightning

- Strong Wind

- Hail

- Heat Wave

- Inland Flooding

- Tornado

- Winter Weather

How This Home’s Risks Compare
FEMA Declared Disasters in Laurens County and South Carolina
Understanding the Costs
Financial advisors generally recommend spending no more than 30% of your gross household income on housing costs. In practice, many households stretch to 35% or beyond — especially in high-cost markets.
Estimated Costs Today
| Monthly | Annual | |
|---|---|---|
| Mortgage | $1,946 | $23,352 |
| Home Insurance * | $166 | $1,992 |
| Property Taxes | $137 | $1,644 |
| Electricity | $215 | $2,588 |
| Total | $2,464 | $29,568 |
Income You'd Need if You Spent...
South Carolina FAIR Plan Programs
How Costs Could Change Over Time
Climate risk is quickly impacting all of the major home ownership costs. Adjust the growth rates and percentage of income spent on housing below to see how your housing costs could change over the next 10 years — and what income you'd need to keep up.
Comparing Against the Market
Price Per Sq Ft
vs Other Active Listings
Avg $/sqft
vs Homes Sold Last Month
Median $/sqft
Current Market Trends
Median Price Per Square Foot
The median price per square foot of homes sold in this area each month. Compare this to this listing's price per square foot to gauge whether the home is priced in line with recent sales.
Historicals for This Listing
Zestimate History ($/sqft)
Price History
| Date | Event | Price |
|---|---|---|
| 2026-07-31 | Listed for sale | $385,000 |
| 2023-03-24 | Sold | $359,000 |
| 2023-02-14 | Contingent | $368,000 |
| 2023-02-08 | Listed for sale | $368,000 |
| 2022-07-22 | Listing removed | -- |
| 2022-06-24 | Listed for sale | $378,000 |
| 2019-12-16 | Sold | $264,900 |
| 2019-11-02 | Pending sale | $264,900 |
| 2019-10-18 | Price change | $264,900 |
| 2019-10-15 | Price change | $265,000 |
| 2019-09-26 | Listed for sale | $269,900 |
| 2018-07-27 | Sold | $233,000 |
| 2018-06-15 | Pending sale | $234,260 |
| 2018-06-11 | Listed for sale | $234,260 |
| 2017-06-20 | Sold | $32,000 |
 View on Zillow