



855 Lincoln Hwy, Schellsburg, PA, 15559
About This Home
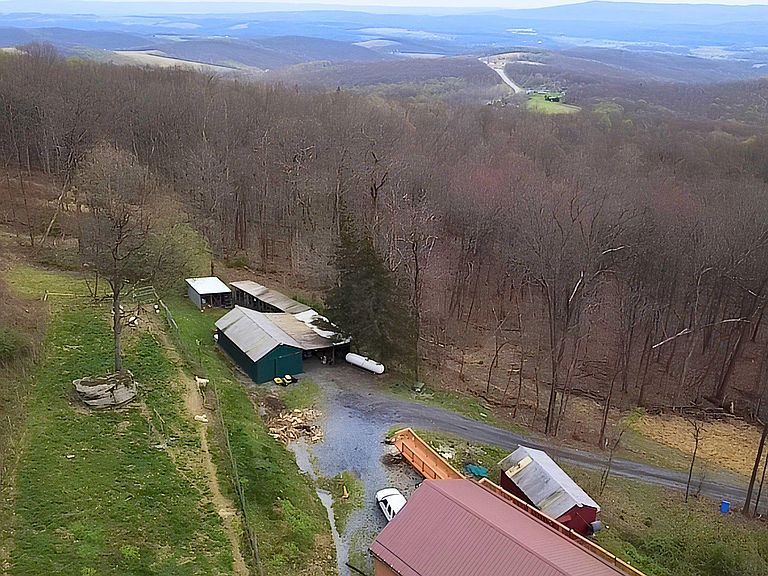
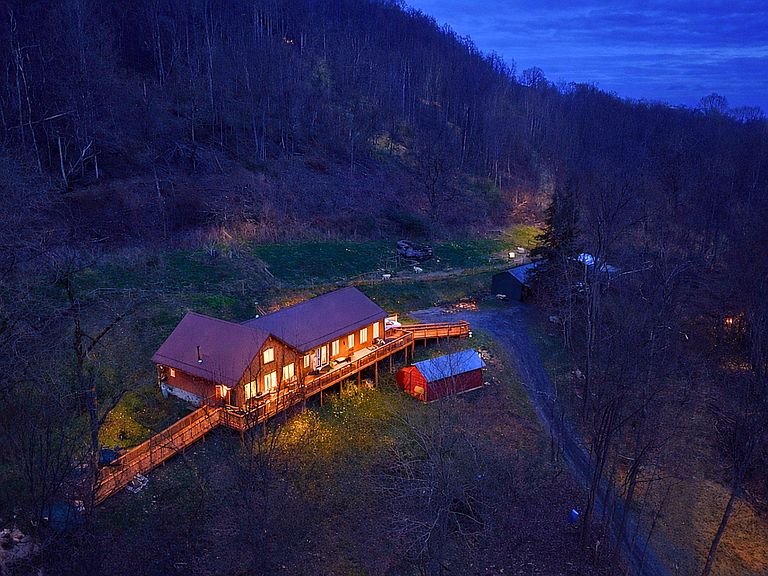
Welcome to your private outdoor paradise! A truly unique property offering 121 acres of rolling, wooded land in rural Pennsylvania, perfect for hunters, homesteaders and outdoor enthusiasts. This single-level cedar log ranch home features over 2,600 square feet of living space with 3 bedrooms, 3 full bathrooms, and 2 additional loft areas ideal for guests, office space, or hobby use. Originally built in 1980 and expanded with a large-scale addition in 2015, the home combines rustic charm with modern updates. Inside, you'll find a massive 30x23 family room with vaulted ceilings and durable laminate plank flooring, while the original portion of the home boasts true hardwood floors. The kitchen is designed for function and flow, with warm natural light and pantry storage. The home is heated by two wood stoves, a heat pump with oil backup, and cooled with central A/C. An 85-foot deck spans the entire length of the home, with ramps on each end — offering easy access and a peaceful space to take in the surrounding beauty. Step outside and explore everything this property has to offer: a 32x16 barn with multiple lean-tos and 220V electric, a 14x26 shed with electric, hand-dug spring-fed well with hand pump, plus a separate well for the house. The land is outfitted with an electric fenced run, kennels, chicken coops, raised bed gardens, and established apple, pear, and cherry trees, along with grape vines and bamboo. You'll also enjoy trails for riding or ATVs, and plenty of visits from deer, turkey, bobcats, foxes, bear and other wildlife. This property is enrolled in "Clean & Green" for significant tax savings, and it sits within 30–60 minutes of Shawnee State Park, Indian Lake, Mountain Ridge ATV Park, Coral Caverns, and Raystown Lake. Whether you’re looking for a full-time escape, a recreational retreat, or a self-sustaining lifestyle, this property delivers true seclusion, natural beauty and endless possibilities!
Getting Around
 Car-Dependent
 Very Limited Transit
 Not Bike Friendly
Schools
Construction
Condition
- Year built: 1980
Materials
- Foundation: Crawl Space
- Roof: Metal
- Construction materials: Log Siding
Type & Style
- Home type: SingleFamily
- Architectural style: Raised Ranch/Rambler,Ranch/Rambler,Log Home
- Property subType: Single Family Residence
Interior
Appliances
- Appliances included: Oven/Range - Gas,Refrigerator,Washer,Dryer,Water Heater,Electric Water Heater
Bedroom2
- Features: Flooring - Laminate Plank,Walk-In Closet(s)
- Level: Main
- Area: 196
- Dimensions: 14 X 14
Bedroom3
- Features: Flooring - HardWood
- Level: Main
- Area: 99
- Dimensions: 9 X 11
Bedrooms & Bathrooms
- Bedrooms: 3
- Bathrooms: 3
- Full bathrooms: 3
- Main level bathrooms: 3
- Main level bedrooms: 3
Dining Room
- Features: Flooring - HardWood
- Level: Main
- Area: 196
- Dimensions: 14 X 14
Features
- Ceiling Fan(s),Entry Level Bedroom,Walk-In Closet(s)
- Flooring: Hardwood,Laminate,Ceramic Tile,Wood
- Finished area above ground: 2,684
Heating & Cooling
- Heating features: Heat Pump,Wood Stove,Electric,Oil,Wood,Coal
- Cooling features: Central Air,Electric
Interior Area
- Total structure area: 2,684
- Total interior livable area: 2,684 sqft
Kitchen
- Features: Flooring - HardWood
- Level: Main
- Area: 96
- Dimensions: 8 X 12
Living Room
- Features: Flooring - Laminate Plank
- Level: Main
- Area: 690
- Dimensions: 23 X 30
Loft
- Level: Upper
- Area: 180
- Dimensions: 18 X 10
Loft
- Level: Upper
- Area: 180
- Dimensions: 18 X 10
Primary Bedroom
- Features: Flooring - Laminate Plank,Walk-In Closet(s)
- Level: Main
- Area: 196
- Dimensions: 14 X 14
Property
Accessibility
- Accessibility features: Accessible Approach with Ramp
Details
- Parcel number: B.080.00054, B.080.00216
- Zoning: NONE
- Special condition: Standard
- Exclusions: The Following Items Are Negotiable: All Furnishings,11 Architectural Rain Barrels (present But Never Installed),Additional Refrigerator,Deep Freezer,2 Firearm Safes - The 100 Gallon Bedford Valley Propane Tank And The 1,000 Gallon Amerigas Propane Tank Are Both Leased (100 Gallon Tank Is For Gas Stove - 1,000 Gallon Tank Is For Heat Pump Oil Back Up)
Features
- Levels: One and One Half
- Stories: 1
- Pool features: None
- Patio & porch: Deck
- Exterior features: Lighting
- Fencing: Electric
Lot
- Lot size: 121.49 Acres
- Features: Private,Secluded,Wooded
Parking
- Parking features: Driveway
- Has uncovered spaces: Yes
Climate Risk is Financial Risk
Every home has a financial story beyond the listing price. Below, you’ll see the climate risks that could affect this property — and in Bills & Affordability, how those risks may influence repairs, insurance, utilities, and long-term value.
Biggest Threats for This Home
- Inland Flooding

- Landslide

- Lightning

- Strong Wind

- Winter Weather

How This Home’s Risks Compare
FEMA Declared Disasters Across Pennsylvania Counties
Understanding the Costs
Financial advisors generally recommend spending no more than 30% of your gross household income on housing costs. In practice, many households stretch to 35% or beyond — especially in high-cost markets.
Estimated Costs Today
| Monthly | Annual | |
|---|---|---|
| Mortgage | $3,286 | $39,432 |
| Home Insurance * | $442 | $5,304 |
| Property Taxes | $655 | $7,860 |
| Electricity | $294 | $3,533 |
| Total | $4,677 | $56,124 |
Income You'd Need if You Spent...
Pennsylvania FAIR Plan Programs
Insurance Placement Facility of Pennsylvania/FAIR Plan
 Wildfire
 HailWind
How Costs Could Change Over Time
Climate risk is quickly impacting all of the major home ownership costs. Adjust the growth rates and percentage of income spent on housing below to see how your housing costs could change over the next 10 years — and what income you'd need to keep up.
Comparing Against the Market
Price Per Sq Ft
vs Other Active Listings
Avg $/sqft
vs Homes Sold Last Month
Median $/sqft
Current Market Trends
Median Price Per Square Foot
The median price per square foot of homes sold in this area each month. Compare this to this listing's price per square foot to gauge whether the home is priced in line with recent sales.
Historicals for This Listing
Zestimate History ($/sqft)
No zestimate history available
Price History
| Date | Event | Price |
|---|---|---|
| 2025-08-20 | Listed for sale | $650,000 |
| 2025-01-23 | Listing removed | $599,000 |
| 2024-10-01 | Price change | $599,000 |
| 2024-08-20 | Price change | $623,500 |
| 2024-07-09 | Listed for sale | $637,900 |
| 2024-06-06 | Listing removed | -- |
| 2024-05-14 | Listed for sale | $637,900 |
| 2024-04-11 | Listing removed | -- |
| 2023-08-05 | Listed for sale | $695,000 |
| 2014-11-19 | Sold | $255,000 |
 View on Zillow