



503 Cobalt Dr, Hollister, CA, 95023
About This Home
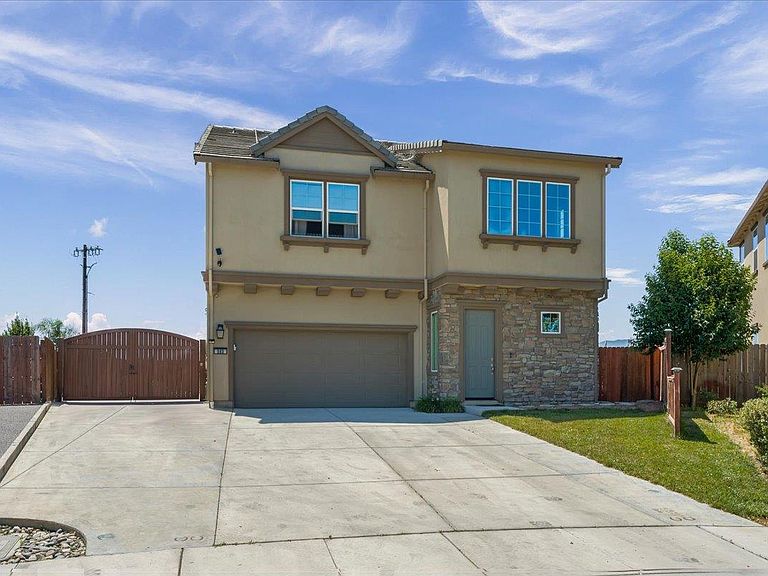
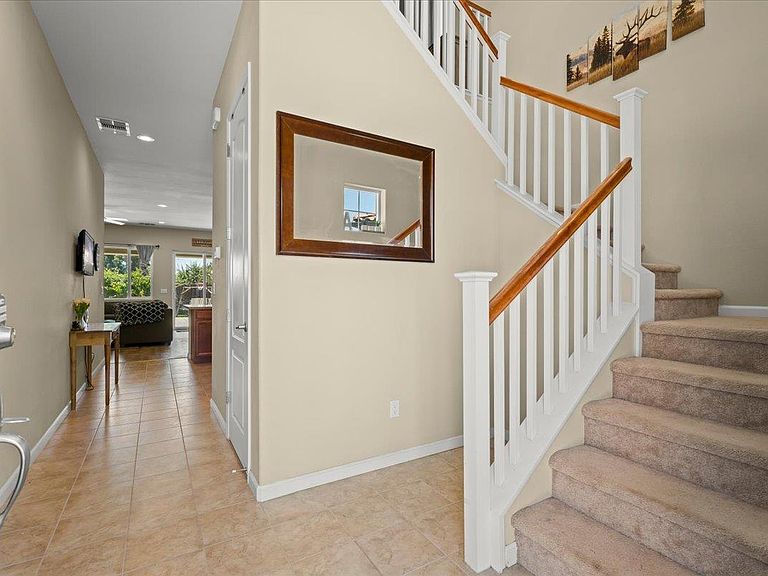
This Hollister 4 Bed | 3 Bath single-family home balances modern style with everyday function, offering room to breathe, gather and genuinely enjoy life. Inside you will be invited with soaring high ceilings and a modern open floor plan that creates an airy, sunlit flow that connects living, dining, and kitchen spaces with effortless grace. A convenient downstairs bedroom paired with a full bathroom offers ideal flexibility for guests, multigenerational living or a stylish home office. Upstairs, a generous bonus room awaits your imagination perfect for a media lounge, playroom or creative studio. The primary bedroom serves as a private retreat with a stall shower, soaking tub and generous walk-in closet. Owned solar panels and convenient EV hookup outlet keep energy costs low, a small luxury that will quickly become a daily blessing. The yard seals the deal. Step outside to a wonderfully sized lot built for entertaining. Plenty of space for gatherings, gardens, and accessible RV parking that fellow adventurers will envy.
Getting Around
 Car-Dependent
 Minimal Transit
 Bikeable
Schools
Construction
Condition
- Year built: 2018
Materials
- Foundation: Slab
- Roof: Tile
Type & Style
- Home type: SingleFamily
- Architectural style: Mediterranean
- Property subType: Single Family Residence,Residential
Interior
Appliances
- Appliances included: Exhaust Fan,Built In Gas Oven/Range,Refrigerator,Trash Compactor,Washer/Dryer,Water Softener
- Laundry features: Upper Floor
Bathroom
- Features: DoubleSinks, DualFlushToilet, ShowerandTub, StallShower, Tile, FullonGroundFloor, PrimaryOversizedTub
Bedroom
- Features: GroundFloorBedroom, WalkinCloset
Bedrooms & Bathrooms
- Bedrooms: 4
- Bathrooms: 3
- Full bathrooms: 3
Dining Room
- Features: BreakfastNook, DiningArea, NoFormalDiningRoom
Family Room
- Features: KitchenFamilyRoomCombo
Features
- High Ceilings,Walk-In Closet(s)
- Door features: None
- Flooring: Carpet,Laminate,Tile
Heating & Cooling
- Heating features: Central Forced Air
- Cooling features: Central Air
Interior Area
- Total structure area: 2,374
- Total interior livable area: 2,374 sqft
Kitchen
- Features: ExhaustFan
Property
Accessibility
- Accessibility features: None
Details
- Parcel number: 057750024000
- Zoning: R-1
- Special condition: Standard
Features
- Stories: 2
- Patio & porch: Balcony/Patio
- Exterior features: Back Yard,Dog Run/Kennel,Fenced,Storage Shed Structure
- Fencing: Back Yard,Gate,Wood
Lot
- Lot size: 8,807 sqft
- Features: Mostly Level
Parking
- Total spaces: 2
- Parking features: Attached,Off Street
- Has garage: Yes
- Attached garage spaces: 2
- Covered spaces: 2
Climate Risk is Financial Risk
Every home has a financial story beyond the listing price. Below, you’ll see the climate risks that could affect this property — and in Bills & Affordability, how those risks may influence repairs, insurance, utilities, and long-term value.
Biggest Threats for This Home
- Earthquake

- Drought

- Heat Wave

- Inland Flooding

- Wildfire

How This Home’s Risks Compare
FEMA Declared Disasters in San Benito County and California
Understanding the Costs
Financial advisors generally recommend spending no more than 30% of your gross household income on housing costs. In practice, many households stretch to 35% or beyond — especially in high-cost markets.
Estimated Costs Today
| Monthly | Annual | |
|---|---|---|
| Mortgage | $4,652 | $55,824 |
| Home Insurance * | $206 | $2,472 |
| Property Taxes | $1,048 | $12,576 |
| Electricity | $509 | $6,108 |
| Total | $6,415 | $76,980 |
Income You'd Need if You Spent...
California FAIR Plan Programs
How Costs Could Change Over Time
Climate risk is quickly impacting all of the major home ownership costs. Adjust the growth rates and percentage of income spent on housing below to see how your housing costs could change over the next 10 years — and what income you'd need to keep up.
Comparing Against the Market
Price Per Sq Ft
vs Other Active Listings
Avg $/sqft
vs Homes Sold Last Month
Median $/sqft
Current Market Trends
Median Price Per Square Foot
The median price per square foot of homes sold in this area each month. Compare this to this listing's price per square foot to gauge whether the home is priced in line with recent sales.
Historicals for This Listing
Zestimate History ($/sqft)
Price History
| Date | Event | Price |
|---|---|---|
| 2026-08-04 | Price change | $899,950 |
| 2026-07-22 | Price change | $920,000 |
| 2026-06-23 | Listed for sale | $949,950 |
 View on Zillow