


608 Vermilion Peak Dr, Windsor, CO, 80550
About This Home
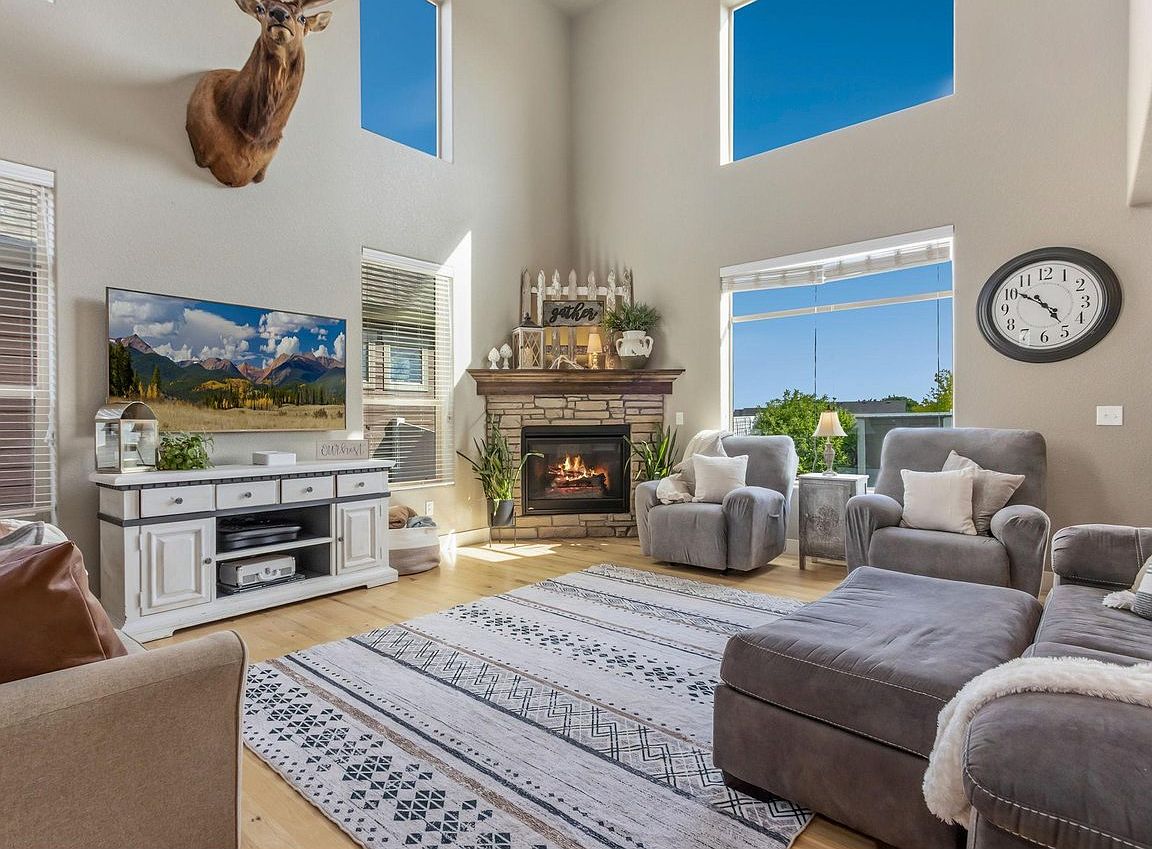
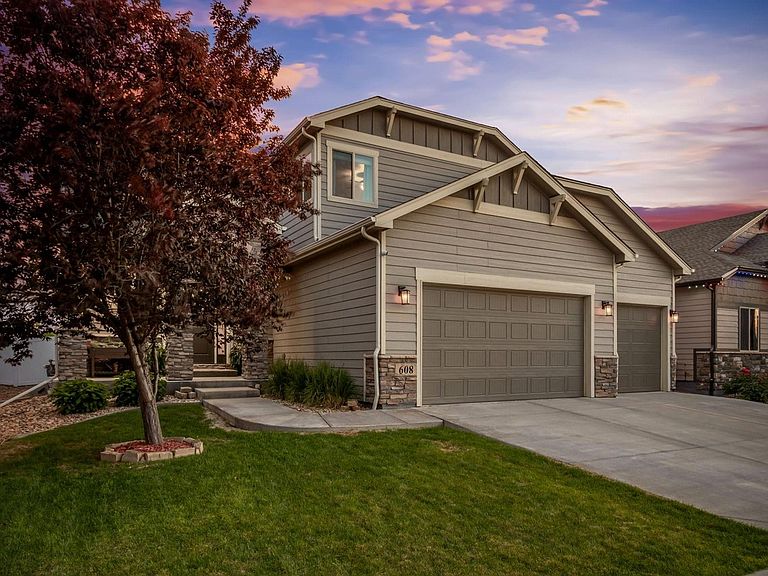
Imagine starting your mornings in Windsor with coffee on the covered back patio, taking in mountain views while birds soar overhead and ducks glide through the peaceful creek. Wander the open space behind your home, bike the scenic trails to Windsor Lake, or spend evenings enjoying concerts in the park, charming coffee shops, local restaurants, breweries, boutique shopping, ice cream, farmers markets, and year-round community events just minutes away. Perfectly positioned in one of Windsor's most sought-after neighborhoods, this quality Bridgewater Home backs to a tranquil creek and open space, offering breathtaking views, abundant birdlife, and the perfect blend of privacy, recreation, and convenience. Inside, you'll find a thoughtfully designed 5-bedroom, 4-bath floor plan featuring rich hickory hardwood flooring, soaring ceilings, updated designer lighting, and dramatic two-story windows that flood the home with natural light. The inviting living room centers around a cozy fireplace and flows effortlessly into a flexible formal dining room or office and a beautifully appointed gourmet kitchen. The kitchen showcases "Cityscape" Tharp alder cabinetry with soft-close doors and drawers, stainless steel appliances, double ovens, a built-in microwave, a 36-inch gas range, beautiful backsplash, oversized island with additional storage, a large walk-in pantry, and a spacious eat-in dining area. Upstairs, the spacious primary suite offers a private retreat with dual vanities, a soaking tub, oversized shower with bench seating. Outside, the extended covered patio, additional seating deck, garden boxes, rose bushes, and peaceful creek-side setting create the perfect place to relax or entertain. Whether you're enjoying the mountain views from home or taking advantage of Windsor Lake, miles of trails, and the vibrant downtown, this home offers more than exceptional finishes-it offers the lifestyle that makes Windsor one of NoCo's most desirable places to call home.
Getting Around
 Car-Dependent
 Very Limited Transit
 Somewhat Bikeable
Schools
Construction
Condition
- Year built: 2017
Materials
- Roof: Composition
- Construction materials: Frame,Composition
Other
- Builder model: Franklin II
- Builder name: Bridgewater
Type & Style
- Home type: SingleFamily
- Architectural style: Contemporary
- Property subType: Single Family Residence
Interior
Appliances
- Appliances included: Gas Range,Dishwasher,Refrigerator,Microwave,Disposal
- Laundry features: Washer/Dryer Hookup
Basement
- Has basement: Yes
- Basement: Full,Partially Finished
Bedroom2
- Level: Upper
- Area: 144
- Dimensions: 12 x 12
Bedroom3
- Level: Upper
- Area: 143
- Dimensions: 11 x 13
Bedroom4
- Level: Basement
- Area: 132
- Dimensions: 11 x 12
Bedroom5
- Level: Basement
- Area: 130
- Dimensions: 10 x 13
Bedrooms & Bathrooms
- Bedrooms: 5
- Bathrooms: 4
- Full bathrooms: 3
- 1/2 bathrooms: 1
- Main level bathrooms: 1
Dining Room
- Level: Main
- Area: 220
- Dimensions: 11 x 20
Family Room
- Level: Basement
- Area: 396
- Dimensions: 18 x 22
Features
- Eat-in Kitchen,Separate Dining Room,Cathedral Ceiling(s),Pantry,Walk-In Closet(s),Kitchen Island
- Window features: Window Coverings
- Flooring: Wood
- Fireplace features: Gas,Living Room
- Fireplace: Yes
- Finished area above ground: 2,484
Heating & Cooling
- Heating features: Forced Air,Humidity Control
- Cooling features: Central Air,Ceiling Fan(s),Whole House Fan
Interior Area
- Total structure area: 2,484
- Total interior livable area: 3,853 sqft
Kitchen
- Level: Main
- Area: 256
- Dimensions: 16 x 16
Laundry
- Level: Main
- Area: 54
- Dimensions: 6 x 9
Living Room
- Level: Main
- Area: 288
- Dimensions: 16 x 18
Primary Bedroom
- Features: Full Primary Bath,Luxury Features Primary Bath,5 Piece Primary Bath
- Level: Upper
- Area: 210
- Dimensions: 14 x 15
Study
- Area: 132
- Dimensions: 11 x 12
Property
Accessibility
- Accessibility features: Level Lot,Level Drive,Stall Shower
Details
- Parcel number: R8941428
- Zoning: SFR
- Special condition: Private Owner
- Exclusions: Seller's Personal Property,storage lift in the garage and garage freezer
Features
- Levels: Two
- Stories: 2
- Patio & porch: Patio
- Exterior features: Sprinkler System
- Fencing: Fenced,Vinyl
- Has view: Yes
- View description: Mountain(s),Hills
- Waterfront features: Abuts Stream/Creek/River
Lot
- Lot size: 6,600 sqft
- Features: Abuts Public Open Space,Paved,Curbs,Gutters,Sidewalks
Parking
- Total spaces: 3
- Parking features: Attached
- Has garage: Yes
- Attached garage spaces: 3
- Covered spaces: 3
Climate Risk is Financial Risk
Every home has a financial story beyond the listing price. Below, you’ll see the climate risks that could affect this property — and in Bills & Affordability, how those risks may influence repairs, insurance, utilities, and long-term value.
Biggest Threats for This Home
- Hail

- Cold Wave

- Lightning

- Strong Wind

- Tornado

- Winter Weather

How This Home’s Risks Compare
FEMA Declared Disasters Across Colorado Counties
Understanding the Costs
Financial advisors generally recommend spending no more than 30% of your gross household income on housing costs. In practice, many households stretch to 35% or beyond — especially in high-cost markets.
Estimated Costs Today
| Monthly | Annual | |
|---|---|---|
| Mortgage | $3,868 | $46,416 |
| Home Insurance * | $341 | $4,092 |
| Property Taxes | $350 | $4,200 |
| Electricity | $290 | $3,490 |
| Total | $4,849 | $58,188 |
Income You'd Need if You Spent...
Colorado FAIR Plan Programs

How Costs Could Change Over Time
Climate risk is quickly impacting all of the major home ownership costs. Adjust the growth rates and percentage of income spent on housing below to see how your housing costs could change over the next 10 years — and what income you'd need to keep up.
Comparing Against the Market
Price Per Sq Ft
vs Other Active Listings
Avg $/sqft
vs Homes Sold Last Month
Median $/sqft
Current Market Trends
Median Price Per Square Foot
The median price per square foot of homes sold in this area each month. Compare this to this listing's price per square foot to gauge whether the home is priced in line with recent sales.
Historicals for This Listing
Zestimate History ($/sqft)
Price History
| Date | Event | Price |
|---|---|---|
| 2026-07-09 | Listed for sale | $765,000 |
| 2019-06-04 | Sold | $532,000 |
| 2019-04-19 | Pending sale | $538,500 |
| 2019-04-08 | Price change | $538,500 |
| 2019-04-05 | Price change | $542,500 |
| 2019-02-28 | Listed for sale | $545,000 |
| 2019-01-23 | Listing removed | $547,500 |
| 2018-12-15 | Price change | $547,500 |
| 2018-11-15 | Listed for sale | $550,000 |
| 2017-07-14 | Sold | $505,000 |
 View on Zillow