


12055 Elena Dr NE, Albuquerque, NM, 87122
About This Home
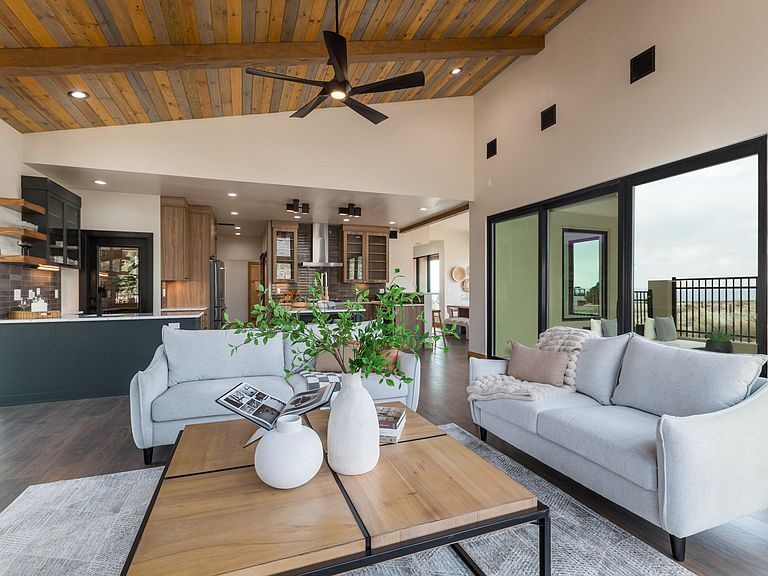
NEW CONSTRUCTION in North ABQ Acres!! Set amid stunning natural beauty... backing to Sandia Pueblo Open Space on 1.31 ac for maximum privacy and incredible views of the Sandia Mountains and City lights. This custom home offers an unparelled lifestyle of exquisite finishes, opulent living and refined functionality. The great room, with its soaring wood tongue & groove ceiling and wall of windows, invites the outside in with natural light basking the great room, kitchen and dining room. The chef's kitchen features custom cabinetry; quartz countertops; a 6 burner gas stove with oven plus a walloven/microwave combo and a beautiful backsplash of Italian tile. The dream pantry will help to organize all of your kitchen & dining needs. The approximately 225 bottle wine vault is temperature
Getting Around
 Car-Dependent
 No Nearby Transit
 Somewhat Bikeable
Schools
Construction
Condition
- Property condition: New Construction
- New construction: Yes
- Year built: 2026
Materials
- Foundation: Slab
- Roof: Metal,Pitched
- Construction materials: Frame,Synthetic Stucco
Other
- Builder name: Seller
Type & Style
- Home type: SingleFamily
- Architectural style: Contemporary,Custom
- Property subType: Single Family Residence
Interior
Appliances
- Appliances included: Dryer,Dishwasher,Free-Standing Gas Range,Disposal,Microwave,Refrigerator,Range Hood,Self Cleaning Oven,Wine Cooler,Washer
- Laundry features: Electric Dryer Hookup
Bedroom2
- Level: Main
- Area: 140
Bedroom3
- Level: Upper
- Area: 178.8
Bedroom4
- Level: Upper
- Area: 178.8
Bedrooms & Bathrooms
- Bedrooms: 4
- Bathrooms: 4
- Full bathrooms: 2
- 3/4 bathrooms: 1
- 1/2 bathrooms: 1
Dining Room
- Level: Main
- Area: 226.8
Features
- Beamed Ceilings,Breakfast Bar,Bookcases,Ceiling Fan(s),Separate/Formal Dining Room,Dual Sinks,Garden Tub/Roman Tub,High Ceilings,Home Office,Kitchen Island,Multiple Living Areas,Main Level Primary,Pantry,Water Closet(s),Walk-In Closet(s)
- Window features: Clad,Double Pane Windows,Insulated Windows,Metal
- Flooring: Laminate
- Number of fireplaces: 2
- Fireplace features: Custom,Zero Clearance
- Fireplace: Yes
Heating & Cooling
- Heating features: Combination,Multiple Heating Units,Natural Gas
- Cooling features: Refrigerated
Interior Area
- Total structure area: 3,609
- Total interior livable area: 3,609 sqft
Kitchen
- Level: Main
- Area: 210.8
Living Room
- Level: Main
- Area: 405.82
Living Room
- Level: First
- Area: 325.95
Primary Bedroom
- Level: Main
- Area: 266
Property
Accessibility
- Accessibility features: Wheelchair Access
Details
- Parcel number: 102206533507940228
- Zoning description: A-1
- Special condition: Standard
Features
- Levels: Two
- Stories: 2
- Patio & porch: Deck,Patio
- Exterior features: Deck,Private Entrance,Patio,Privacy Wall,Private Yard,Sprinkler/Irrigation
- Fencing: Back Yard,Wall
- Has view: Yes
Lot
- Lot size: 1.31 Acres
- Features: Landscaped,Few Trees,Views
Parking
- Total spaces: 3
- Parking features: Electricity,Finished Garage,Garage Door Opener,Heated Garage
- Has garage: Yes
- Attached garage spaces: 3
- Covered spaces: 3
Climate Risk is Financial Risk
Every home has a financial story beyond the listing price. Below, you’ll see the climate risks that could affect this property — and in Bills & Affordability, how those risks may influence repairs, insurance, utilities, and long-term value.
Biggest Threats for This Home
- Inland Flooding

- Winter Weather

How This Home’s Risks Compare
FEMA Declared Disasters in Bernalillo County and New Mexico
Understanding the Costs
Financial advisors generally recommend spending no more than 30% of your gross household income on housing costs. In practice, many households stretch to 35% or beyond — especially in high-cost markets.
Estimated Costs Today
| Monthly | Annual | |
|---|---|---|
| Mortgage | $8,540 | $102,480 |
| Home Insurance * | $194 | $2,328 |
| Property Taxes | $1,196 | $14,352 |
| Electricity | $256 | $3,079 |
| Total | $10,186 | $122,232 |
Income You'd Need if You Spent...
New Mexico FAIR Plan Programs



How Costs Could Change Over Time
Climate risk is quickly impacting all of the major home ownership costs. Adjust the growth rates and percentage of income spent on housing below to see how your housing costs could change over the next 10 years — and what income you'd need to keep up.
Comparing Against the Market
Price Per Sq Ft
vs Other Active Listings
Avg $/sqft
vs Homes Sold Last Month
Median $/sqft
Current Market Trends
No market data available for this area
Historicals for This Listing
Zestimate History ($/sqft)
No zestimate history available
Price History
| Date | Event | Price |
|---|---|---|
| 2026-05-11 | Listed for sale | $1,750,000 |
 View on Zillow