


4696 Tea Tree Ct, Rockledge, FL, 32955
About This Home
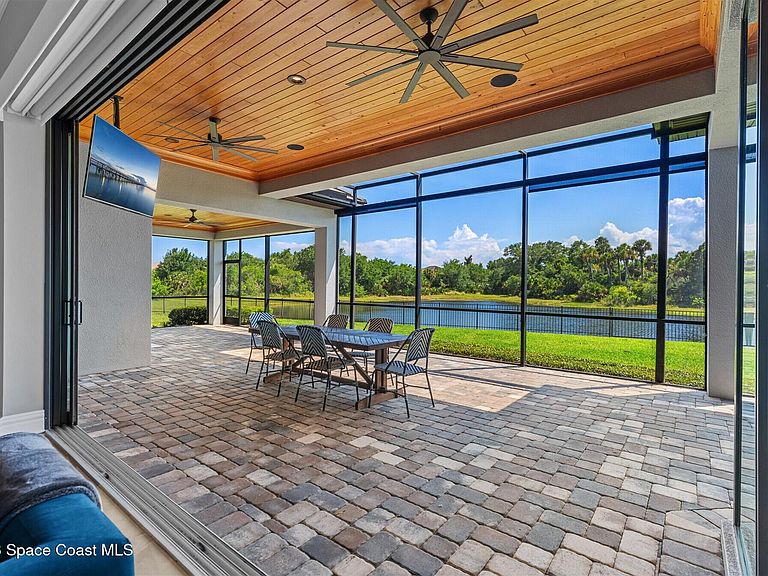
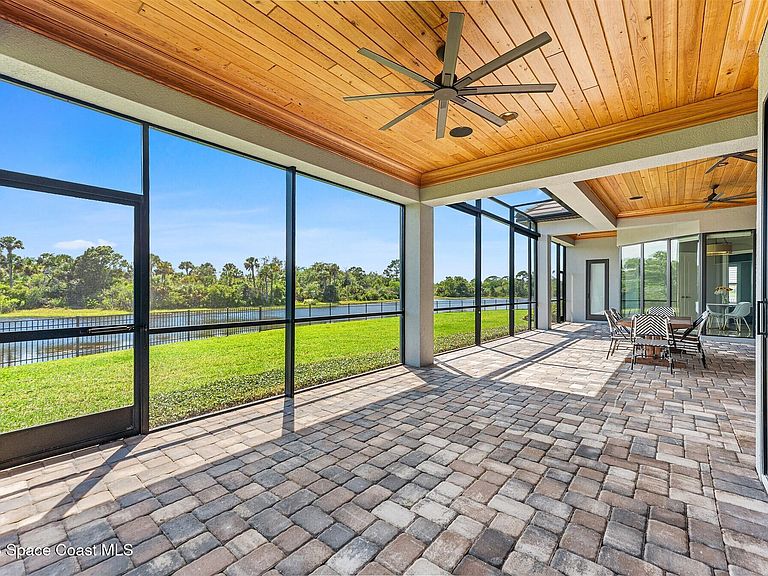
The gates of the prestigious Adelaide community in West Viera open to welcome you home! This custom-built 4 bed, 4.5 bath CBS house is situated on arguably the best lot in the neighborhood. Located on a quiet cul-de-sac, with stunning views of the lake and preserve this single story home has it all. Enter through the wrought iron double doors to find high-end finishes, luxury flooring, contemporary lighting fixtures, and timeless design. The gourmet kitchen at the heart of the home, open to the living room and views of the water, offers granite counters, a spacious breakfast bar, stainless steel appliances, a gas range and ample cabinet space along with a huge custom pantry. Exit through the tall impact sliders to the covered, screened patio, the ultimate space for coastal entertaining. The elegant, bright, and airy primary suite offers tray ceilings and serene lake views, making it the perfect place to retreat and rejuvenate. The primary ensuite bath features a SEE ''MORE'' claw-foot tub, large walk-in glass and tile shower, and dual sinks. Three additional guest suites each have their own ensuite for privacy and convenience. A dedicated office with built-in shelving offers convenience and functionality for a study or a work-from-home setup. All the cars and toys will fit into this 4 car garage. Close to shopping, restaurants and great schools, this lovely house is now offered for sale.
Getting Around
 Car-Dependent
 Minimal Transit
 Somewhat Bikeable
Schools
Construction
Condition
- Year built: 2017
Materials
- Roof: Concrete,Tile
- Construction materials: Block,Concrete,Stone,Stucco
Type & Style
- Home type: SingleFamily
- Architectural style: Contemporary
- Property subType: Single Family Residence
Interior
Appliances
- Appliances included: Dishwasher,Disposal,Gas Range,Gas Water Heater,Microwave,Refrigerator
- Laundry features: Sink
Bedrooms & Bathrooms
- Bedrooms: 4
- Bathrooms: 5
- Full bathrooms: 4
- 1/2 bathrooms: 1
Features
- Breakfast Bar,Breakfast Nook,Built-in Features,Ceiling Fan(s),Guest Suite,Kitchen Island,Open Floorplan,Pantry,Primary Bathroom - Tub with Shower,Primary Bathroom -Tub with Separate Shower,Primary Downstairs,Vaulted Ceiling(s),Walk-In Closet(s)
- Flooring: Tile,Wood
Heating & Cooling
- Heating features: Central,Natural Gas
- Cooling features: Central Air,Electric
Interior Area
- Total structure area: 5,375
- Total interior livable area: 3,550 sqft
Property
Details
- Parcel number: 253629250000b.00006.00
- Special condition: Standard
Features
- Levels: One
- Stories: 1
- Patio & porch: Patio,Porch,Screened
- Exterior features: Impact Windows
- Fencing: Back Yard,Fenced,Wrought Iron
- Has view: Yes
- View description: Lake,Pond,Trees/Woods,Water
- Has water view: Yes
- Water view: Lake,Pond,Water
Lot
- Lot size: 0.67 Acres
- Features: Cul-De-Sac,Sprinklers In Front,Sprinklers In Rear
Parking
- Total spaces: 4
- Parking features: Attached,Garage,Garage Door Opener
- Has garage: Yes
- Attached garage spaces: 4
- Covered spaces: 4
Climate Risk is Financial Risk
Every home has a financial story beyond the listing price. Below, you’ll see the climate risks that could affect this property — and in Bills & Affordability, how those risks may influence repairs, insurance, utilities, and long-term value.
Biggest Threats for This Home
- Hurricane

- Lightning

- Inland Flooding

- Strong Wind

- Tornado

- Wildfire

- Tsunami

How This Home’s Risks Compare
FEMA Declared Disasters in Brevard County and Florida
Understanding the Costs
Financial advisors generally recommend spending no more than 30% of your gross household income on housing costs. In practice, many households stretch to 35% or beyond — especially in high-cost markets.
Estimated Costs Today
| Monthly | Annual | |
|---|---|---|
| Mortgage | $9,602 | $115,224 |
| Home Insurance * | $1,579 | $18,948 |
| Property Taxes | $1,716 | $20,592 |
| Electricity | $357 | $4,287 |
| Total | $13,254 | $159,048 |
Income You'd Need if You Spent...
Florida FAIR Plan Programs

How Costs Could Change Over Time
Climate risk is quickly impacting all of the major home ownership costs. Adjust the growth rates and percentage of income spent on housing below to see how your housing costs could change over the next 10 years — and what income you'd need to keep up.
Comparing Against the Market
Price Per Sq Ft
vs Other Active Listings
Avg $/sqft
vs Homes Sold Last Month
Median $/sqft
Current Market Trends
Median Price Per Square Foot
The median price per square foot of homes sold in this area each month. Compare this to this listing's price per square foot to gauge whether the home is priced in line with recent sales.
Historicals for This Listing
Zestimate History ($/sqft)
Price History
| Date | Event | Price |
|---|---|---|
| 2026-05-30 | Listed for sale | $1,899,000 |
| 2023-08-16 | Sold | $1,750,000 |
| 2023-07-31 | Pending sale | $1,899,000 |
| 2023-07-16 | Contingent | $1,899,000 |
| 2023-06-08 | Listed for sale | $1,899,000 |
| 2023-06-02 | Listing removed | -- |
| 2023-05-04 | Listed for sale | $1,995,000 |
| 2023-02-26 | Listing removed | -- |
| 2023-02-02 | Price change | $2,000,000 |
| 2022-11-12 | Price change | $2,175,000 |
| 2022-10-14 | Listed for sale | $2,300,000 |
| 2022-04-26 | Sold | $1,875,000 |
| 2022-04-12 | Pending sale | $1,933,000 |
| 2022-04-04 | Contingent | $1,933,000 |
| 2022-03-25 | Listed for sale | $1,933,000 |
 View on Zillow