



2731 Lafayette Ave, Saint Louis, MO, 63104
About This Home
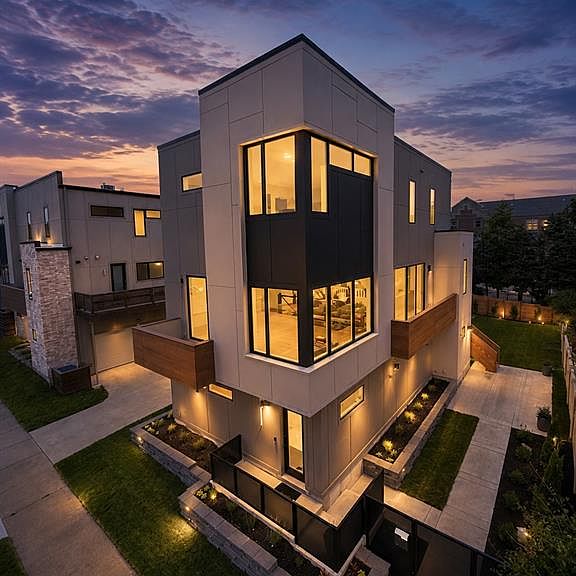
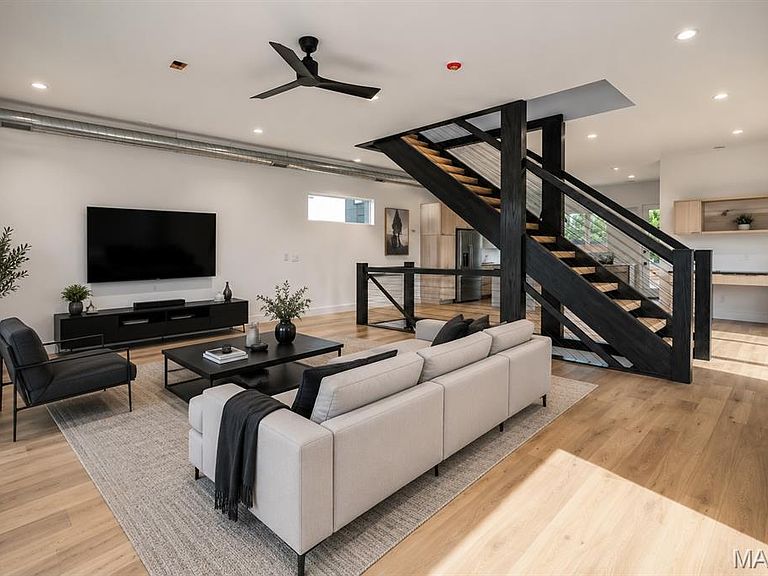
NEW CONSTRUCTION + TAX ABATEMENT + ATTACHED 2-CAR GARAGE. Just moments from Lafayette Square and the SLU medical corridor, this detached 2,846-square-foot modern home offers 3 bedrooms + a private flex room (ideal for gym, office, or game room), 4 bathrooms (2 full and 2 half baths), no HOA, a fenced yard and multiple outdoor living spaces. Ten-foot ceilings, walls of glass, a dramatic custom staircase and an oversized quartz island create an exceptionally open and light-filled main level. Designed to feel open, bright and architecturally memorable, the main level features 10-foot ceilings, expansive windows and a dramatic custom staircase that serves as the centerpiece of the home. The spacious kitchen is equally impressive, with an oversized island, extensive quartz countertops, abundant cabinetry and an open connection to the living and dining areas—ideal for both everyday living and entertaining. The home offers three bedrooms, two full and two half baths, plus a versatile flex room well suited for a home office, gym, media room or game room. Walk-in closets with built-in organization provide exceptional storage, while two separate HVAC systems offer comfortable zoned heating and cooling throughout the home. Thoughtful finishes include wood, polished concrete, oversized porcelain tile and carpet flooring. Smart-home features allow convenient control of lighting, thermostats and security cameras from your phone. The attached, finished two-car garage includes epoxy flooring and is ready for an electric-vehicle charger. Multiple outdoor living areas provide room to relax, entertain or enjoy the fenced yard, complemented by a rare original Bob Cassilly-designed Art Deco concrete fence. Located near Lafayette Square, Have A Cow, SLU Hospital, Cardinal Glennon, Downtown, the Central West End, The Grove, Soulard, South Grand and Tower Grove Park, with convenient access to Interstates 44, 55, 64/40 and 70. Five-year tax abatement at 50% of appraised value. This is a rare opportunity to own a newly constructed, architecturally distinctive home with generous indoor and outdoor living spaces, an attached garage and excellent access to the best of the city.
Getting Around
 Very Walkable
 Very Limited Transit
 Bikeable
Schools
Construction
Condition
- New construction: Yes
- Year built: 2026
Materials
- Roof: Flat
- Construction materials: Attic/Crawl Hatchway(s) Insulated,Batts Insulation,Concrete,Fiber Cement,Frame,HardiPlank Type,Spray Foam Insulation
Type & Style
- Home type: SingleFamily
- Architectural style: Modern
- Property subType: Single Family Residence
Interior
Appliances
- Appliances included: ENERGY STAR Qualified Appliances,Stainless Steel Appliance(s),Gas Cooktop,Dishwasher,Self Cleaning Oven,Range,Range Hood,ENERGY STAR Qualified Refrigerator
Bedrooms & Bathrooms
- Bedrooms: 3
- Bathrooms: 4
- Full bathrooms: 2
- 1/2 bathrooms: 2
- Main level bathrooms: 1
Features
- Custom Cabinetry,Entrance Foyer,High Ceilings,Open Floorplan,Smart Thermostat,Soaking Tub,Solid Surface Countertop(s),Stone Counters,Storage,Walk-In Closet(s)
- Door features: Sliding Doors
- Flooring: Carpet,Ceramic Tile,Concrete,Wood
- Finished area above ground: 2,846
Heating & Cooling
- Heating features: Forced Air,Natural Gas
- Cooling features: Central Air,Gas,Zoned
Interior Area
- Total structure area: 2,846
- Total interior livable area: 2,846 sqft
Property
Details
- Parcel number: 21339261.001
- Special condition: Standard
Features
- Levels: Three Or More
- Patio & porch: Composite,Deck,Patio,Porch
Lot
- Lot size: 5,662 sqft
- Features: Back Yard,Other
- Lot size dimensions: 60 x 118 irregular
Parking
- Total spaces: 2
- Parking features: Attached,Inside Entrance
- Has garage: Yes
- Attached garage spaces: 2
- Covered spaces: 2
Climate Risk is Financial Risk
Every home has a financial story beyond the listing price. Below, you’ll see the climate risks that could affect this property — and in Bills & Affordability, how those risks may influence repairs, insurance, utilities, and long-term value.
Biggest Threats for This Home
- Heat Wave

- Inland Flooding

- Tornado

- Cold Wave

- Earthquake

- Strong Wind

How This Home’s Risks Compare
FEMA Declared Disasters Across Missouri Counties
Understanding the Costs
Financial advisors generally recommend spending no more than 30% of your gross household income on housing costs. In practice, many households stretch to 35% or beyond — especially in high-cost markets.
Estimated Costs Today
| Monthly | Annual | |
|---|---|---|
| Mortgage | $4,141 | $49,692 |
| Home Insurance * | $582 | $6,984 |
| Property Taxes | $702 | $8,424 |
| Electricity | $217 | $2,607 |
| Total | $5,642 | $67,704 |
Income You'd Need if You Spent...
Missouri FAIR Plan Programs


How Costs Could Change Over Time
Climate risk is quickly impacting all of the major home ownership costs. Adjust the growth rates and percentage of income spent on housing below to see how your housing costs could change over the next 10 years — and what income you'd need to keep up.
Comparing Against the Market
Price Per Sq Ft
vs Other Active Listings
Avg $/sqft
vs Homes Sold Last Month
Median $/sqft
Current Market Trends
Median Price Per Square Foot
The median price per square foot of homes sold in this area each month. Compare this to this listing's price per square foot to gauge whether the home is priced in line with recent sales.
Historicals for This Listing
Zestimate History ($/sqft)
No zestimate history available
Price History
| Date | Event | Price |
|---|---|---|
| 2026-05-22 | Listed for sale | $819,000 |
 View on Zillow