


1081 Branch Creek Way, Greensboro, GA, 30642
About This Home
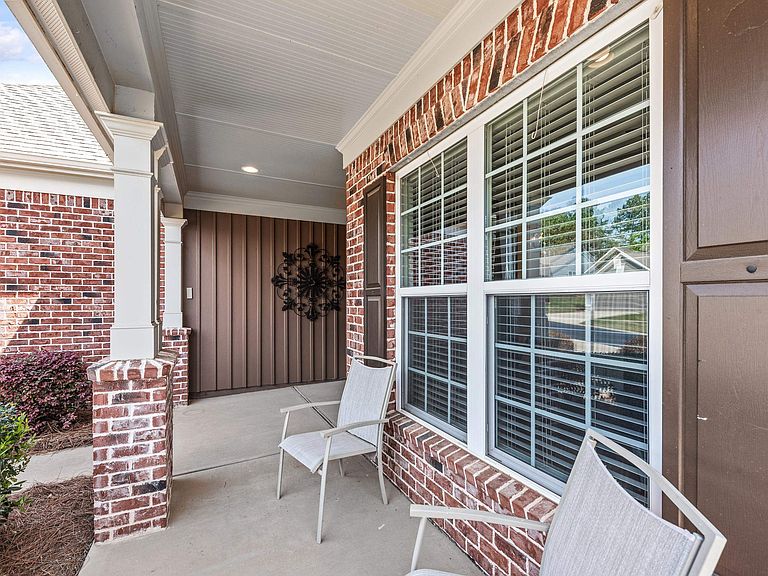
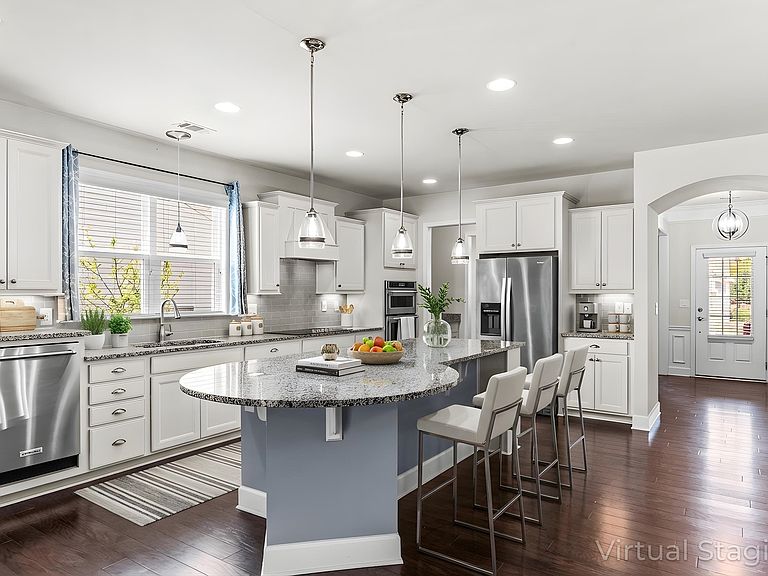
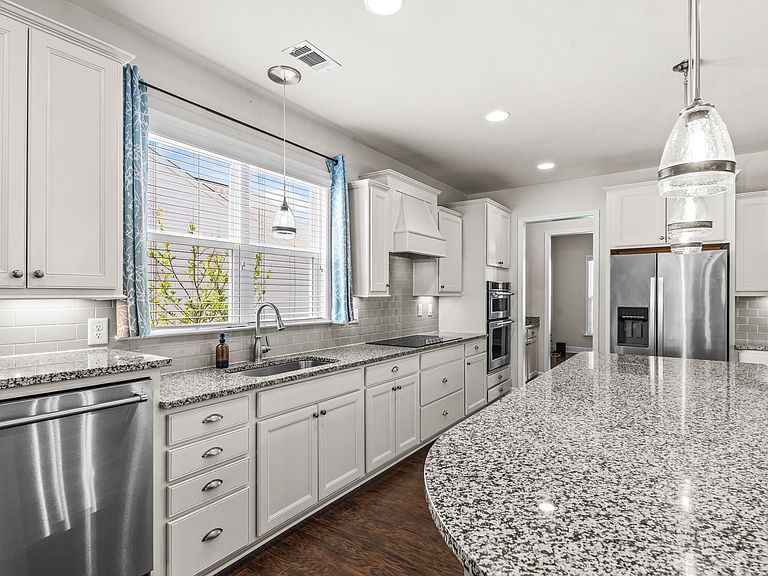
Welcome to Del Webb – Lake Oconee’s premier active adult community. This stunning, METICULOUSLY MAINTAINED MARTIN RAY features 2 beds and 2 baths with 2,178 sq ft. The open floor plan is perfect for entertaining, featuring a spacious living room with a corner fireplace that flows into the bright gourmet kitchen. A true centerpiece, complete with upgraded cabinets, large center island, walk-in pantry, dedicated coffee station and stainless-steel appliances. The primary suite features a double vanity, separate shower, and a generous walk-in closet. There are beautiful wood floors throughout the main living area and custom barn doors in the office/flex room. The extended 2-car garage has space for a golf cart, workbench or extra storage, and custom walk-up stairs with tons of additional storage above garage. Relax and enjoy the beautifully manicured yard from the covered back patio while your fur-babies play in the partially fenced yard. Golf cart-friendly neighborhood enhances the lifestyle with convenient access to boat ramp, docks, and on-site storage. Amenities include: clubhouse, fitness center, in and outdoor pools, tennis and pickleball courts, and a vibrant calendar of social events. Lawn Maintenance included. Experience comfort and resort-style living all in one exceptional home.
Getting Around
 Car-Dependent
 Very Limited Transit
 Not Bike Friendly
Schools
Construction
Condition
- Year built: 2016
Materials
- Foundation: Slab
- Roof: Asphalt/Comp Shingle
- Construction materials: Hardy Board
Type & Style
- Home type: SingleFamily
- Architectural style: Ranch,Craftsman
- Property subType: Residential Home,Single Family Residence
Interior
Appliances
- Appliances included: Built in Microwave,Cooktop,Dishwasher,Disposal,Microwave,Range,Vent Hood,Stainless Steel Appliance(s),Electric Water Heater,Water Softener
- Laundry features: First Level
Bedroom2
- Features: Carpet
- Level: First
Bedrooms & Bathrooms
- Bedrooms: 2
- Bathrooms: 2
- Full bathrooms: 2
Cooling
- Cooling features: Central Air,Heat Pump
Dining Room
- Level: First
Features
- Crown Molding,Double Vanity,Granite Counters,Kitchen Island,Pantry,Tray Ceiling(s),Walk-In Closet(s)
- Window features: Window Treatments
- Flooring: Carpet,Tile,Wood
- Fireplace features: Gas Log
- Fireplace: Yes
- Attic: Pull Down Stairs
Interior Area
- Total structure area: 2,178
- Total interior livable area: 2,178 sqft
Kitchen
- Features: Upgraded Cabinets, Pantry
- Level: First
Living Room
- Features: Fireplace
- Level: First
Master Bedroom
- Features: Tray Ceiling, Carpet
- Level: First
Property
Details
- Parcel number: 036C009230
- Zoning description: Residential
- Special condition: Standard
- Other equipment: Satellite Dish
Features
- Levels: One
- Stories: 1
- Pool features: Community
- Patio & porch: Covered Patio,Covered Porch
- Exterior features: Garden,Paved Walkway,Walkways
- Fencing: Partial
- Has view: Yes
- View description: None
- Waterfront features: None,Lake Access (Subdivision Access),Dock (Day Use),Dock (Subdivision Access),No Seawall
- Topography of land: Gently Rolling
Lot
- Lot size: 8,276 sqft
- Features: Irrigation System,Lake Oconee Area
Parking
- Total spaces: 2
- Parking features: 2 Car Attached,Paved
- Has garage: Yes
- Attached garage spaces: 2
- Covered spaces: 2
- Has uncovered spaces: Yes
Climate Risk is Financial Risk
Every home has a financial story beyond the listing price. Below, you’ll see the climate risks that could affect this property — and in Bills & Affordability, how those risks may influence repairs, insurance, utilities, and long-term value.
Biggest Threats for This Home
- Inland Flooding

- Cold Wave

- Hail

- Heat Wave

- Ice Storm

- Strong Wind

- Tornado

How This Home’s Risks Compare
FEMA Declared Disasters Across Georgia Counties
Understanding the Costs
Financial advisors generally recommend spending no more than 30% of your gross household income on housing costs. In practice, many households stretch to 35% or beyond — especially in high-cost markets.
Estimated Costs Today
| Monthly | Annual | |
|---|---|---|
| Mortgage | $2,705 | $32,460 |
| Home Insurance * | $200 | $2,400 |
| Property Taxes | $531 | $6,372 |
| Electricity | $219 | $2,637 |
| Total | $3,655 | $43,860 |
Income You'd Need if You Spent...
Georgia FAIR Plan Programs

How Costs Could Change Over Time
Climate risk is quickly impacting all of the major home ownership costs. Adjust the growth rates and percentage of income spent on housing below to see how your housing costs could change over the next 10 years — and what income you'd need to keep up.
Comparing Against the Market
Price Per Sq Ft
vs Other Active Listings
Avg $/sqft
vs Homes Sold Last Month
Median $/sqft
Current Market Trends
Median Price Per Square Foot
The median price per square foot of homes sold in this area each month. Compare this to this listing's price per square foot to gauge whether the home is priced in line with recent sales.
Historicals for This Listing
Zestimate History ($/sqft)
Price History
| Date | Event | Price |
|---|---|---|
| 2026-04-04 | Listed for sale | $535,000 |
| 2018-06-27 | Sold | $327,000 |
| 2017-03-30 | Sold | $320,000 |
 View on Zillow