



653 Dolores St, San Francisco, CA, 94114
About This Home
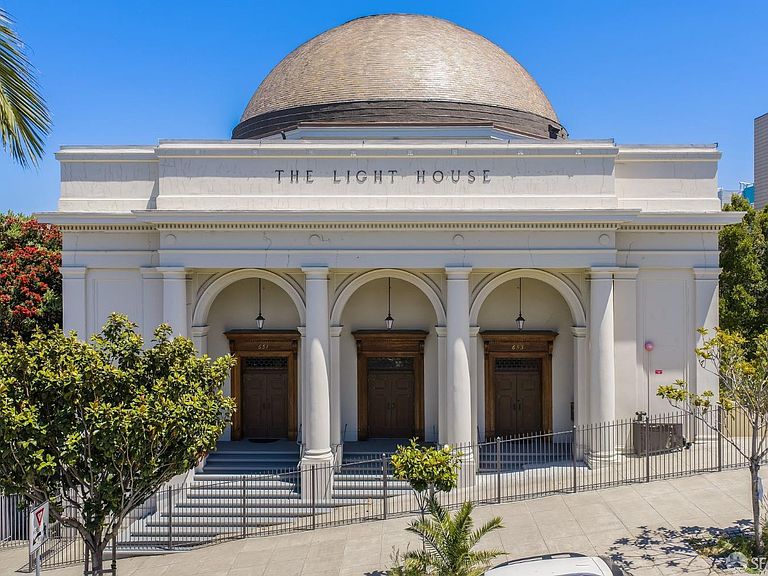
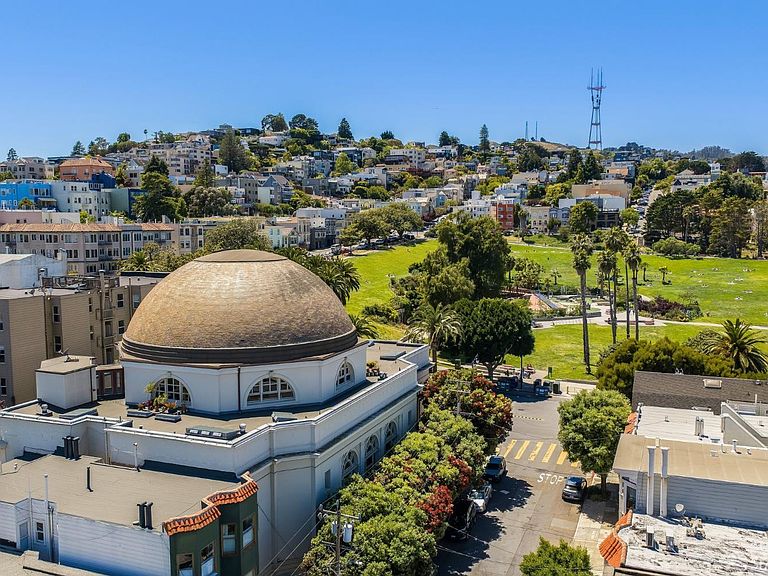
Now Available! THE LIGHT HOUSE, a distinctive, luxury townhome in the heart of Dolores Heights. The Light House offers a one-of-a-kind opportunity to live in the historic center of San Francisco, with world-class culinary options nearby, Dolores Park as your front yard and a place to call home that is as unique as you are. Formerly a church, The Light House is a magnificent extension of the vision of architect William H. Crim, who created this neoclassical style building, with it's elegantly arched entry porticos, Tuscan columns, and soaring 30-foot cathedral ceilings. This incredible building consists of four amazing and truly stunning units of a remarkable scale, at over 5,000 sq. ft. each, unlike anything available in today's real estate market. These are the perfect homes for the discerning, cosmopolitan buyer who seeks to have privacy, a magnificent luxury home and immediate access to the best of world-class San Francisco. Unit 653 - Set directly across from Dolores Park, this extraordinary four-level residence is a masterful conversion of a church, blending historic grandeur with refined contemporary design. Behind double copper-clad walnut doors, a dramatic foyer with marble flooring and beautiful paneling introduces a flexible eight-room floor plan offering three bedrooms and three full baths. The soaring great room is anchored by 30-foot ceilings showcasing original architectural elements including exposed steel, brick and timber, barrel-arched plaster ceilings, soaring art glass windows, and bespoke lighting. A sculptural steel-and-timber stair leads from the foyer into the living room. An original large staircase leads up to the series of lofted spaces, including a loft overlooking the great room and a stunning primary suite with lounge, custom walk-in closet, and spa bath featuring a limestone Roman tub and a glass-enclosed shower. Off the great room are two flexible use rooms that can function as offices, wine tasting rooms or even guest space. Designed for both elevated entertaining and everyday living, the chef's kitchen rises 15 feet and pairs Polylac cabinetry with granite counters, premium Miele appliances, and a custom rolling ladder that tucks discreetly into a separate pantry. Original structural beams define the breakfast peninsula, while Juno LED track lighting suspended from recycled timber adds architectural drama. Extra Storage for this unit. Building features its own private park directly accesable from this unit. Pkg 1-2
Getting Around
 Walker's Paradise
 Rider's Paradise
 Bikeable
Schools
Construction
Condition
- Property condition: Updated/Remodeled
- Year built: 1917
Materials
- Foundation: Concrete
- Roof: Composition,Elastomeric
- Construction materials: Cement Siding,Plaster,Other,See Remarks
Type & Style
- Home type: Condo
- Property subType: Condominium
Interior
Appliances
- Appliances included: Dishwasher,Disposal,Free-Standing Gas Oven,Range Hood,Dryer,Washer
Basement
- Has basement: Yes
- Basement: Partially Finished
Bathroom
- Features: Closet, Granite, Shower Stall(s)
Bedroom1
- Area: 0
Bedroom2
- Area: 0
Bedroom3
- Area: 0
Bedroom4
- Area: 0
Bedrooms & Bathrooms
- Bedrooms: 3
- Bathrooms: 3
- Full bathrooms: 3
Dining Room
- Features: Dining/Family Combo
- Level: Main
- Area: 0
Family Room
- Level: Lower
- Area: 0
Features
- Formal Entry,Storage
- Flooring: Concrete,Tile,Wood
Heating
- Heating features: Central
Interior Area
- Total structure area: 5,351
- Total interior livable area: 5,351 sqft
Kitchen
- Features: Breakfast Area, Granite Counters, Kitchen Island
- Level: Main
- Area: 0
Living Room
- Features: Cathedral/Vaulted, Great Room
- Level: Main
- Area: 0
Master Bathroom
- Features: Granite, Shower Stall(s), Soaking Tub, Stone, Window
Master Bedroom
- Features: Sitting Area, Walk-In Closet
- Area: 0
Property
Details
- Parcel number: 3598 173
- Special condition: Standard
Features
- Levels: Three Or More
- Stories: 3
- Patio & porch: Uncovered Patio
- Exterior features: Uncovered Courtyard
- Fencing: Back Yard,Gate,See Remarks
- Has view: Yes
- View description: Garden
Lot
- Lot size: 0.34 Acres
Parking
- Total spaces: 2
- Parking features: Gentle Down,Assigned,Electric Vehicle Charging Station(s),Garage Door Opener,Tandem,On Site
- Has garage: Yes
- Attached garage spaces: 2
- Covered spaces: 2
Climate Risk is Financial Risk
Every home has a financial story beyond the listing price. Below, you’ll see the climate risks that could affect this property — and in Bills & Affordability, how those risks may influence repairs, insurance, utilities, and long-term value.
Biggest Threats for This Home
- Earthquake

How This Home’s Risks Compare
FEMA Declared Disasters in San Francisco County and California
Understanding the Costs
Financial advisors generally recommend spending no more than 30% of your gross household income on housing costs. In practice, many households stretch to 35% or beyond — especially in high-cost markets.
Estimated Costs Today
| Monthly | Annual | |
|---|---|---|
| Mortgage | $34,384 | $412,608 |
| Home Insurance * | $771 | $9,252 |
| Property Taxes | $6,835 | $82,020 |
| Electricity | $1,147 | $13,769 |
| Total | $43,137 | $517,644 |
Income You'd Need if You Spent...
California FAIR Plan Programs

How Costs Could Change Over Time
Climate risk is quickly impacting all of the major home ownership costs. Adjust the growth rates and percentage of income spent on housing below to see how your housing costs could change over the next 10 years — and what income you'd need to keep up.
Comparing Against the Market
Price Per Sq Ft
vs Other Active Listings
Avg $/sqft
vs Homes Sold Last Month
Median $/sqft
Current Market Trends
Median Price Per Square Foot
The median price per square foot of homes sold in this area each month. Compare this to this listing's price per square foot to gauge whether the home is priced in line with recent sales.
Historicals for This Listing
Zestimate History ($/sqft)
Price History
| Date | Event | Price |
|---|---|---|
| 2026-05-21 | Listed for sale | $6,800,000 |
| 2020-07-02 | Listing removed | $20,000 |
| 2020-05-12 | Listed for rent | $20,000 |
| 2020-02-08 | Listing removed | $6,100,000 |
| 2019-09-28 | Listed for sale | $6,100,000 |
| 2016-08-30 | Sold | $6,100,000 |
 View on Zillow