


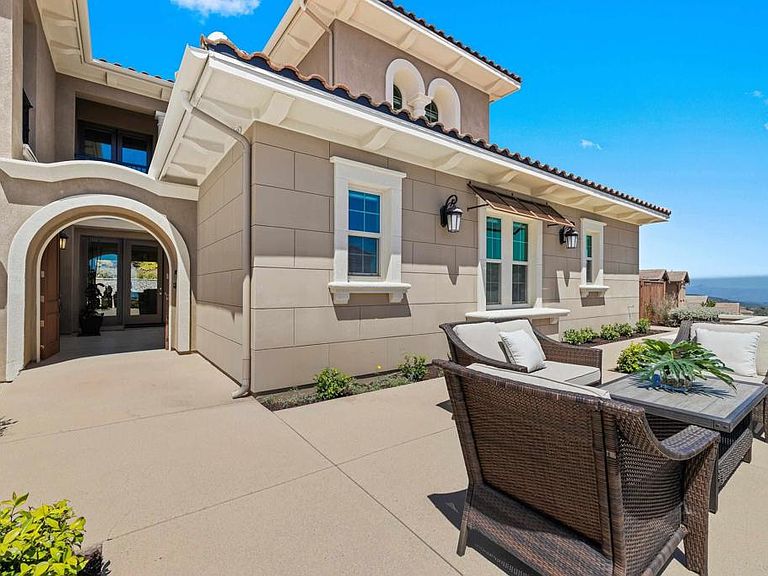


519 Ledge St, San Marcos, CA, 92078
About This Home
Stunning luxury residence located in The Summit at San Elijo Hills. This gorgeous Melbourne plan includes a full multi-gen suite on the first floor with private living room, bedroom, and full bath, plus a primary bedroom and bath on the 2nd floor, bringing the total to 5 ensuite bedrooms + office/club room, 5.5 baths and 3-car garage. Beautifully appointed with top-of-the-line upgrades, the property sits on an expansive 20,929 ESF (0.48 acre) lot offering mountain and community views, some peak ocean views, along with exceptional outdoor living. Enjoy a large spa, covered pergolas, multiple patios, a built-in outdoor cooking station with grill, side gardening area, lush landscaping, and ample space for sports or play area. The entry and cozy side courtyards are additional favorite highlights. The open-concept living area features upgraded stackable doors that create a seamless indoor/outdoor flow to the backyard spa and entertaining spaces. You will love the outdoor covered living space! Upstairs, the primary suite offers a spa-inspired bath with separate soaking tub, an oversized shower with dual head, and a private wrap-around view deck with large stackable doors. The gourmet chef’s kitchen showcases a stone-countertop island, premium stainless steel appliances including 6 burner + cradle cooking station, upgraded cabinetry, and a side prep-kitchen with fridge, additional dishwasher and walk-in pantry. Designer finishes throughout give the home a custom, modern aesthetic. Additional upgrades include a wine room, an owned photovoltaic solar system with multiple backup batteries, surround sound, custom window treatments, upgraded lighting, garage built-ins with overhead storage and epoxy flooring, and so much more! Located in the desirable Summit gated community and served by the highly rated Double Peak K-8 School. San Elijo Hills is known for its coastal-close lifestyle, ocean and sunset views, and vibrant town center. Community amenities include top-ranking schools, ballparks, soccer fields, playgrounds, dog park, community center, 18 miles of trails, a 19-acre park, and 1,000 acres of open space—all just a short walk or drive away. SUPPLEMENT: * Mountain and community views * Gourmet dream kitchen with stone countertop island, chef’s stainless steel appliances and side prep kitchen with walk-in pantry *Upgraded kitchen cabinetry *Upgraded stackable door sliders in living room *Next-gen suite on the 1st floor plus 2nd floor primary bedroom *wine room *Custom shutters, drapes and paint throughout *Upgraded lighting fixtures throughout *Surround system in living room and bonus (wired in bonus) *Master suite includes spacious bath with separate tub and huge dual head shower + private deck *Upgraded master bath counters and tile work * Gorgeous backyard and front yard landscape * Spacious resort style spa and outdoor covered living space *Landscape lighting and outdoor cooking area with BBQ * Owned house solar system with back-up batteries *Garage built-ins, overhead racks and epoxy floor * Mountain and community views, including peak ocean views, with expansive ocean views from the upper portion of the lot, and Much More! Refrigerators and wine fridge convey. Seller to select services. Room dimensions & sq footage are approximate, per builder & assessor/recorder's office.
Getting Around
 Car-Dependent
 Very Limited Transit
 Somewhat Bikeable
Schools
Construction
Condition
- Property condition: Turnkey
- Year built: 2018
Materials
- Foundation: Concrete Perimeter
- Roof: Concrete,Tile
- Construction materials: Drywall,Stucco
Type & Style
- Home type: SingleFamily
- Architectural style: See Remarks
- Property subType: Single Family Residence
Interior
Appliances
- Appliances included: Built-In Range,Barbecue,Built-In,Double Oven,Dishwasher,Gas Cooking,Gas Cooktop,Disposal,Gas Oven,Gas Range,Gas Water Heater,High Efficiency Water Heater,Ice Maker,Microwave,Refrigerator,Range Hood,Tankless Water Heater
- Laundry features: Laundry Room
Bathroom
- Features: Bathtub,Dual Sinks,Stone Counters,Soaking Tub,Separate Shower,Tub Shower,Upgraded,Vanity,Walk-In Shower
Bedroom
- Features: Bedroom on Main Level
Bedrooms & Bathrooms
- Bedrooms: 5
- Bathrooms: 6
- Full bathrooms: 5
- 1/2 bathrooms: 1
- Main level bathrooms: 1
- Main level bedrooms: 1
Features
- Breakfast Bar,Built-in Features,Balcony,Ceiling Fan(s),Eat-in Kitchen,High Ceilings,Open Floorplan,Pantry,Recessed Lighting,Bar,Wired for Sound,Bedroom on Main Level,Loft,Main Level Primary,Multiple Primary Suites,Primary Suite,Walk-In Pantry,Walk-In Closet(s)
- Window features: Double Pane Windows,Shutters
- Flooring: Carpet,Tile
- Fireplace features: Living Room
- Fireplace: Yes
- Common walls with other units/homes: No Common Walls
Heating & Cooling
- Heating features: Central,Forced Air,Fireplace(s),Natural Gas,Solar,See Remarks
- Cooling features: Central Air
Interior Area
- Total interior livable area: 5,010 sqft
Kitchen
- Features: Kitchen Island,Kitchen/Family Room Combo,Quartz Counters,Stone Counters,Walk-In Pantry
Master Bedroom
- Features: Primary Suite
Master Bedroom
- Features: Main Level Primary
Property
Details
- Parcel number: 6792292700
- Zoning: R1
- Special condition: Standard
- Exclusions: Possibly Washer/Dryer
Features
- Levels: Two
- Stories: 2
- Entry location: 1
- Pool features: None
- Patio & porch: Concrete,Lanai,Patio,Porch,Balcony
- Exterior features: Awning(s),Balcony,Barbecue,Lighting,Rain Gutters,Fire Pit
- Has spa: Yes
- Spa features: Heated,In Ground,Private,Solar Heat
- Fencing: Partial
- Has view: Yes
- View description: Park/Greenbelt,Mountain(s),Neighborhood,Ocean
- Has water view: Yes
- Water view: Ocean
Lot
- Lot size: 0.48 Acres
- Features: Back Yard,Front Yard,Level,Planned Unit Development,Sprinkler System
Parking
- Total spaces: 6
- Parking features: Door-Multi,Driveway,Garage,Garage Door Opener
- Has garage: Yes
- Attached garage spaces: 3
- Covered spaces: 3
- Uncovered spaces: 3
Climate Risk is Financial Risk
Every home has a financial story beyond the listing price. Below, you’ll see the climate risks that could affect this property — and in Bills & Affordability, how those risks may influence repairs, insurance, utilities, and long-term value.
Biggest Threats for This Home
- Inland Flooding

- Wildfire

- Earthquake

- Heat Wave

How This Home’s Risks Compare
FEMA Declared Disasters in San Diego County and California
Understanding the Costs
Financial advisors generally recommend spending no more than 30% of your gross household income on housing costs. In practice, many households stretch to 35% or beyond — especially in high-cost markets.
Estimated Costs Today
| Monthly | Annual | |
|---|---|---|
| Mortgage | $14,102 | $169,224 |
| Home Insurance * | $528 | $6,336 |
| Property Taxes | $2,710 | $32,520 |
| Electricity | $1,074 | $12,891 |
| Total | $18,414 | $220,968 |
Income You'd Need if You Spent...
California FAIR Plan Programs
How Costs Could Change Over Time
Climate risk is quickly impacting all of the major home ownership costs. Adjust the growth rates and percentage of income spent on housing below to see how your housing costs could change over the next 10 years — and what income you'd need to keep up.
Comparing Against the Market
Price Per Sq Ft
vs Other Active Listings
Avg $/sqft
vs Homes Sold Last Month
Median $/sqft
Current Market Trends
Median Price Per Square Foot
The median price per square foot of homes sold in this area each month. Compare this to this listing's price per square foot to gauge whether the home is priced in line with recent sales.
Historicals for This Listing
Zestimate History ($/sqft)
No zestimate history available
Price History
| Date | Event | Price |
|---|---|---|
| 2026-08-12 | Pending sale | $2,789,000 |
| 2026-07-23 | Price change | $2,789,000 |
| 2026-06-04 | Listed for sale | $2,860,000 |
| 2018-04-24 | Sold | $1,283,000 |
 View on Zillow