


5429 NE Briarwood Dr, Ankeny, IA, 50021
About This Home
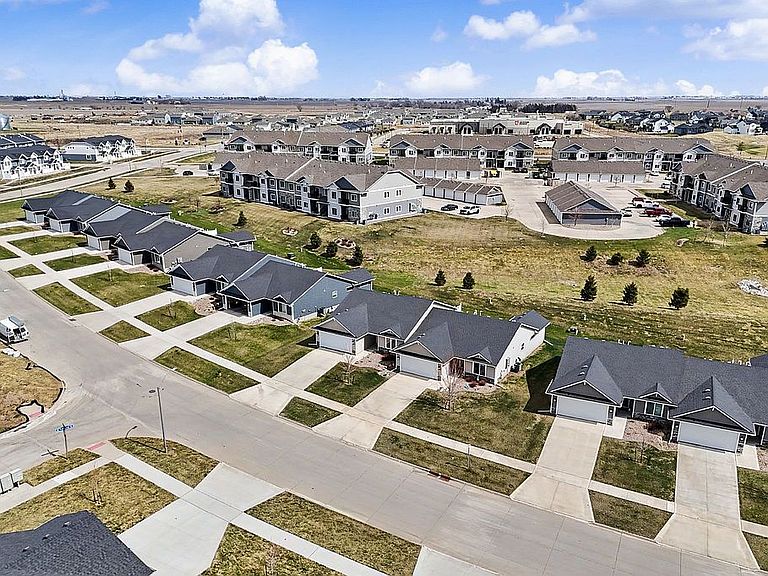
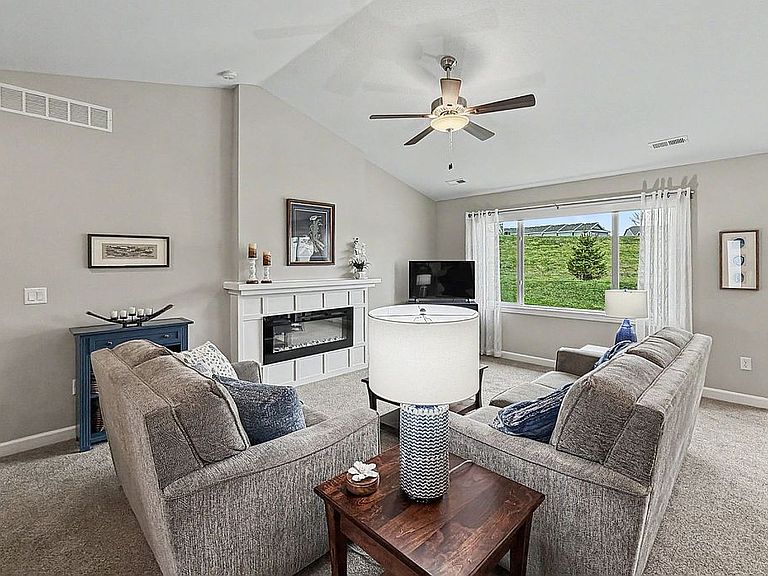
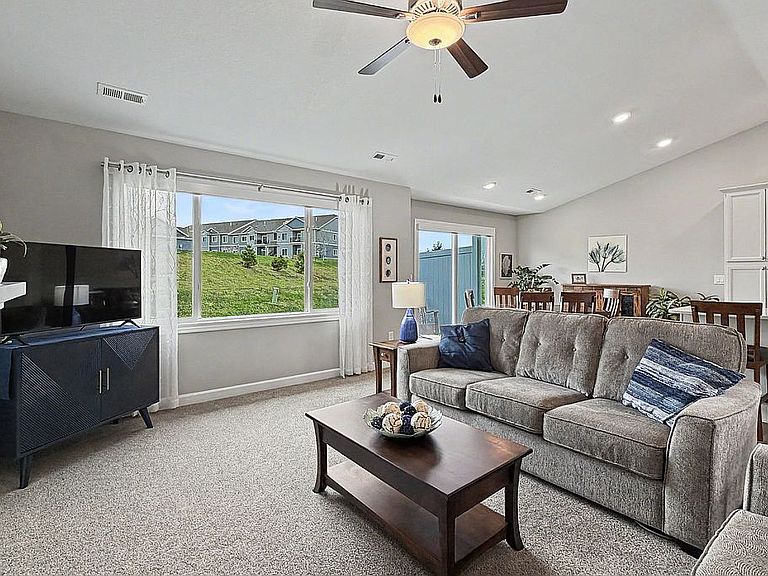
We are available for showings any time. Please call and set up an appointment. Step into effortless living with this beautifully designed zero-entry ranch townhome, ideally located in the heart of Ankeny. From the moment you arrive, you’ll be captivated by the lush, irrigated lawn, meticulously maintained landscaping, and the warm welcome of a covered front porch. Inside, you’re greeted by stunning Luxury Vinyl Plank (LVP) flooring that seamlessly guides you into a bright, open-concept living space. The expansive main area combines the living room, dining space, and kitchen under a soaring vaulted ceiling, creating an airy, inviting atmosphere that’s perfect for both entertaining and everyday living. The living room offers plush carpeting, a cozy electric fireplace, and plenty of windows that flood the space with natural light. Just steps away, the dining area comfortably accommodates gatherings of family and friends and opens to a private concrete patio—ideal for grilling and outdoor enjoyment. Prepare to be wowed by the kitchen, thoughtfully designed with sleek LVP flooring, elegant quartz countertops, a beautifully coordinated tile backsplash, and a center island with breakfast bar seating. The stainless steel appliances are all included, making this space as functional as it is stylish. The primary suite is a true retreat, featuring soft carpeting, a tray ceiling, a walk-in closet, and a luxurious en-suite bath complete with dual sinks, a quartz vanity, and a step-in shower. A second bedroom, additional full bath, and convenient main-level laundry (with washer and dryer included) add to the home’s practical appeal. Additional highlights include ceiling fans in both bedrooms and the living room, all window treatments included, and direct access to an oversized two-car garage with built-in shelving—perfect for storage and organization. Enjoy truly low-maintenance living with exterior upkeep handled by the management company, including exterior maintenance/repairs, lawn care, landscaping, and snow removal—giving you more time to enjoy the things you love. Homes like this don’t stay on the market long—schedule your private showing today and experience the perfect blend of comfort, style, and convenience! Property Improvements: - Comfort Height Toilets - 2022 - Kitchen Backsplash - 2023 - Upgraded Dishwasher - 2023 - Upgraded and Replaced Carpet - 2025 - Upgraded and Replaced Bedroom Window - 2023 - Upgraded and Replaced With Insulated Garage Door - 2025
Getting Around
 Car-Dependent
 Very Limited Transit
 Somewhat Bikeable
Schools
Construction
Condition
- Year built: 2020
Materials
- Foundation: Concrete
- Roof: Asphalt
Type & Style
- Home type: Townhouse
Interior
Appliances
- Appliances included: Dishwasher,Dryer,Garbage disposal,Microwave,Range / Oven,Refrigerator,Washer
Basement
- Basement: None
Bedrooms & Bathrooms
- Bedrooms: 2
- Bathrooms: 2
- Full bathrooms: 2
Features
- 1st Flr Laundry,Carpeting,Smoke Detector,Vinyl Floors
- Flooring: Carpet,Linoleum / Vinyl
- Fireplace: Yes
Heating & Cooling
- Heating features: Forced air,Gas
- Cooling features: Central
Interior Area
- Total interior livable area: 1,341 sqft
Property
Details
- Parcel number: 18100532240024
Features
- Exterior features: Stone,Vinyl
Lot
- Lot size: 6,295 sqft
Parking
- Total spaces: 2
- Parking features: Garage - Attached
Climate Risk is Financial Risk
Every home has a financial story beyond the listing price. Below, you’ll see the climate risks that could affect this property — and in Bills & Affordability, how those risks may influence repairs, insurance, utilities, and long-term value.
Biggest Threats for This Home
- Drought

- Inland Flooding

- Strong Wind

- Tornado

- Cold Wave

- Hail

- Heat Wave

- Ice Storm

- Winter Weather

How This Home’s Risks Compare
FEMA Declared Disasters Across Iowa Counties
Understanding the Costs
Financial advisors generally recommend spending no more than 30% of your gross household income on housing costs. In practice, many households stretch to 35% or beyond — especially in high-cost markets.
Estimated Costs Today
| Monthly | Annual | |
|---|---|---|
| Mortgage | $1,369 | $16,428 |
| Home Insurance * | $132 | $1,584 |
| Property Taxes | $331 | $3,972 |
| Electricity | $121 | $1,452 |
| Total | $1,953 | $23,436 |
Income You'd Need if You Spent...
Iowa FAIR Plan Programs

How Costs Could Change Over Time
Climate risk is quickly impacting all of the major home ownership costs. Adjust the growth rates and percentage of income spent on housing below to see how your housing costs could change over the next 10 years — and what income you'd need to keep up.
Comparing Against the Market
Price Per Sq Ft
vs Other Active Listings
Avg $/sqft
vs Homes Sold Last Month
Median $/sqft
Current Market Trends
Median Price Per Square Foot
The median price per square foot of homes sold in this area each month. Compare this to this listing's price per square foot to gauge whether the home is priced in line with recent sales.
Historicals for This Listing
Zestimate History ($/sqft)
Price History
| Date | Event | Price |
|---|---|---|
| 2026-05-06 | Price change | $273,000 |
| 2026-04-07 | Listed for sale | $276,000 |
| 2022-08-23 | Sold | $255,000 |
| 2022-07-18 | Pending sale | $249,900 |
| 2020-10-28 | Sold | $208,812 |
| 2020-09-15 | Pending sale | $208,812 |
| 2020-05-26 | Listed for sale | $208,812 |
 View on Zillow