



2449 Yellow Brick Rd, Saint Cloud, FL, 34772
About This Home
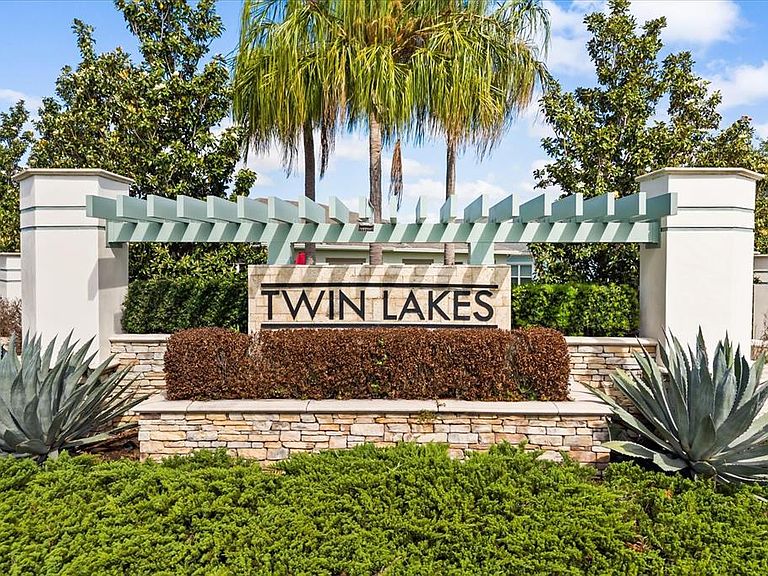
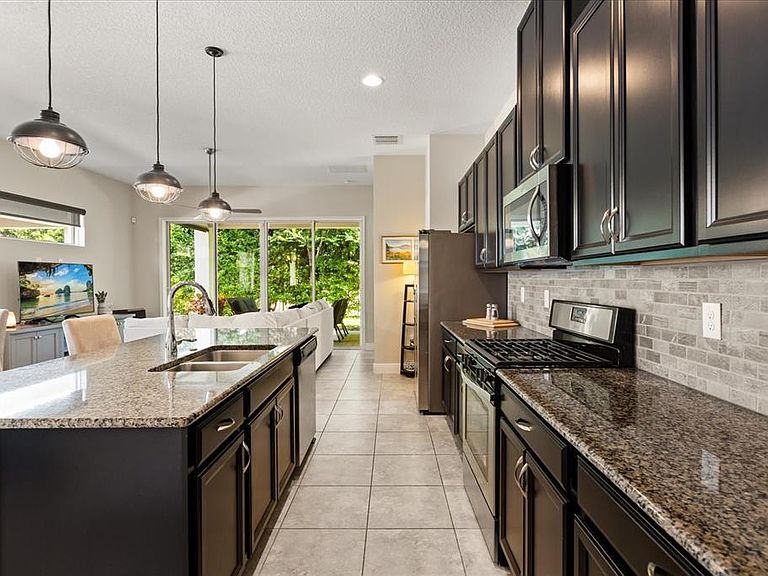
One or more photo(s) has been virtually staged. Welcome to your PEACEFUL retreat, a meticulously cared for 2 bed/2 bath villa located in the HIGHLY DESIRABLE 55+ gated community of TWIN LAKES. Beyond the home itself, the community offers a LOW-MAINTENANCE lifestyle with MANICURED GROUNDS and exterior house and roof maintenance included in the HOA fees. From the moment you arrive, you will appreciate the quiet surroundings and serene backyard setting with DOUBLE SLIDER DOORS, offering the perfect space to unwind and enjoy everyday living. Step inside and be greeted by a BEAUTIFULLY UPDATED INTERIOR featuring a neutral color palette and tile flooring that flows seamlessly throughout the home, creating a light, airy, and modern feel. Thoughtful features enhance both style and function, including an UPGRADED KITCHEN with 52" wood cabinetry with tons of STORAGE, a custom rounded granite countertop, blackout curtains, and cordless light-filtering blinds that allow you to customize your space for PRIVACY and COMFORT at any time of day. The primary bedroom offers a CUSTOM WALK-IN CLOSET, providing exceptional organization and storage. Throughout the home, you will find practical upgrades like an expansive bathroom with a shower and double sinks as well as UPGRADED TOILETS and an UPGRADED WATER HEATER, a full-sized laundry room with a full sink and washer/dryer, adding to the home’s overall EASE OF LIVING. A home security system is already in place, offering added PEACE OF MIND. Storage is never a concern with EXTRA STORAGE SPACE in the FULL 2 CAR GARAGE, making it easy to keep everything organized and accessible. Residents also enjoy soaking up the Florida sunshine at one of THREE STUNNING LAKEFRONT POOLS. The expansive 20,000-SQUARE-FOOT CLUBHOUSE offers a true RESORT-STYLE EXPERIENCE, featuring flexible gathering spaces, a bar with food service, a modern fitness center, sauna, billiards room, poker and gaming areas, arts and crafts studio, and a full lineup of dance, yoga, and fitness classes. OUTDOOR AMENITIES include tennis, bocce, and pickleball courts. Spend your days fishing, boating, or kayaking from the lakefront pier, or explore LIVE OAK LAKE by community jon or pontoon boat. For those who love gardening, there’s even a community garden where you can cultivate your own space. CONVENIENCE is key, with quick access to a variety of grocery stores, hospitals, and restaurants, making daily errands SIMPLE and EFFICIENT. If you are looking for a home that blends COMFORT, FUNCTIONALITY, and a PEACEFUL SETTING, this is an opportunity you will not want to miss. Come experience the lifestyle this home has to offer and imagine your next chapter here.
Getting Around
 Car-Dependent
 Very Limited Transit
 Somewhat Bikeable
Schools
Construction
Condition
- Property condition: Completed
- Year built: 2017
Materials
- Foundation: Slab
- Roof: Shingle
- Construction materials: Block,Stucco
Other
- Builder model: Daytona
- Builder name: Jones Homes USA
Type & Style
- Home type: SingleFamily
- Architectural style: Contemporary,Traditional
- Property subType: Villa
Interior
Appliances
- Appliances included: Dishwasher,Disposal,Dryer,Exhaust Fan,Freezer,Gas Water Heater,Microwave,Range,Refrigerator,Tankless Water Heater,Washer
- Laundry features: Electric Dryer Hookup,Gas Dryer Hookup,Inside,Laundry Room,Same Floor As Condo Unit,Washer Hookup
Balcony Porch Lanai
- Level: First
- Area: 192.4
- Dimensions: 14.8x13
Bathroom2
- Features: Tall Countertops
- Level: First
- Area: 54
- Dimensions: 9x6
Bedroom2
- Features: Ceiling Fan(s),Built-in Closet
- Level: First
- Area: 110
- Dimensions: 10x11
Bedrooms & Bathrooms
- Bedrooms: 2
- Bathrooms: 2
- Full bathrooms: 2
Dining Room
- Level: First
- Area: 134.4
- Dimensions: 9.6x14
Features
- Ceiling Fan(s),Eating Space In Kitchen,High Ceilings,Kitchen/Family Room Combo,Living Room/Dining Room Combo,Open Floorplan,Primary Bedroom Main Floor,Solid Surface Counters,Split Bedroom,Stone Counters,Thermostat,Tray Ceiling(s),Walk-In Closet(s)
- Door features: Sliding Doors
- Window features: Blinds,Double Pane Windows,Window Treatments
- Flooring: Porcelain Tile,Tile
Heating & Cooling
- Heating features: Central,Electric,Heat Pump
- Cooling features: Central Air
Interior Area
- Total structure area: 1,983
- Total interior livable area: 1,449 sqft
Kitchen
- Features: Pantry
- Level: First
- Area: 154.84
- Dimensions: 9.8x15.8
Living Room
- Features: Ceiling Fan(s)
- Level: First
- Area: 202.24
- Dimensions: 15.8x12.8
Primary Bathroom
- Features: Built-In Shower Bench,Tall Countertops
- Level: First
- Area: 99
- Dimensions: 9x11
Primary Bedroom
- Features: Ceiling Fan(s),Walk-In Closet(s)
- Level: First
- Area: 195
- Dimensions: 13x15
Property
Details
- Parcel number: 182631438300012750
- Attached to another structure: Yes
- Zoning: PUD
- Special condition: None
Features
- Levels: One
- Stories: 1
- Patio & porch: Covered,Porch,Rear Porch,Side Porch
- Exterior features: Irrigation System,Lighting,Rain Gutters,Sidewalk,Sprinkler Metered
- Has view: Yes
- View description: Trees/Woods
- Waterfront features: Lake,Lake Privileges,Pond Access,Fishing Pier
- Waterbody name: LIVE OAK LAKE
- Residential vegetation: Mature Landscaping
Lot
- Lot size: 4,191 sqft
- Features: City Lot,Landscaped,Level,Sidewalk
Parking
- Total spaces: 2
- Parking features: Driveway,Garage Door Opener,Ground Level,Off Street
- Has garage: Yes
- Attached garage spaces: 2
- Covered spaces: 2
- Has uncovered spaces: Yes
Climate Risk is Financial Risk
Every home has a financial story beyond the listing price. Below, you’ll see the climate risks that could affect this property — and in Bills & Affordability, how those risks may influence repairs, insurance, utilities, and long-term value.
Biggest Threats for This Home
- Strong Wind

- Hurricane

- Lightning

- Tornado

- Wildfire

How This Home’s Risks Compare
FEMA Declared Disasters in Osceola County and Florida
Understanding the Costs
Financial advisors generally recommend spending no more than 30% of your gross household income on housing costs. In practice, many households stretch to 35% or beyond — especially in high-cost markets.
Estimated Costs Today
| Monthly | Annual | |
|---|---|---|
| Mortgage | $1,562 | $18,744 |
| Home Insurance * | $176 | $2,112 |
| Property Taxes | $370 | $4,440 |
| Electricity | $197 | $2,366 |
| Total | $2,305 | $27,660 |
Income You'd Need if You Spent...
Florida FAIR Plan Programs

How Costs Could Change Over Time
Climate risk is quickly impacting all of the major home ownership costs. Adjust the growth rates and percentage of income spent on housing below to see how your housing costs could change over the next 10 years — and what income you'd need to keep up.
Comparing Against the Market
Price Per Sq Ft
vs Other Active Listings
Avg $/sqft
vs Homes Sold Last Month
Median $/sqft
Current Market Trends
Median Price Per Square Foot
The median price per square foot of homes sold in this area each month. Compare this to this listing's price per square foot to gauge whether the home is priced in line with recent sales.
Historicals for This Listing
Zestimate History ($/sqft)
Price History
| Date | Event | Price |
|---|---|---|
| 2026-04-15 | Listed for sale | $309,000 |
| 2026-01-11 | Listing removed | $344,900 |
| 2025-10-12 | Price change | $344,900 |
| 2025-08-05 | Listed for sale | $349,900 |
| 2022-04-05 | Sold | $314,900 |
| 2022-03-05 | Pending sale | $314,900 |
| 2022-02-28 | Listed for sale | $314,900 |
| 2017-07-28 | Sold | $231,000 |
 View on Zillow