



1939 Burgundy Ln, Brentwood, CA, 94513
About This Home
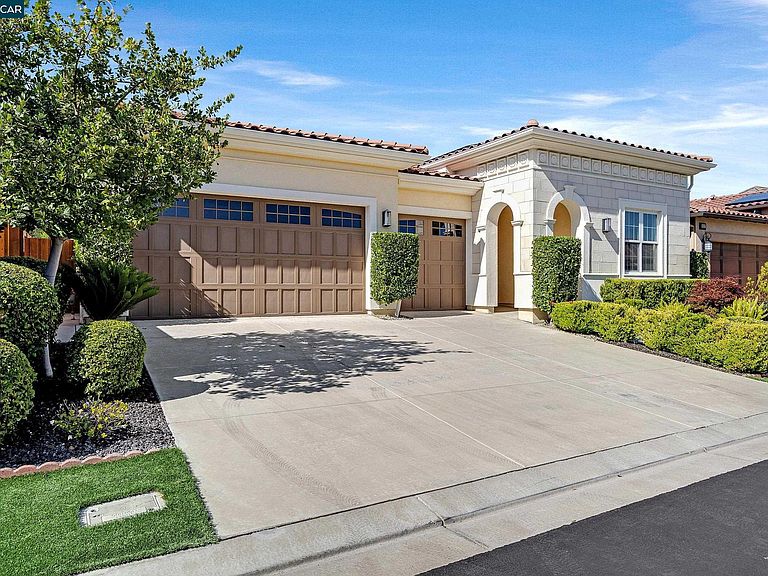
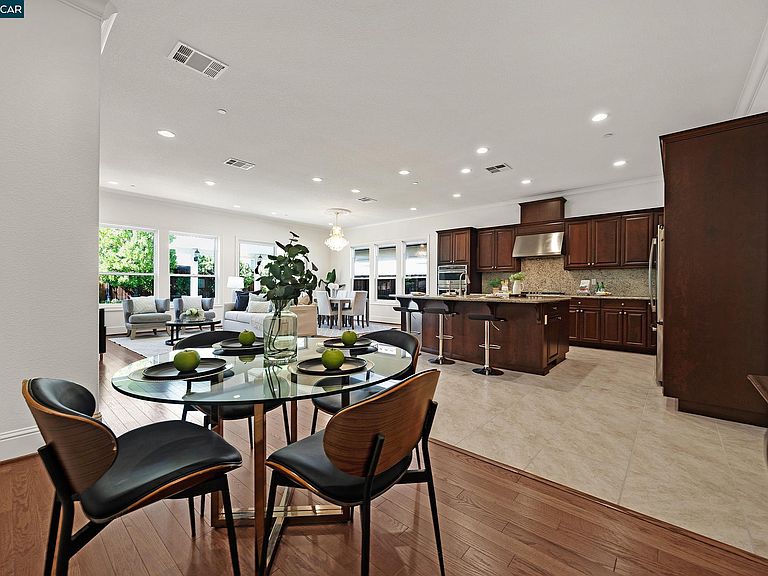
Open Saturday 2-4pm. Welcome to this stunning home in a gated 55+ community offering resort-style living and exceptional amenities. Ideally situated in the newer Tuscany Village enclave, this home features a rare 3-car garage, enhanced owned solar with wall-mounted battery backup, and a peaceful interior location. Step inside to soaring 10-foot ceilings, beautiful wood and tile flooring, and abundant natural light throughout. Thoughtful upgrades include a dedicated home office with custom built-in bookshelves and a versatile laundry room that can easily function as a craft room or additional study space. The inviting family room features an impressive 89-inch TV and flows seamlessly into the spacious chef's kitchen, complete with a large center island, gas stove, stainless-steel appliances, and generous counter space. Retreat to the elegant primary suite, a true sanctuary featuring a spacious walk-in closet and luxurious spa-inspired bath with soaking tub and dual sinks. Step outside to your tranquil backyard oasis showcasing a covered patio, mature low-maintenance landscaping, and the soothing backdrop of a custom waterfall feature. Additional highlights include epoxy garage flooring and built-in shelving. Conveniently located close to the clubhouse with fitness center, restaurant, sparkling pool, spa, hot tub, tennis courts, bocce ball, billiards room, and countless activities. Seller incentives available for qualified buyers.
Getting Around
 Car-Dependent
 Very Limited Transit
 Somewhat Bikeable
Schools
Construction
Condition
- Property condition: Existing
- Year built: 2018
Materials
- Foundation: Slab
- Roof: Tile
- Construction materials: Stucco
Type & Style
- Home type: SingleFamily
- Architectural style: Mediterranean
- Property subType: Single Family Residence
Interior
Appliances
- Appliances included: Dishwasher,Gas Range,Refrigerator,Dryer,Washer
- Laundry features: Laundry Room
Bathroom
- Features: Shower Over Tub,Stone,Solid Surface,Stall Shower,Tub
Bedrooms & Bathrooms
- Bedrooms: 2
- Bathrooms: 3
- Full bathrooms: 2
- Partial bathrooms: 1
Features
- Breakfast Bar,Breakfast Nook
- Flooring: Hardwood,Tile,Carpet
- Fireplace features: None
Heating & Cooling
- Heating features: Forced Air
- Cooling features: Central Air
Interior Area
- Total structure area: 2,161
- Total interior livable area: 2,161 sqft
Kitchen
- Features: Breakfast Bar,Breakfast Nook,Stone Counters,Dishwasher,Gas Range/Cooktop,Kitchen Island,Refrigerator
Property
Details
- Parcel number: 0077400471
- Special condition: Standard
Features
- Levels: One
- Stories: 1
- Entry location: No Steps to Entry
- Pool features: See Remarks,Community
- Has view: Yes
- View description: Other
Lot
- Lot size: 6,534 sqft
- Features: Close to Clubhouse,Level,Back Yard,Front Yard,Side Yard
Parking
- Total spaces: 3
- Parking features: Attached
- Has garage: Yes
- Attached garage spaces: 3
- Covered spaces: 3
Climate Risk is Financial Risk
Every home has a financial story beyond the listing price. Below, you’ll see the climate risks that could affect this property — and in Bills & Affordability, how those risks may influence repairs, insurance, utilities, and long-term value.
Biggest Threats for This Home
- Earthquake

- Wildfire

- Heat Wave

- Inland Flooding

- Landslide

How This Home’s Risks Compare
FEMA Declared Disasters in Contra Costa County and California
Understanding the Costs
Financial advisors generally recommend spending no more than 30% of your gross household income on housing costs. In practice, many households stretch to 35% or beyond — especially in high-cost markets.
Estimated Costs Today
| Monthly | Annual | |
|---|---|---|
| Mortgage | $5,253 | $63,036 |
| Home Insurance * | $232 | $2,784 |
| Property Taxes | $1,063 | $12,756 |
| Electricity | $463 | $5,560 |
| Total | $7,011 | $84,132 |
Income You'd Need if You Spent...
California FAIR Plan Programs
How Costs Could Change Over Time
Climate risk is quickly impacting all of the major home ownership costs. Adjust the growth rates and percentage of income spent on housing below to see how your housing costs could change over the next 10 years — and what income you'd need to keep up.
Comparing Against the Market
Price Per Sq Ft
vs Other Active Listings
Avg $/sqft
vs Homes Sold Last Month
Median $/sqft
Current Market Trends
Median Price Per Square Foot
The median price per square foot of homes sold in this area each month. Compare this to this listing's price per square foot to gauge whether the home is priced in line with recent sales.
Historicals for This Listing
Zestimate History ($/sqft)
Price History
| Date | Event | Price |
|---|---|---|
| 2026-06-30 | Price change | $1,039,000 |
| 2026-06-09 | Price change | $1,049,000 |
| 2026-05-22 | Listed for sale | $1,089,000 |
 View on Zillow