


2580 Yy Rd, Emporia, KS, 66801
About This Home
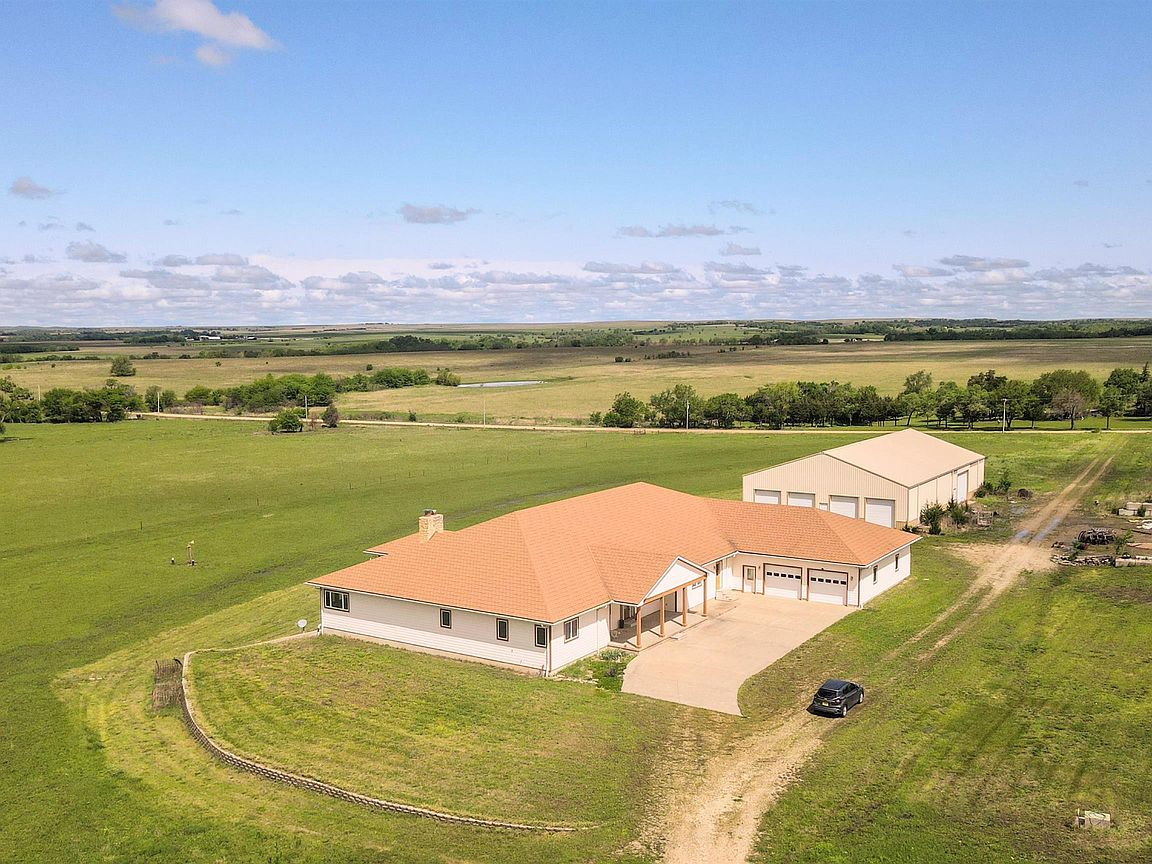
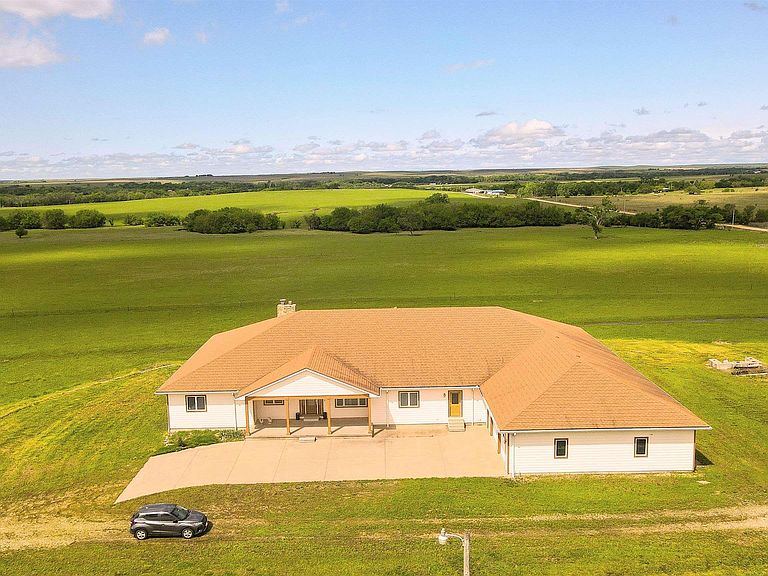
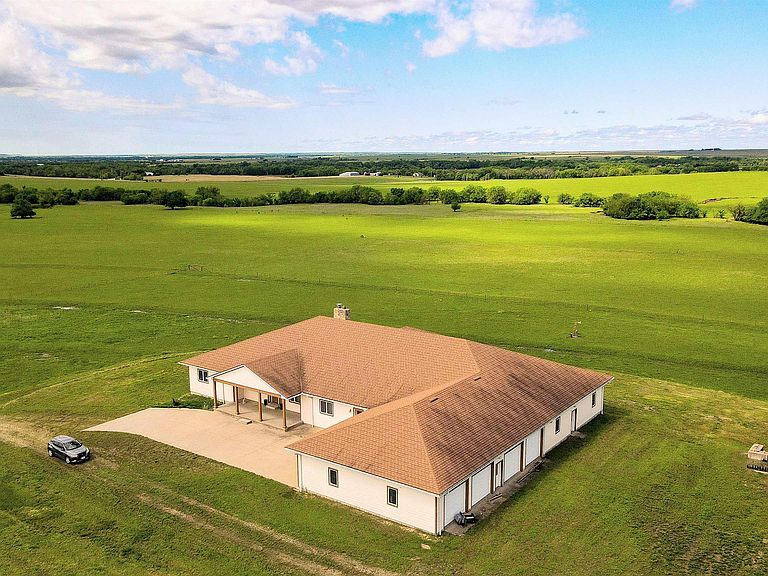
Flint Hills back porch views, front porch sunrises, incredible shop space, and nearly 9,000 square feet on 14± acres. Mitchell Markowitz collaborated with the owners to design this custom-built home in 2002, creating an expansive ranch that blends function, craftsmanship (2x6 walls), and breathtaking Kansas scenery. Step inside to 9’ ceilings, real hardwood floors, and an open, thoughtfully designed layout. The main level features three spacious bedrooms, all with walk-in closets. A stunning sunroom with a wet bar and walls of windows invites you to take in the sweeping views, with direct access to the expansive west-facing deck that runs the length of the home. The main floor offers exceptional convenience with three full bathrooms and a half bath, including a south wing bath with a roll-in shower. The primary suite is a true retreat, complete with private deck access, a massive walk-in closet with built-ins, and a spacious ensuite featuring a soaking tub, separate shower, and private access to the walkout basement. To stay true to the Flinthills, the fireplace showcases limestone accented with an oak mantle. Patio doors for yet another access to the deck and plenty of space for your furniture for the family to gather or entertain guests. Designed for both everyday living and entertaining, the kitchen showcases custom cabinetry, a large island for seating and prep, roll-out shelving, and abundant storage. The adjoining dining room features a built-in buffet and over 44 feet of custom display cabinetry. A generously sized laundry room includes custom cabinets, a sink, and a built-in ironing board, while the oversized mudroom offers flexible space ideal for a home gym or additional storage with its own basement access. The unfinished walkout basement mirrors the main level with 4,427 square feet and is already framed and partially Sheetrocked for two conforming bedrooms with walk-in closets, along with two partially finished full baths offering endless possibilities to expand and customize. A wood burning New Aire fireplace in the basement flanked by windows and a patio door. The owners had planned to have a canning kitchen in the basement and will leave the sheetrock for the new owners. Car enthusiasts, hobbyists, and business owners will appreciate the 1,629 sq. ft. attached workshop with a half bath, along with the impressive 39’ x 55’ attached garage accommodating up to six vehicles. Additional features include geothermal ground-source heating and air (three geo-thermal systems total), and a central vacuum with baseboard sweep inlets & Pella windows. A 60’ x 100’ metal outbuilding with a concrete floor provides even more space for equipment, storage, or projects. A stone-coated steel roof installed in 2011 comes with a 50-year transferable warranty. The property sits on 14 acres, with the option to utilize an additional 84 acres of rented pasture. Off blacktop, this home also has access off the gravel road that runs along the North side of the property. With a potential of almost 9,000 square feet, five bedrooms and five and a half bathrooms, multiple living areas and shop space. This is a true rare gem that one could not rebuild for this price. The possibilities are endless as this home could be used as a multi-generational home to share, a retreat, a home combined with business or a retreat for someone wanting to escape the city. If space, quality, and unmatched Flint Hills views are at the top of your list—this property delivers in every way.
Getting Around
 Car-Dependent
 Very Limited Transit
 Somewhat Bikeable
Schools
Construction
Condition
- Year built: 2002
Materials
- Roof: Metal
Type & Style
- Home type: SingleFamily
- Architectural style: Ranch
- Property subType: Single Family Residence,Residential
Interior
Appliances
- Appliances included: Electric Range,Electric Cooktop,Dishwasher,Refrigerator
- Laundry features: Main Level
Basement
- Has basement: Yes
- Basement: Concrete,Unfinished,Walk-Out Access,9'+ Walls
Bedroom2
- Level: Main
- Area: 238
- Dimensions: 17x14
Bedroom3
- Level: Main
- Area: 283.5
- Dimensions: 13.5x21
Bedroom4
- Level: Main
- Area: 221
- Dimensions: 13x17
Bedrooms & Bathrooms
- Bedrooms: 4
- Bathrooms: 4
- Full bathrooms: 3
- 1/2 bathrooms: 1
Dining Room
- Level: Main
- Area: 180
- Dimensions: 12x15
Features
- Central Vacuum
- Flooring: Hardwood,Ceramic Tile,Carpet
- Number of fireplaces: 2
- Fireplace features: Two
- Fireplace: Yes
- Finished area below ground: 0
- Finished area above ground: 4,427
Heating & Cooling
- Heating features: Geothermal
- Cooling features: Geothermal
Interior Area
- Total structure area: 4,427
- Total interior livable area: 4,427 sqft
Kitchen
- Level: Main
- Area: 435
- Dimensions: 15x29
Laundry
- Level: Main
Living Room
- Level: Main
- Area: 420
- Dimensions: 21x20
Master Bedroom
- Level: Main
- Area: 341.25
- Dimensions: 19.5x17.5
Property
Details
- Parcel number: R101
- Special condition: Standard
Features
- Patio & porch: Patio,Deck
- Has spa: Yes
- Spa features: Heated
Lot
- Lot size: 14 Acres
- Features: Additional Land Available
Parking
- Total spaces: 6
- Parking features: Attached,Extra Parking,Garage Door Opener
- Has garage: Yes
- Attached garage spaces: 6
- Covered spaces: 6
Climate Risk is Financial Risk
Every home has a financial story beyond the listing price. Below, you’ll see the climate risks that could affect this property — and in Bills & Affordability, how those risks may influence repairs, insurance, utilities, and long-term value.
Biggest Threats for This Home
- Hail

- Inland Flooding

- Ice Storm

- Lightning

- Strong Wind

- Tornado

- Winter Weather

- Wildfire

- Cold Wave

- Drought

How This Home’s Risks Compare
FEMA Declared Disasters Across Kansas Counties
Understanding the Costs
Financial advisors generally recommend spending no more than 30% of your gross household income on housing costs. In practice, many households stretch to 35% or beyond — especially in high-cost markets.
Estimated Costs Today
| Monthly | Annual | |
|---|---|---|
| Mortgage | $4,424 | $53,088 |
| Home Insurance * | $1,324 | $15,888 |
| Property Taxes | $918 | $11,016 |
| Electricity | $353 | $4,241 |
| Total | $7,019 | $84,228 |
Income You'd Need if You Spent...
Kansas FAIR Plan Programs
How Costs Could Change Over Time
Climate risk is quickly impacting all of the major home ownership costs. Adjust the growth rates and percentage of income spent on housing below to see how your housing costs could change over the next 10 years — and what income you'd need to keep up.
Comparing Against the Market
Price Per Sq Ft
vs Other Active Listings
Avg $/sqft
vs Homes Sold Last Month
Median $/sqft
Current Market Trends
Median Price Per Square Foot
The median price per square foot of homes sold in this area each month. Compare this to this listing's price per square foot to gauge whether the home is priced in line with recent sales.
Historicals for This Listing
Zestimate History ($/sqft)
Price History
| Date | Event | Price |
|---|---|---|
| 2026-05-03 | Listed for sale | $875,000 |
| 2026-02-20 | Listing removed | $919,000 |
| 2025-10-30 | Price change | $919,000 |
| 2025-10-07 | Listed for sale | $985,000 |
| 2023-04-07 | Listing removed | -- |
| 2022-07-06 | Listed for sale | $860,000 |
 View on Zillow