


1730 Harvest St, Davis, CA, 95616
About This Home
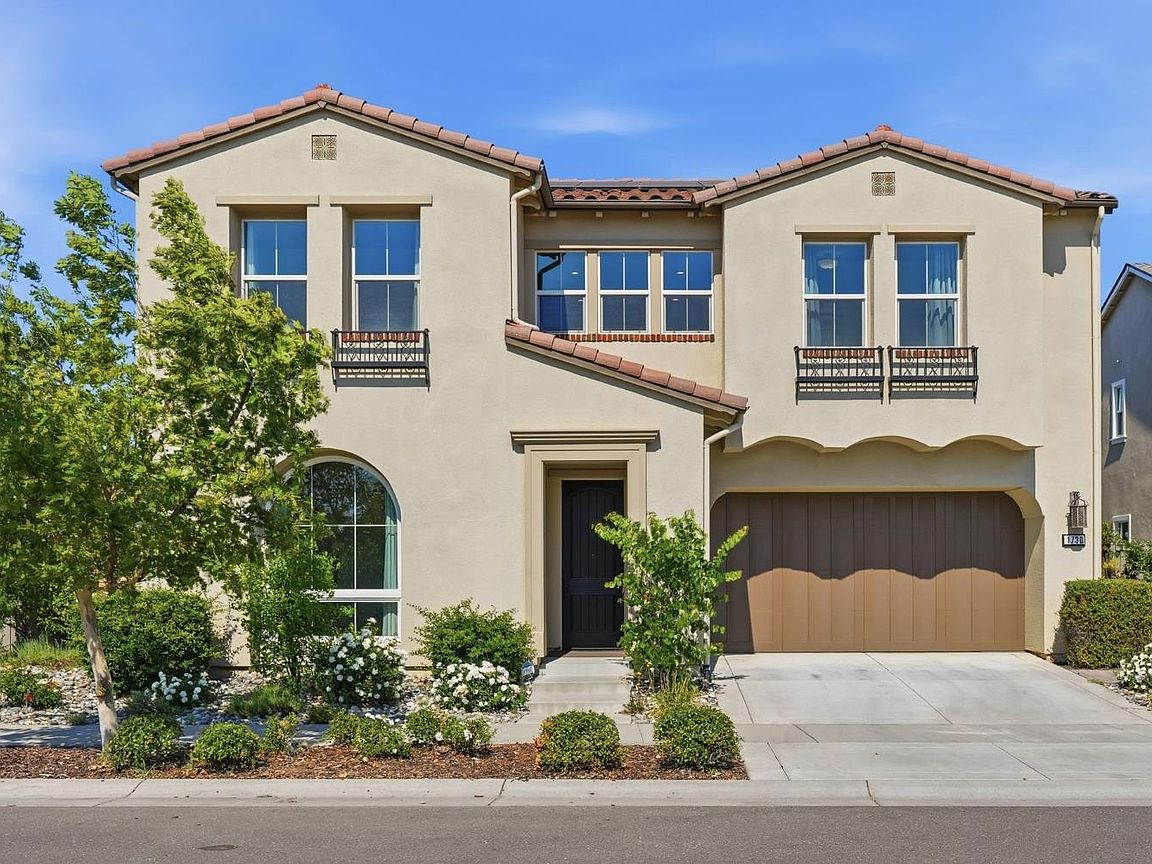
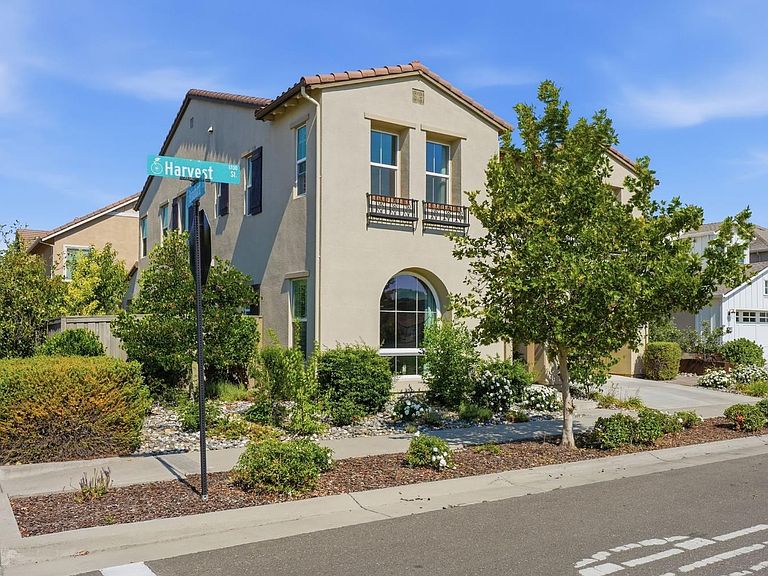
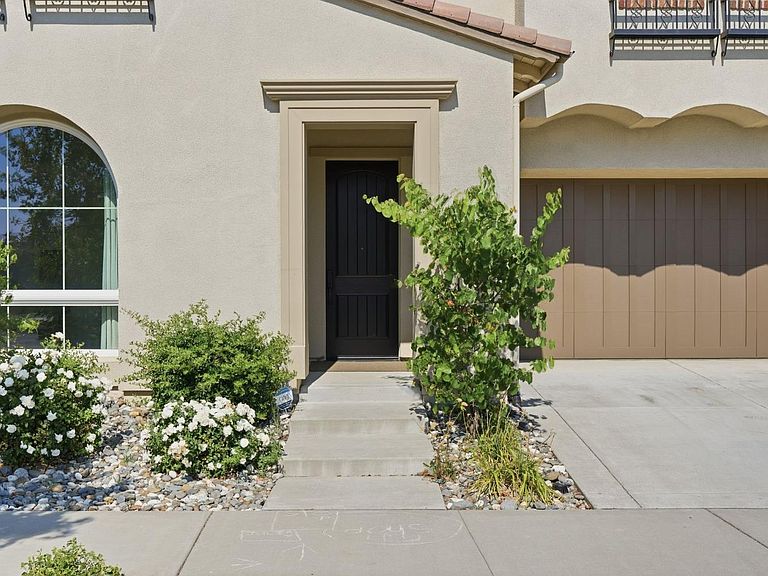
Welcome to 1730 Harvest St in The Cannery where luxury living meets impeccable design! This flexible 4 Bedroom plus Office, Loft and a private, separate entry 1 Bed/1 Bath ground floor Studio is situated directly across from Cannery Park on a corner lot. Every once in a while a home comes along that has it all - owned 2.7kw solar plus the kitchen is a culinary dream, featuring a oversized island perfect for entertaining and a great room with expansive windows that bring the outdoors in. The 1/1 Studio is great for an in-home office or multi-gen living. Relax and rejuvenate in the thoughtfully appointed & elegant primary bathroom, which offers a luxurious soaking tub for unwinding and a double vanity with two sinks provides ample space and convenience, complemented by a spacious walk-in shower. An additional en suite guest room allows privacy for guests and that Jack n Jill bathroom is perfect for kids sharing space. Beyond the interior, discover a private yard designed for tranquil enjoyment. An inviting outdoor living space extends your entertainment options, while a generous covered patio offers a versatile area for al fresco dining or relaxation. Practicality is also addressed with a dedicated oversized laundry room and 3 car-tandem-garage! Steps from Cannery Pool and Spa. The Cannery has 6 acres of parks with a 1.5 Walking/ Biking trail, dog park and half basketball court. Near Davis schools and shopping.
Getting Around
 Car-Dependent
 Some Transit
 Very Bikeable
Schools
Construction
Condition
- Year built: 2017
Materials
- Foundation: Slab
- Roof: Spanish Tile
- Construction materials: Stucco,Wood
Other
- Builder name: The New Home Company
Type & Style
- Home type: SingleFamily
- Architectural style: Mediterranean
- Property subType: Single Family Residence
Interior
Appliances
- Appliances included: Gas Cooktop,Dishwasher,Disposal,Tankless Water Heater
- Laundry features: Upper Level
Bedrooms & Bathrooms
- Bedrooms: 5
- Bathrooms: 5
- Full bathrooms: 5
Dining Room
- Features: Dining/Family Combo,Formal Area
Features
- Flooring: Carpet,Tile,Wood,See Remarks
Heating & Cooling
- Heating features: Central
- Cooling features: Central Air
Interior Area
- Total structure area: 0
- Total interior livable area: 3,535 sqft
Kitchen
- Features: Quartz Counter,Island w/Sink
Master Bathroom
- Features: Shower Stall(s),Double Vanity,Soaking Tub,Tub w/Shower Over,Walk-In Closet(s),Walk-In Closet 2+
Property
Details
- Parcel number: 035560022000
- Zoning: R1
- Special condition: Standard
Features
- Private pool: Yes
- Pool features: Membership Fee,In Ground,Community
Lot
- Lot size: 6,098 sqft
- Features: Corner Lot
Parking
- Total spaces: 3
- Parking features: 24'+ Deep Garage,Tandem,See Remarks
- Has garage: Yes
- Attached garage spaces: 3
- Covered spaces: 3
Climate Risk is Financial Risk
Every home has a financial story beyond the listing price. Below, you’ll see the climate risks that could affect this property — and in Bills & Affordability, how those risks may influence repairs, insurance, utilities, and long-term value.
Biggest Threats for This Home
- Drought

- Earthquake

- Inland Flooding

- Heat Wave

How This Home’s Risks Compare
FEMA Declared Disasters in Yolo County and California
Understanding the Costs
Financial advisors generally recommend spending no more than 30% of your gross household income on housing costs. In practice, many households stretch to 35% or beyond — especially in high-cost markets.
Estimated Costs Today
| Monthly | Annual | |
|---|---|---|
| Mortgage | $8,591 | $103,092 |
| Home Insurance * | $281 | $3,372 |
| Property Taxes | $2,237 | $26,844 |
| Electricity | $758 | $9,096 |
| Total | $11,867 | $142,404 |
Income You'd Need if You Spent...
California FAIR Plan Programs

How Costs Could Change Over Time
Climate risk is quickly impacting all of the major home ownership costs. Adjust the growth rates and percentage of income spent on housing below to see how your housing costs could change over the next 10 years — and what income you'd need to keep up.
Comparing Against the Market
Price Per Sq Ft
vs Other Active Listings
Avg $/sqft
vs Homes Sold Last Month
Median $/sqft
Current Market Trends
Median Price Per Square Foot
The median price per square foot of homes sold in this area each month. Compare this to this listing's price per square foot to gauge whether the home is priced in line with recent sales.
Historicals for This Listing
Zestimate History ($/sqft)
Price History
| Date | Event | Price |
|---|---|---|
| 2026-06-20 | Listed for sale | $1,699,000 |
| 2017-10-20 | Sold | $1,155,500 |
 View on Zillow