


651 Griffin Rd NW, Cartersville, GA, 30120
About This Home
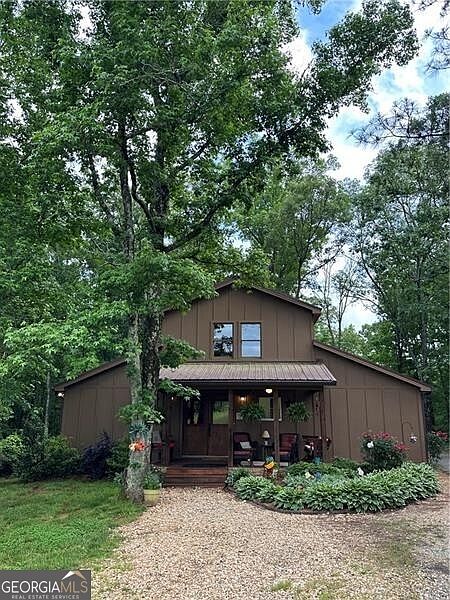
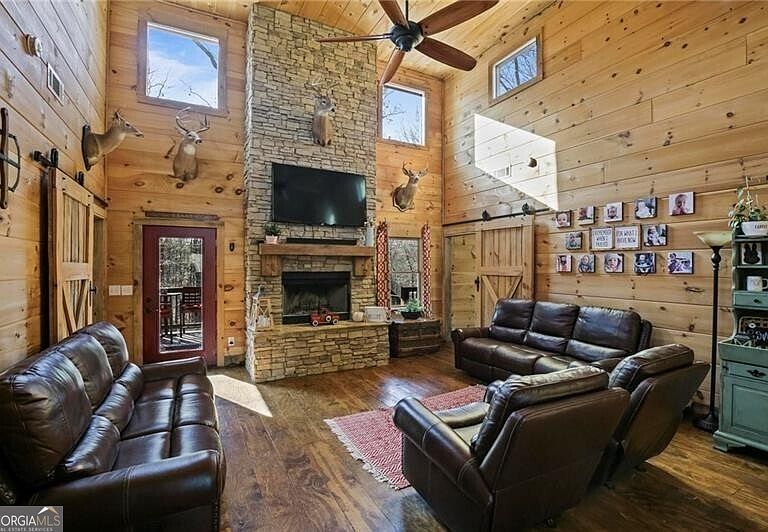
Escape to your own private oasis on 10.65 acres! This stunning, newly built 3-bedroom, 2-bath farmhouse perfectly blends rustic charm with modern luxury. Step onto the inviting rocking-chair front porch and take in the serene, natural scenery. Upon entering through the double front doors, you are greeted by beautiful, natural rough-cut pine and tongue-and-groove wood detailing throughout the home. The heart of the home is the gourmet kitchen, featuring white floor-to-ceiling cabinetry, a spacious entertainer's island, stainless steel appliances, and a sophisticated stacked-stone backsplash. A massive walk-in pantry provides exceptional storage for all your culinary needs. The expansive living room is a showstopper, boasting 20-foot ceilings, a magnificent stacked-stone fireplace, and an abundance of natural light that creates a seamless, airy flow. The primary suite is a true retreat. It features a generous bedroom and a luxurious bathroom equipped with a separate soaking tub, a custom shower, and a unique, stylish vanity. The primary walk-in closet is a dream, complete with a large center island and custom shelving. The secondary bedrooms are well-appointed and share a spacious full bathroom. Upstairs, the spectacular 21x21 loft overlooks the living room. Bathed in natural light, this versatile space is perfect for a home office, media room, or hobby area and it is easily customizable, with the potential to be framed into two 11x11 bedrooms and an additional 6x11 bathroom. The home also includes a convenient, large-capacity walk-in laundry room and a unique "hidden room" on the main level, perfect for a home office, playroom, or gun room. The outdoor living space is equally impressive. The rear covered porch features a large stacked-stone fireplace, offering the perfect spot to entertain or relax while overlooking your wooded acreage and above-ground pool. Beyond the home, the property offers incredible utility with several barns and sheds ideal for a workshop, or for storing your ATVs, campers, and outdoor toys. The land is level and perfect for hunting or riding ATVs all the way to the power lines. Properties offering this level of privacy, custom detail, and acreage are rare. Don't miss your chance to own this exceptional retreat, located just minutes from the charm of Downtown Cartersville!
Getting Around
 Car-Dependent
 Very Limited Transit
 Somewhat Bikeable
Schools
Construction
Condition
- Property condition: Resale
- Year built: 2017
Materials
- Roof: Metal
- Construction materials: Stone
Type & Style
- Home type: SingleFamily
- Architectural style: Craftsman
- Property subType: Single Family Residence
Interior
Appliances
- Appliances included: Dishwasher,Microwave,Refrigerator,Washer
- Laundry features: In Hall
Basement
- Has basement: Yes
- Basement: Concrete,None
Bedrooms & Bathrooms
- Bedrooms: 3
- Bathrooms: 2
- Full bathrooms: 2
- Main level bathrooms: 2
- Main level bedrooms: 3
Features
- Beamed Ceilings,Master On Main Level,Roommate Plan,Separate Shower,Walk-In Closet(s)
- Window features: Double Pane Windows
- Flooring: Hardwood
- Number of fireplaces: 2
- Fireplace features: Living Room,Outside
- Fireplace: Yes
- Finished area below ground: 0
- Finished area above ground: 2,142
- Common walls with other units/homes: No Common Walls
Heating & Cooling
- Heating features: Propane,Zoned
- Cooling features: Ceiling Fan(s),Central Air,Zoned
Interior Area
- Total structure area: 2,142
- Total interior livable area: 2,142 sqft
Kitchen
- Features: Breakfast Area,Breakfast Bar,Country Kitchen,Kitchen Island,Walk-in Pantry
Property
Details
- Parcel number: 00380138007
Features
- Levels: Two
- Stories: 2
- Private pool: Yes
- Pool features: Above Ground
- Patio & porch: Deck,Porch
- Exterior features: Garden
- Has view: Yes
- View description: Mountain(s)
- Waterbody name: None
- Residential vegetation: Wooded
Lot
- Lot size: 10.65 Acres
- Features: Level,Private
Parking
- Parking features: Detached,Kitchen Level
- Has garage: Yes
Climate Risk is Financial Risk
Every home has a financial story beyond the listing price. Below, you’ll see the climate risks that could affect this property — and in Bills & Affordability, how those risks may influence repairs, insurance, utilities, and long-term value.
Biggest Threats for This Home
- Cold Wave

- Lightning

- Strong Wind

- Tornado

- Winter Weather

How This Home’s Risks Compare
FEMA Declared Disasters Across Georgia Counties
Understanding the Costs
Financial advisors generally recommend spending no more than 30% of your gross household income on housing costs. In practice, many households stretch to 35% or beyond — especially in high-cost markets.
Estimated Costs Today
| Monthly | Annual | |
|---|---|---|
| Mortgage | $3,028 | $36,336 |
| Home Insurance * | $304 | $3,648 |
| Property Taxes | $1,232 | $14,784 |
| Electricity | $219 | $2,637 |
| Total | $4,783 | $57,396 |
Income You'd Need if You Spent...
Georgia FAIR Plan Programs


How Costs Could Change Over Time
Climate risk is quickly impacting all of the major home ownership costs. Adjust the growth rates and percentage of income spent on housing below to see how your housing costs could change over the next 10 years — and what income you'd need to keep up.
Comparing Against the Market
Price Per Sq Ft
vs Other Active Listings
Avg $/sqft
vs Homes Sold Last Month
Median $/sqft
Current Market Trends
Median Price Per Square Foot
The median price per square foot of homes sold in this area each month. Compare this to this listing's price per square foot to gauge whether the home is priced in line with recent sales.
Historicals for This Listing
Zestimate History ($/sqft)
Price History
| Date | Event | Price |
|---|---|---|
| 2026-07-01 | Listed for sale | $599,000 |
| 2025-03-18 | Listing removed | $599,000 |
| 2024-11-18 | Price change | $599,000 |
| 2024-10-22 | Price change | $625,000 |
| 2024-07-19 | Price change | $599,000 |
| 2024-05-14 | Listed for sale | $625,000 |
| 2024-05-09 | Listing removed | -- |
| 2024-03-02 | Price change | $625,000 |
| 2023-12-08 | Listed for sale | $647,000 |
| 2015-06-18 | Sold | $37,500 |
 View on Zillow