



116 W Prospect Ave, Ottawa, IL, 61350
About This Home
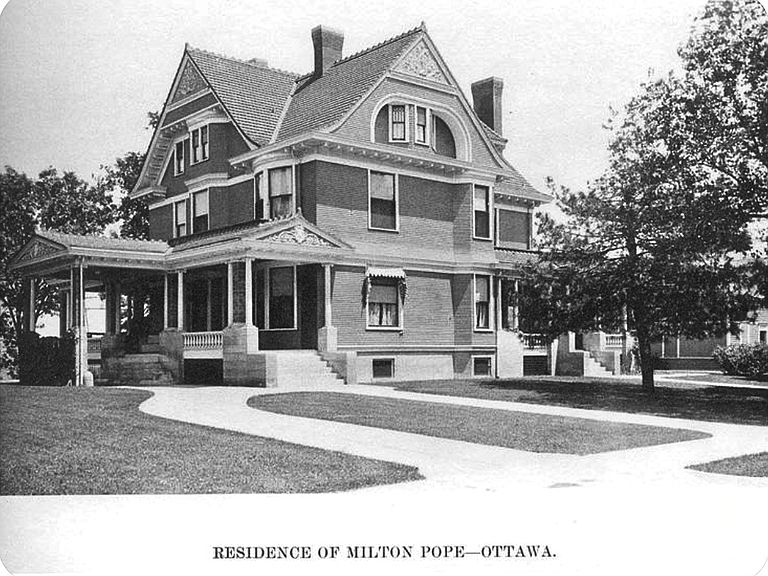
Welcome to the Cora J. Pope Home, one of Ottawa's most recognizable historic landmarks and a rare opportunity for anyone seeking a luxury Airbnb, boutique inn, or bed-and-breakfast property. Built in 1902 by Milton and Cora Pickens Pope, this Victorian masterpiece has been lovingly restored to its original grandeur while thoughtfully updated for modern comfort. Perched on a scenic bluff overlooking downtown Ottawa and the Illinois River, the home immediately impresses with its stately exterior, welcoming porch, decks and balconies, and intricate architectural details that have welcomed guests for more than a century. Inside, the grand foyer sets the tone with elegant woodwork and a hearth room featuring a fireplace, a stunning staircase, and warm gathering space. The adjacent full bathroom with a garden tub sits conveniently beneath the stairs. Off the hearth room you'll find a large formal parlor with space to relax, entertain, or simply enjoy the ambiance of a home with deep local roots; an elevator provides additional convenience. The family room offers another cozy retreat with a second fireplace, built-ins, and a turret-style sitting nook perfectly positioned for river views. The formal dining room is a showstopper with beamed ceilings, wainscoting, built-in china cabinet, and a fireplace, creating a timeless atmosphere for gatherings of any size. A kitchenette or butler's pantry with original cabinetry and leathered granite connects to the main kitchen, which blends modern stainless steel appliances with custom cabinetry designed to match the home's historic character. The main level also includes a bedroom currently used as an office, a full bathroom, and three additional flex rooms currently used as a gathering room, family room, and gift shop, offering excellent layout options for guest suites or business use. Upstairs, the expansive landing showcases leaded glass windows with sweeping river views and leads to four bedrooms, each full of character. Cora's room features birds-eye maple woodwork, a fireplace, and an en-suite bathroom with a stunning soaking tub and separate water closet. Milton's room also includes an en-suite bathroom and connects to an adjoining bedroom that can remain private or linked as a suite. The Starved Rock room sits next to a historic full bathroom with original "wet-set" subway tile and soaking tub. An additional full bathroom with tub/shower rounds out the second level. The third floor continues the home's rich character with the Riverview Suite, named for its stunning views, complete with French doors opening to a private balcony and an en-suite full bathroom. The Bishop's Suite features beautiful exposed brick, a walk-in closet, an impressive bath with curved walls showcasing a soaking tub, and an attached secondary bedroom and kitchenette, making it ideal for extended-stay guests. The basement houses exceptionally well-maintained mechanical systems, including a fire-suppression system with three 100-gallon tanks, dual boilers, anti-freeze protection, two sump pumps with French drains, 400-amp electrical service with a 220 plug, laundry area with egress window, and a convenient half bathroom. The elevator has been fully updated to current standards with new mechanical lines. Also on the property, sits a separate ranch home, currently rented. This property is a striking blend of history, luxury, and opportunity, offering an unmatched layout for short-term rental hosting, multi-suite accommodations, events, or a dream owner-occupied business. With its rich history, breathtaking views, restored architectural integrity, and modern updates, the Cora J. Pope Home stands ready for its next chapter. Don't miss the chance to own and operate a truly remarkable piece of Ottawa's heritage.
Getting Around
 Somewhat Walkable
 Very Limited Transit
 Somewhat Bikeable
Schools
Construction
Condition
- Year built: 1902
Materials
- Foundation: Stone
- Roof: Asphalt
- Construction materials: Wood Siding
Notable Dates
- Major remodel year: 2023
Type & Style
- Home type: SingleFamily
- Architectural style: Victorian
- Property subType: Single Family Residence
Interior
Basement
- Has basement: Yes
- Basement: Unfinished,Partial
Bedroom2
- Features: Flooring (Hardwood)
- Level: Third
- Area: 315
- Dimensions: 15X21
Bedroom3
- Features: Flooring (Hardwood)
- Level: Second
- Area: 225
- Dimensions: 15X15
Bedroom4
- Features: Flooring (Hardwood)
- Level: Second
- Area: 210
- Dimensions: 15X14
Bedroom5
- Features: Flooring (Hardwood)
- Level: Second
- Area: 221
- Dimensions: 13X17
Bedroom6
- Features: Flooring (Hardwood)
- Level: Second
- Area: 195
- Dimensions: 15X13
Bedrooms & Bathrooms
- Bedrooms: 10
- Bathrooms: 9
- Full bathrooms: 8
- 1/2 bathrooms: 1
Dining Room
- Features: Flooring (Hardwood)
- Level: Main
- Area: 280
- Dimensions: 14X20
Family Room
- Features: Flooring (Hardwood)
- Level: Main
- Area: 252
- Dimensions: 14X18
Features
- Elevator,1st Floor Bedroom,1st Floor Full Bath,Built-in Features,Walk-In Closet(s),Historic/Period Mlwk,Beamed Ceilings,Special Millwork,Granite Counters,Separate Dining Room
- Flooring: Hardwood
- Number of fireplaces: 4
- Fireplace features: Family Room,Bedroom,Dining Room,Grand Entry Hall
- Fireplace: Yes
- Attic: Finished,Full,Interior Stair
Foyer
- Features: Flooring (Ceramic Tile)
- Level: Main
- Area: 45
- Dimensions: 5X9
Heating & Cooling
- Heating features: Natural Gas,Forced Air,Zoned,Other
- Cooling features: Central Air,Zoned,Other
Interior Area
- Total structure area: 5,613
- Total interior livable area: 5,638 sqft
Kitchen
- Features: Flooring (Ceramic Tile)
- Level: Main
- Area: 192
- Dimensions: 12X16
Kitchen2Nd
- Features: Flooring (Ceramic Tile)
- Level: Main
- Area: 96
- Dimensions: 12X8
Laundry
- Level: Basement
- Area: 144
- Dimensions: 12X12
Living Room
- Features: Flooring (Hardwood)
- Level: Main
- Area: 480
- Dimensions: 16X30
Loft
- Features: Flooring (Hardwood)
- Level: Second
- Area: 322
- Dimensions: 23X14
Master Bedroom
- Features: Flooring (Hardwood),Bathroom (Full)
- Level: Third
- Area: 780
- Dimensions: 26X30
Other
- Features: Flooring (Hardwood)
- Level: Second
- Area: 117
- Dimensions: 13X9
Other
- Level: Main
- Area: 204
- Dimensions: 12X17
Other
- Features: Flooring (Carpet)
- Level: Main
- Area: 187
- Dimensions: 11X17
Other
- Features: Flooring (Carpet)
- Level: Main
- Area: 190
- Dimensions: 10X19
Other
- Level: Main
- Area: 817
- Dimensions: 43X19
Property
Accessibility
- Accessibility features: No Disability Access
Details
- Parcel number: 2211418006
- Special condition: None
Features
- Stories: 3
- Exterior features: Balcony
- Has view: Yes
- View description: Water,Back of Property,Side(s) of Property
- Water view: Water,Back of Property,Side(s) of Property
- On waterfront: Yes
- Waterfront features: River Front
Lot
- Lot size: 0.72 Acres
- Features: Corner Lot,Views
- Lot size dimensions: 242x153x205x95
Parking
- Total spaces: 10
- Parking features: Concrete,Off Street,Driveway,Additional Parking,Yes,Owned
- Has uncovered spaces: Yes
Climate Risk is Financial Risk
Every home has a financial story beyond the listing price. Below, you’ll see the climate risks that could affect this property — and in Bills & Affordability, how those risks may influence repairs, insurance, utilities, and long-term value.
Biggest Threats for This Home
- Cold Wave

- Inland Flooding

- Lightning

- Strong Wind

- Tornado

- Winter Weather

How This Home’s Risks Compare
FEMA Declared Disasters Across Illinois Counties
Understanding the Costs
Financial advisors generally recommend spending no more than 30% of your gross household income on housing costs. In practice, many households stretch to 35% or beyond — especially in high-cost markets.
Estimated Costs Today
| Monthly | Annual | |
|---|---|---|
| Mortgage | $3,008 | $36,096 |
| Home Insurance * | $406 | $4,872 |
| Property Taxes | $942 | $11,304 |
| Electricity | $433 | $5,203 |
| Total | $4,789 | $57,468 |
Income You'd Need if You Spent...
Illinois FAIR Plan Programs


How Costs Could Change Over Time
Climate risk is quickly impacting all of the major home ownership costs. Adjust the growth rates and percentage of income spent on housing below to see how your housing costs could change over the next 10 years — and what income you'd need to keep up.
Comparing Against the Market
Price Per Sq Ft
vs Other Active Listings
Avg $/sqft
vs Homes Sold Last Month
Median $/sqft
Current Market Trends
Median Price Per Square Foot
The median price per square foot of homes sold in this area each month. Compare this to this listing's price per square foot to gauge whether the home is priced in line with recent sales.
Historicals for This Listing
Zestimate History ($/sqft)
Price History
| Date | Event | Price |
|---|---|---|
| 2026-03-10 | Price change | $595,000 |
| 2025-12-09 | Listed for sale | $685,000 |
 View on Zillow