


733 Battle Creek Dr, Corpus Christi, TX, 78415
About This Home
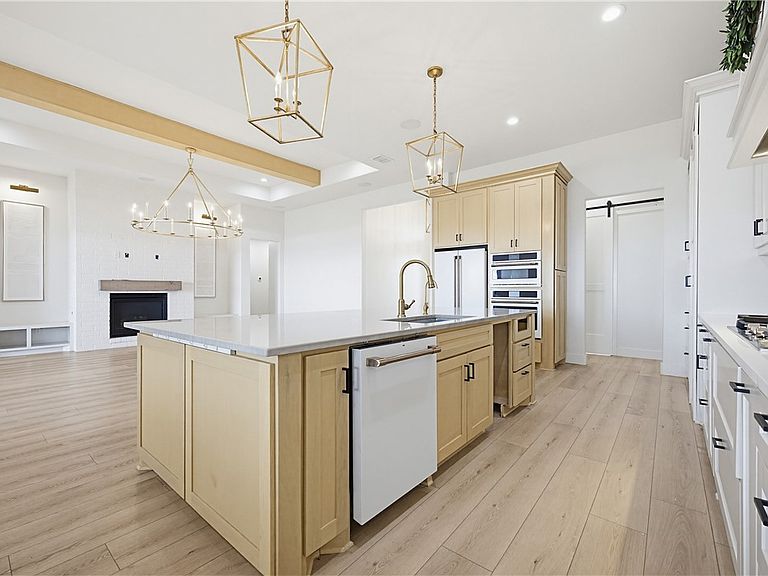
Stunning custom waterfront home nestled in the private gated subdivision of The Promenade in London ISD. This open concept, split floor plan boasts five bedrooms, three and a half baths, office and bonus room with bathroom off the pool. This home offers ample space for luxurious living and entertaining. The chef's kitchen features an oversized quartzite island, stainless steel appliances, double wall ovens, hidden butler's pantry and massive organized pantry with pull-outs. The primary suite offers a luxurious spa-like ensuite with double sinks, soaker tub, walk-in shower, and expansive His & Her walk-in closets with built-ins. The impeccable craftsmanship continues with high soaring ceilings, two oversized accordion folding sliding patio doors, custom cabinetry, and smartly wired throughout. The laundry room offers excessive storage and hidden amenities. Elevated outdoor lakeside entertainment showcases a pristine pool and spa, wood burning fireplace, expansive covered patio and outdoor kitchen. The garage has been transformed into an additional usable space as mini splits have been added for your comfort. Secondary washer and dryer hook-ups have been added to the garage for functionality. Water softener loop readily available. Power outages are a breeze with a Generac and transfer switch. Hot showers are a guarantee with two tankless water heaters. The private gated community of the Promenade offers a community lake, dock, pool, cabana, and covered sitting area. The idyllic lakeside setting, impeccable craftsmanship and modern amenities, this home offers truly an extraordinary living experience for those seeking the perfect blend of elegance and tranquility.
Getting Around
 Car-Dependent
 No Nearby Transit
 Somewhat Bikeable
Schools
Construction
Condition
- Year built: 2021
Materials
- Foundation: Slab
- Roof: Shingle
- Construction materials: Brick,Stucco,Wood Siding
Type & Style
- Home type: SingleFamily
- Architectural style: Contemporary
- Property subType: Single Family Residence
Interior
Appliances
- Appliances included: Dishwasher,Gas Cooktop,Disposal,Microwave,Refrigerator,Range Hood
- Laundry features: Washer Hookup,Dryer Hookup
Bedrooms & Bathrooms
- Bedrooms: 6
- Bathrooms: 4
- Full bathrooms: 3
- 1/2 bathrooms: 1
Features
- Cathedral Ceiling(s),Dry Bar,Home Office,Open Floorplan,Split Bedrooms,Cable TV,Window Treatments,Breakfast Bar,Ceiling Fan(s),Kitchen Island
- Window features: Double Pane Windows,Insulated Windows,Low-Emissivity Windows,Vinyl,Window Coverings
- Flooring: Brick,Tile,Vinyl
- Fireplace features: Gas Log,Wood Burning
- Fireplace: Yes
Heating & Cooling
- Heating features: Central,Electric
- Cooling features: Central Air
Interior Area
- Total structure area: 3,719
- Total interior livable area: 3,719 sqft
Property
Details
- Parcel number: 704700020130
- Other equipment: Generator
Features
- Levels: One
- Stories: 1
- Private pool: Yes
- Pool features: Heated,In Ground,Other,Pool
- Patio & porch: Covered,Open,Patio
- Exterior features: Sprinkler/Irrigation,Outdoor Kitchen,Landscaping
- Has spa: Yes
- Spa features: Hot Tub
- Fencing: Metal,Wood
- Has view: Yes
- View description: Water
- Has water view: Yes
- Water view: Water
- On waterfront: Yes
- Waterfront features: Lake
Lot
- Lot size: 0.52 Acres
- Features: Interior Lot,Landscaped
Parking
- Total spaces: 3
- Parking features: Attached,Concrete,Front Entry,Garage,Garage Door Opener,Other,Rear/Side/Off Street
- Has garage: Yes
- Attached garage spaces: 3
- Covered spaces: 3
Climate Risk is Financial Risk
Every home has a financial story beyond the listing price. Below, you’ll see the climate risks that could affect this property — and in Bills & Affordability, how those risks may influence repairs, insurance, utilities, and long-term value.
Biggest Threats for This Home
- Hurricane

- Cold Wave

- Drought

- Heat Wave

- Hail

- Inland Flooding

- Lightning

- Strong Wind

- Tornado

- Wildfire

How This Home’s Risks Compare
FEMA Declared Disasters Across Texas Counties
Understanding the Costs
Financial advisors generally recommend spending no more than 30% of your gross household income on housing costs. In practice, many households stretch to 35% or beyond — especially in high-cost markets.
Estimated Costs Today
| Monthly | Annual | |
|---|---|---|
| Mortgage | $6,320 | $75,840 |
| Home Insurance * | $211 | $2,532 |
| Property Taxes | $1,555 | $18,660 |
| Electricity | $408 | $4,900 |
| Total | $8,494 | $101,928 |
Income You'd Need if You Spent...
Texas FAIR Plan Programs
How Costs Could Change Over Time
Climate risk is quickly impacting all of the major home ownership costs. Adjust the growth rates and percentage of income spent on housing below to see how your housing costs could change over the next 10 years — and what income you'd need to keep up.
Comparing Against the Market
Price Per Sq Ft
vs Other Active Listings
Avg $/sqft
vs Homes Sold Last Month
Median $/sqft
Current Market Trends
No market data available for this area
Historicals for This Listing
Zestimate History ($/sqft)
Price History
| Date | Event | Price |
|---|---|---|
| 2026-06-19 | Price change | $1,250,000 |
| 2024-05-01 | Pending sale | $1,150,000 |
| 2024-04-23 | Contingent | $1,150,000 |
| 2024-03-17 | Listed for sale | $1,150,000 |
| 2022-12-01 | Listing removed | $989,000 |
| 2022-11-22 | Price change | $989,000 |
| 2022-10-27 | Price change | $1,100,000 |
| 2022-10-26 | Listed for sale | $1,200,000 |
| 2021-09-04 | Listing removed | -- |
| 2020-09-04 | Listed for sale | $169,900 |
 View on Zillow