



4615 Morris Court, Santa Rosa, CA, 95405
About This Home
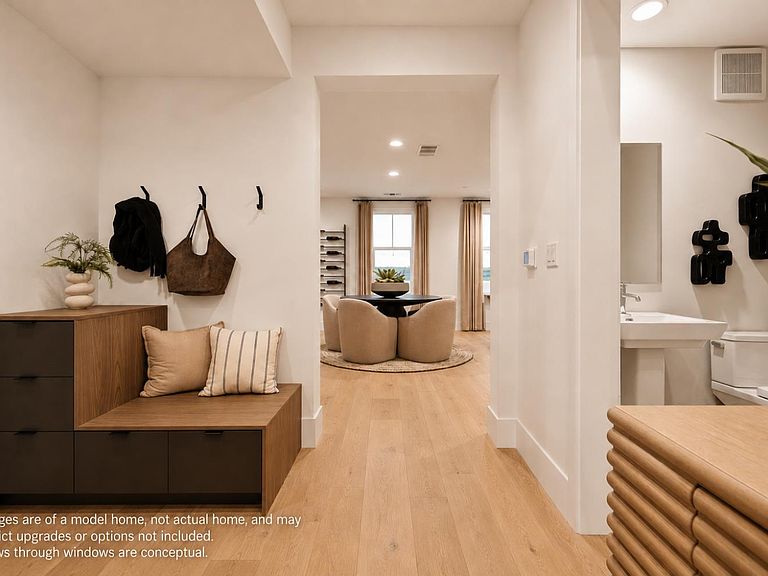
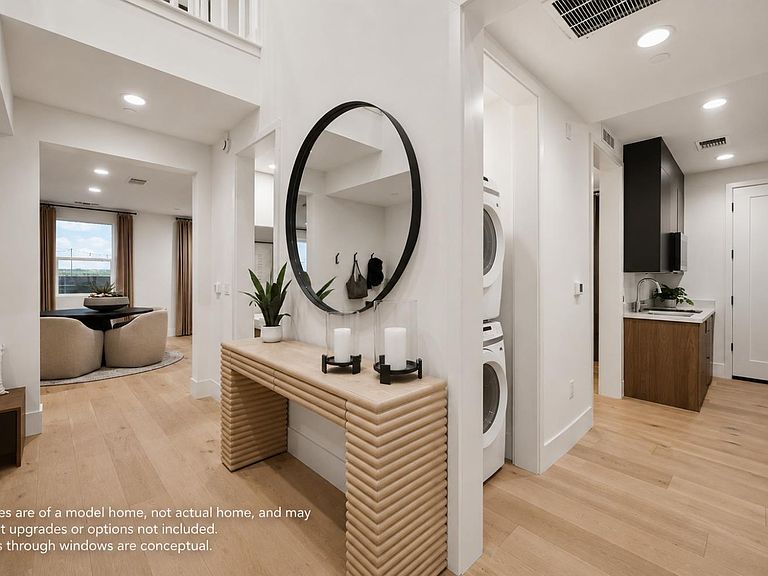
Welcome to the Model X, the first of its kind from Veev, by Lennar, with a projected completion in early August. This innovative, precision-built home is thoughtfully designed for modern living in the heart of Sonoma Wine Country. Set on an approximately .54-acre homesite down a private lane, the property offers exceptional privacy, stately oak trees and hill views. Combining advanced engineering and construction techniques, energy efficiency, and sophisticated contemporary design, the Model X offers a rare blend of comfort, durability, and style. The home features 4 bedrooms, 3.5 bathrooms, an oversized 2-car garage with additional flexible-use space, and an attached NextGen ADU suite with a private entrance...ideal for multigenerational living, guests, a home office, or creative space. The open-concept floor plan seamlessly connects the chef's kitchen, dining area, great room, and outdoor living spaces. The kitchen is appointed with Thermador appliances, European-style flat-panel cabinetry, quartz countertops, an oversized island, and a spacious walk-in pantry. Upstairs, a generous loft surrounded by abundant natural light provides additional living space, while the primary suite offers a spa-inspired bath featuring a freestanding soaking tub, separate vanities, a walk-in shower, and an expansive walk-in closet. Built with precision-engineered light-gauge steel framing, the Model X is designed for enhanced durability and increased resistance to water, rot, termites, and combustion. Additional highlights include recessed LED lighting, low-profile solar shingles, battery backup, 3-zone HVAC control, EV charging pre-wire, and fire-resistant exterior materials thoughtfully selected for efficiency, comfort, and peace of mind. Access to Trione-Annadel State Park and Spring Lake Regional Park is within a few blocks. Located near world-class wineries, dining and shopping at Montgomery Village, and Bennett Valley Golf Course, this home offers convenient access to Napa, Marin, and San Francisco while embracing the beauty and lifestyle of Sonoma County.
Getting Around
 Car-Dependent
 Minimal Transit
 Somewhat Bikeable
Schools
Construction
Condition
- Property condition: New Construction
- New construction: Yes
- Year built: 2026
Materials
- Foundation: Concrete,Slab
- Roof: Composition,Shingle
- Construction materials: Stucco,Wood
Type & Style
- Home type: SingleFamily
- Architectural style: Farmhouse,Modern/High Tech
- Property subType: Single Family Residence
Interior
Appliances
- Appliances included: Built-In Electric Oven,Dishwasher,Electric Cooktop,Free-Standing Refrigerator,Microwave
- Laundry features: Electric,Hookups Only,Inside Room
Basement
- Basement: None
Bathroom
- Features: Double Vanity,Tile,Tub w/Shower Over,Window
- Level: Main,Upper
Bedroom
- Level: Main,Upper
Bedrooms & Bathrooms
- Bedrooms: 4
- Bathrooms: 4
- Full bathrooms: 3
- 1/2 bathrooms: 1
Dining Room
- Features: Dining/Living Combo
- Level: Main
Family Room
- Features: View
Features
- Window features: Dual Pane Full
- Flooring: Carpet,Tile,Wood
Heating & Cooling
- Heating features: MultiZone
- Cooling features: MultiZone
Interior Area
- Total structure area: 3,046
- Total interior livable area: 3,046 sqft
Kitchen
- Features: Island w/Sink,Quartz Counter,Slab Counter
- Level: Main
Living Room
- Features: Great Room,View
- Level: Main
Master Bathroom
- Features: Double Vanity,Shower Stall(s),Soaking Tub,Tile,Walk-In Closet(s),Window
Master Bedroom
- Level: Upper
Property
Details
- Parcel number: 031210088000
- Attached to another structure: Yes
- Special condition: Standard
Features
- Levels: Two
- Stories: 2
- Patio & porch: Patio
- Fencing: Wood
- Has view: Yes
- View description: Hills,Ridge
Lot
- Lot size: 0.54 Acres
- Features: Landscape Misc
Parking
- Total spaces: 2
- Parking features: Attached,Garage Door Opener,Garage Faces Front,Inside Entrance,Side By Side,See Remarks
- Has garage: Yes
- Attached garage spaces: 2
- Covered spaces: 2
Climate Risk is Financial Risk
Every home has a financial story beyond the listing price. Below, you’ll see the climate risks that could affect this property — and in Bills & Affordability, how those risks may influence repairs, insurance, utilities, and long-term value.
Biggest Threats for This Home
- Earthquake

- Inland Flooding

- Wildfire

- Landslide

How This Home’s Risks Compare
FEMA Declared Disasters in Sonoma County and California
Understanding the Costs
Financial advisors generally recommend spending no more than 30% of your gross household income on housing costs. In practice, many households stretch to 35% or beyond — especially in high-cost markets.
Estimated Costs Today
| Monthly | Annual | |
|---|---|---|
| Mortgage | $7,330 | $87,960 |
| Home Insurance * | $364 | $4,368 |
| Property Taxes | $1,392 | $16,704 |
| Electricity | $653 | $7,838 |
| Total | $9,739 | $116,868 |
Income You'd Need if You Spent...
California FAIR Plan Programs
How Costs Could Change Over Time
Climate risk is quickly impacting all of the major home ownership costs. Adjust the growth rates and percentage of income spent on housing below to see how your housing costs could change over the next 10 years — and what income you'd need to keep up.
Comparing Against the Market
Price Per Sq Ft
vs Other Active Listings
Avg $/sqft
vs Homes Sold Last Month
Median $/sqft
Current Market Trends
Median Price Per Square Foot
The median price per square foot of homes sold in this area each month. Compare this to this listing's price per square foot to gauge whether the home is priced in line with recent sales.
Historicals for This Listing
Zestimate History ($/sqft)
Price History
| Date | Event | Price |
|---|---|---|
| 2026-07-24 | Price change | $1,449,800 |
| 2026-07-02 | Price change | $1,488,000 |
| 2024-11-25 | Pending sale | $450,000 |
| 2024-11-22 | Sold | $390,000 |
| 2024-10-19 | Contingent | $450,000 |
| 2024-08-19 | Listed for sale | $450,000 |
| 2022-09-16 | Sold | $312,500 |
| 2022-09-10 | Pending sale | $349,000 |
| 2022-05-23 | Price change | $349,000 |
| 2022-04-01 | Listed for sale | $389,000 |
| 2022-03-19 | Contingent | $379,000 |
| 2022-03-15 | Listed for sale | $379,000 |
| 2018-06-22 | Sold | $650,000 |
 View on Zillow