


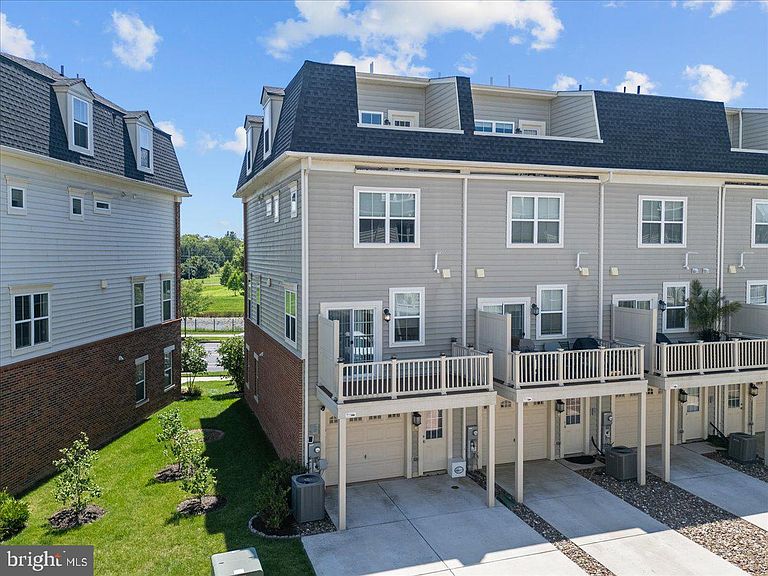

615 E 7th St, Frederick, MD, 21701
About This Home
Spacious, stylish, and ideally located, this exceptional end-unit townhome offers over 2,000 square feet of thoughtfully designed living space in the highly sought-after EastChurch community. Combining modern finishes, incredible flexibility, and low-maintenance living, this home is just minutes from vibrant Downtown Frederick. Step inside the all-brick exterior to a welcoming entry-level flex space featuring laminate flooring, abundant natural light from front and side windows, a striking wood accent wall, and a convenient half bath. Whether you envision a home office, guest suite, fitness room, or additional living area, this versatile space can easily adapt to your needs and even offers the potential to be enclosed as a fourth bedroom. A mudroom with ceramic tile flooring provides access to the attached one-car garage. The main living level is designed for both everyday living and entertaining. The open-concept floor plan showcases a spacious living room and an impressive gourmet kitchen featuring white cabinetry, granite countertops, stainless steel appliances, a gas range, an oversized center island with seating, and ample dining space. Sliding doors open to the rear deck, creating the perfect spot to enjoy your morning coffee or unwind after a long day. A powder room completes this level. Upstairs, the private primary suite offers a peaceful retreat with a walk-in closet and a spacious en-suite bath featuring a large walk-in shower. An additional bedroom, full hall bath access, and conveniently located laundry complete the third level. The top floor adds even more versatility with a generous loft that can serve as a recreation room, media room, home office, playroom, or guest retreat. This level also includes a third bedroom, full bath, and access to a private rooftop terrace overlooking the community—an ideal space to relax, entertain, or enjoy the sunset. This home is also equipped with smart home technology, allowing compatible devices such as lighting, climate control, security features, and more to be integrated with Amazon Alexa or other supported smart home platforms for added convenience and automation. Residents of EastChurch enjoy an exceptional low-maintenance lifestyle with lawn care included, as well as outstanding community amenities including a clubhouse, swimming pool, walking trails, green spaces, and beautifully maintained common areas. The rear-entry garage is complemented by a private two-car parking pad, providing parking for up to three vehicles. With its flexible floor plan, premium end-unit location, abundant natural light, and unbeatable proximity to Downtown Frederick's restaurants, shopping, parks, and entertainment, this move-in-ready home offers the perfect blend of comfort, convenience, and modern living.
Getting Around
 Car-Dependent
 Some Transit
 Bikeable
Schools
Construction
Condition
- Property condition: Excellent
- Year built: 2019
Materials
- Foundation: Slab
- Roof: Architectural Shingle
- Construction materials: Brick,Brick Front,Combination
Other
- Builder model: VIENNA
- Builder name: LENNAR
Type & Style
- Home type: Townhouse
- Architectural style: Contemporary
- Property subType: Townhouse
Interior
Appliances
- Appliances included: Dishwasher,Disposal,Exhaust Fan,Ice Maker,Refrigerator,Cooktop,Electric Water Heater
- Laundry features: Upper Level
Bedrooms & Bathrooms
- Bedrooms: 3
- Bathrooms: 4
- Full bathrooms: 2
- 1/2 bathrooms: 2
- Main level bathrooms: 1
Features
- Kitchen - Gourmet,Kitchen Island,Open Floorplan,Upgraded Countertops
- Flooring: Carpet,Ceramic Tile,Laminate
- Finished area above ground: 2,106
Heating & Cooling
- Heating features: Forced Air,Programmable Thermostat,Natural Gas
- Cooling features: Central Air,Electric
Interior Area
- Total structure area: 2,106
- Total interior livable area: 2,106 sqft
Property
Accessibility
- Accessibility features: None
Details
- Parcel number: 1102594479
- Zoning: RESIDENTIAL
- Special condition: Standard
Features
- Levels: Four
- Stories: 4
- Pool features: Community
- Patio & porch: Deck,Terrace
- Exterior features: Sidewalks
Lot
- Features: Landscaped,Downtown
Parking
- Total spaces: 3
- Parking features: Garage Faces Rear,Inside Entrance,Driveway,Attached,On Street
- Has garage: Yes
- Attached garage spaces: 1
- Covered spaces: 1
- Has uncovered spaces: Yes
- Uncovered spaces: 2
Climate Risk is Financial Risk
Every home has a financial story beyond the listing price. Below, you’ll see the climate risks that could affect this property — and in Bills & Affordability, how those risks may influence repairs, insurance, utilities, and long-term value.
Biggest Threats for This Home
- Winter Weather

How This Home’s Risks Compare
FEMA Declared Disasters Across Maryland Counties
Understanding the Costs
Financial advisors generally recommend spending no more than 30% of your gross household income on housing costs. In practice, many households stretch to 35% or beyond — especially in high-cost markets.
Estimated Costs Today
| Monthly | Annual | |
|---|---|---|
| Mortgage | $2,452 | $29,424 |
| Home Insurance * | $104 | $1,248 |
| Property Taxes | $789 | $9,468 |
| Electricity | $281 | $3,374 |
| Total | $3,626 | $43,512 |
Income You'd Need if You Spent...
Maryland FAIR Plan Programs



How Costs Could Change Over Time
Climate risk is quickly impacting all of the major home ownership costs. Adjust the growth rates and percentage of income spent on housing below to see how your housing costs could change over the next 10 years — and what income you'd need to keep up.
Comparing Against the Market
Price Per Sq Ft
vs Other Active Listings
Avg $/sqft
vs Homes Sold Last Month
Median $/sqft
Current Market Trends
Median Price Per Square Foot
The median price per square foot of homes sold in this area each month. Compare this to this listing's price per square foot to gauge whether the home is priced in line with recent sales.
Historicals for This Listing
Zestimate History ($/sqft)
Price History
| Date | Event | Price |
|---|---|---|
| 2026-08-16 | Price change | $479,900 |
| 2026-08-10 | Listed for sale | $485,000 |
| 2026-07-29 | Listing removed | $2,700 |
| 2026-07-14 | Listed for rent | $2,700 |
| 2025-04-30 | Listing removed | $2,700 |
| 2025-04-24 | Listed for rent | $2,700 |
| 2023-05-08 | Listing removed | -- |
| 2023-04-27 | Listed for rent | $2,600 |
| 2022-04-15 | Listing removed | -- |
| 2022-04-02 | Listed for rent | $2,600 |
| 2019-07-25 | Listing removed | $349,990 |
| 2019-07-24 | Listed for sale | $349,990 |
| 2019-07-19 | Sold | $343,000 |
| 2019-06-15 | Pending sale | $349,990 |
| 2019-05-30 | Listed for sale | $349,990 |
 View on Zillow