


5861 Oakdale Village Rd, Ijamsville, MD, 21754
About This Home
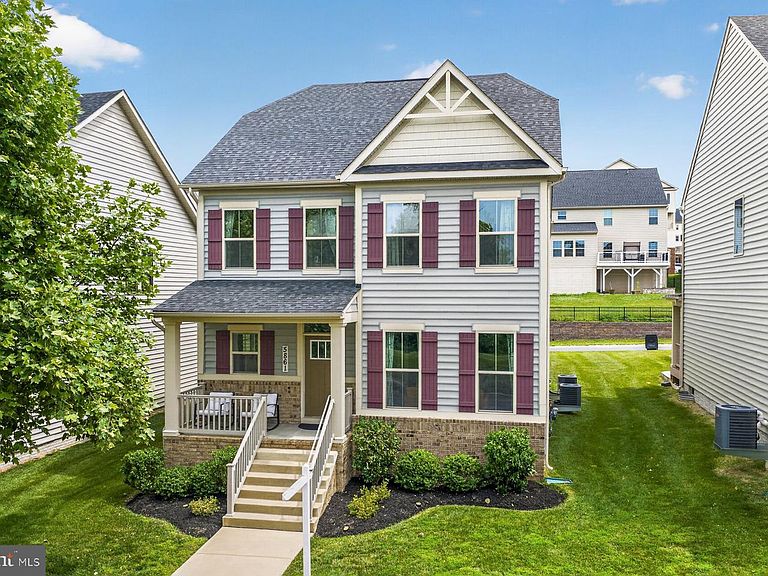
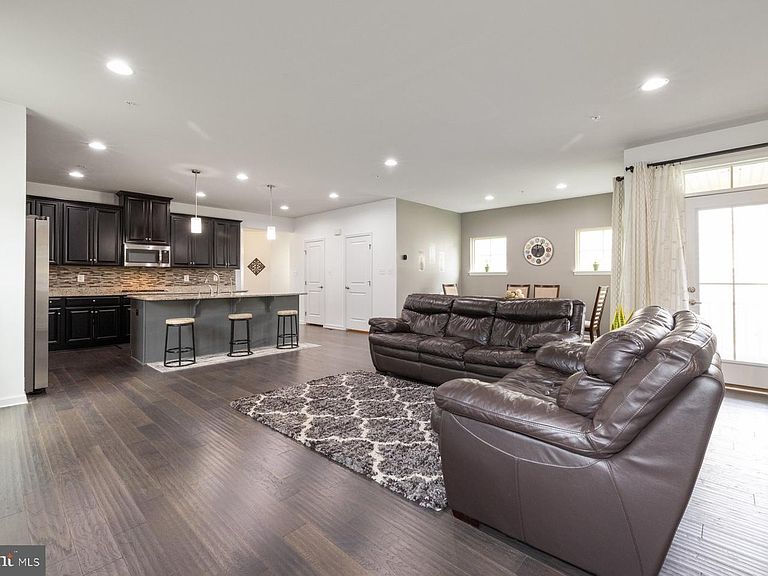
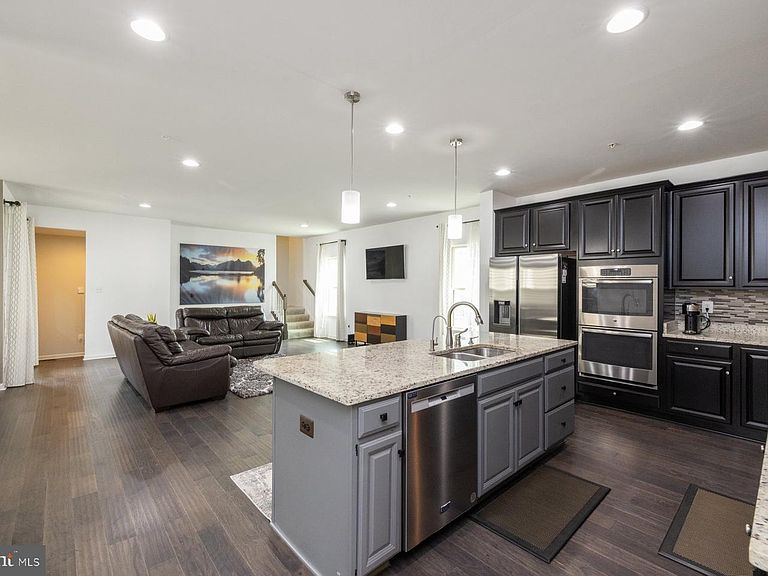
SELLER IS OFFERING $20,000 TOWARDS BUYDOWN OF THE BUYER'S RATE. WALK TO SCHOOL - ALL THREE OF THEM!!! OAKDALE SCHOOL DISTRICT!!! Discover this spacious single‑family home in the Oakdale community. BELOW MARKET VALUE! Walking distance to all three top-rated Oakdale schools. One of only a handful of homes built with an attached rear‑entry two-car garage and a true in‑law suite above it, this property includes a large private bedroom and full bathroom ideal for guests, multigenerational living, or extended‑stay arrangements. Covered rear porch is excellent for outdoor entertaining! The main level features the Salinger floor plan with an open layout and a large gourmet kitchen equipped with double wall ovens, cooktop, microwave, dishwasher, refrigerator, and a reverse osmosis system for drinking water. Engineered hardwood flooring extends throughout the main level. A separate office provides flexible use and can function as an additional bedroom if needed. A powder room completes the main level. The upper level includes four bedrooms, two full bathrooms, and a walk‑in laundry room. The fully finished basement offers an exercise room with a full bathroom conveniently located nearby, a large open recreation area with a wet bar, a corner space suitable for an office, and additional storage areas. Tankless water heater will provide hot water on demand to multiple occupants without sacrifice. This home is located in a growing area close to shopping, dining, and everyday conveniences, including nearby retail centers and major upcoming commercial development. Walk to Weis, Starbucks, Chipotle, Jersey Mike's, Ledo Pizza, bank, community trail, daycare options, and everyday conveniences, all while enjoying quick access to I-70. Wegmans is also a short drive away. Commuters will appreciate easy access to major routes and proximity to military installations including Fort Detrick, the National Guard facilities in the region, Fort Meade and Coast Guard. Low HOA fee and no front foot fee.
Getting Around
 Car-Dependent
 Very Limited Transit
 Somewhat Bikeable
Schools
Construction
Condition
- Property condition: Excellent
- Year built: 2018
Materials
- Foundation: Concrete Perimeter
- Roof: Shingle
- Construction materials: Frame
Other
- Builder model: SALINGER
- Builder name: RYAN HOMES
Type & Style
- Home type: SingleFamily
- Architectural style: Colonial
- Property subType: Single Family Residence
Interior
Appliances
- Appliances included: Dishwasher,Disposal,Exhaust Fan,Ice Maker,Microwave,Self Cleaning Oven,Refrigerator,Washer,Water Dispenser,Cooktop,Oven,Dryer,Gas Water Heater,Tankless Water Heater
- Laundry features: Laundry Room
Basement
- Level: Lower
Basement
- Has basement: Yes
- Basement: Other
Bedroom2
- Features: Flooring - HardWood
- Level: Upper
Bedroom3
- Features: Flooring - HardWood
- Level: Upper
Bedroom4
- Features: Flooring - HardWood
- Level: Upper
Bedroom5
- Level: Upper
Bedrooms & Bathrooms
- Bedrooms: 5
- Bathrooms: 5
- Full bathrooms: 4
- 1/2 bathrooms: 1
- Main level bathrooms: 1
Breakfast Room
- Level: Main
Den
- Level: Main
Dining Room
- Features: Flooring - HardWood
- Level: Main
Exercise Room
- Level: Lower
Family Room
- Features: Flooring - HardWood
- Level: Main
Features
- Family Room Off Kitchen,Kitchen - Table Space,Dining Area,Breakfast Area,Upgraded Countertops,Open Floorplan,9'+ Ceilings,Dry Wall
- Door features: Insulated
- Window features: Double Pane Windows,Insulated Windows,Screens,Vinyl Clad
- Finished area below ground: 1,100
- Finished area above ground: 2,904
Foyer
- Features: Flooring - HardWood
- Level: Main
Game Room
- Features: Flooring - Carpet
- Level: Lower
Heating & Cooling
- Heating features: Forced Air,Natural Gas
- Cooling features: Central Air,Electric
Interior Area
- Total structure area: 4,004
- Total interior livable area: 4,004 sqft
Kitchen
- Features: Flooring - HardWood
- Level: Main
Laundry
- Level: Unspecified
Primary Bedroom
- Features: Flooring - HardWood
- Level: Upper
Property
Accessibility
- Accessibility features: None
Details
- Parcel number: 1109593231
- Zoning: R10
- Special condition: Standard
Features
- Levels: Three
- Stories: 3
- Pool features: None
- Patio & porch: Porch
- Exterior features: Sidewalks
Lot
- Lot size: 5,400 sqft
- Features: Landscaped
Parking
- Total spaces: 7
- Parking features: Garage Faces Rear,Asphalt,Off Street,Attached,Driveway
- Has garage: Yes
- Attached garage spaces: 2
- Covered spaces: 2
- Has uncovered spaces: Yes
- Uncovered spaces: 2
Climate Risk is Financial Risk
Every home has a financial story beyond the listing price. Below, you’ll see the climate risks that could affect this property — and in Bills & Affordability, how those risks may influence repairs, insurance, utilities, and long-term value.
Biggest Threats for This Home
- Winter Weather

How This Home’s Risks Compare
FEMA Declared Disasters Across Maryland Counties
Understanding the Costs
Financial advisors generally recommend spending no more than 30% of your gross household income on housing costs. In practice, many households stretch to 35% or beyond — especially in high-cost markets.
Estimated Costs Today
| Monthly | Annual | |
|---|---|---|
| Mortgage | $3,989 | $47,868 |
| Home Insurance * | $196 | $2,352 |
| Property Taxes | $819 | $9,828 |
| Electricity | $510 | $6,121 |
| Total | $5,514 | $66,168 |
Income You'd Need if You Spent...
Maryland FAIR Plan Programs



How Costs Could Change Over Time
Climate risk is quickly impacting all of the major home ownership costs. Adjust the growth rates and percentage of income spent on housing below to see how your housing costs could change over the next 10 years — and what income you'd need to keep up.
Comparing Against the Market
Price Per Sq Ft
vs Other Active Listings
Avg $/sqft
vs Homes Sold Last Month
Median $/sqft
Current Market Trends
Median Price Per Square Foot
The median price per square foot of homes sold in this area each month. Compare this to this listing's price per square foot to gauge whether the home is priced in line with recent sales.
Historicals for This Listing
Zestimate History ($/sqft)
Price History
| Date | Event | Price |
|---|---|---|
| 2026-08-06 | Price change | $789,282 |
| 2026-08-06 | Listed for rent | $4,100 |
| 2026-07-30 | Price change | $789,000 |
| 2026-07-22 | Price change | $779,990 |
| 2026-06-29 | Listed for sale | $799,990 |
| 2018-04-25 | Sold | $478,553 |
| 2018-02-27 | Listed for sale | $439,000 |
 View on Zillow