


7296 State Route 161 Ext, Iuka, IL, 62849
About This Home
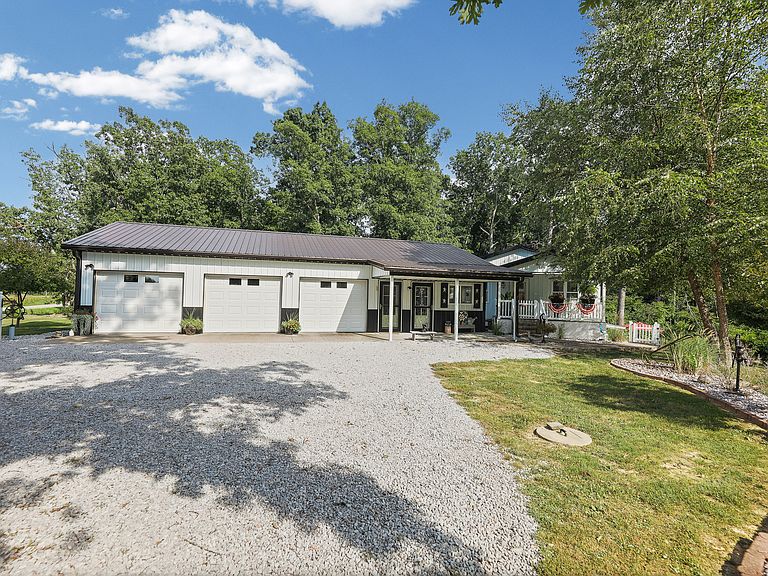
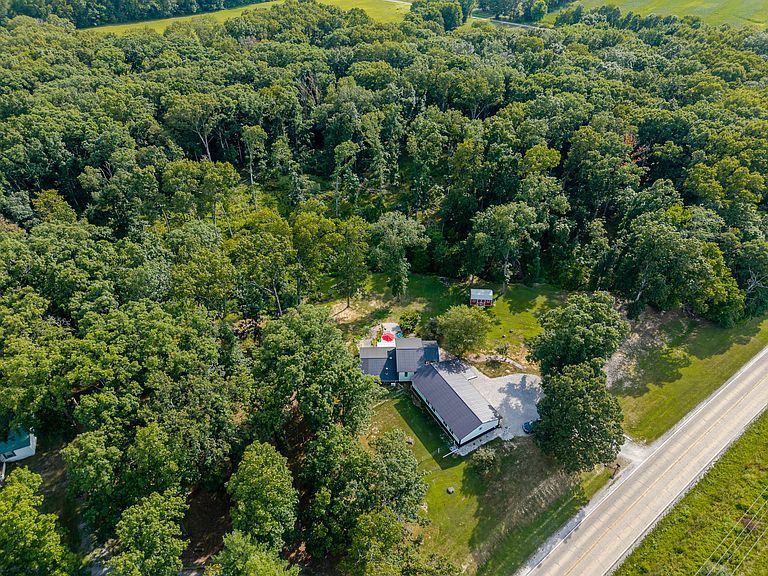
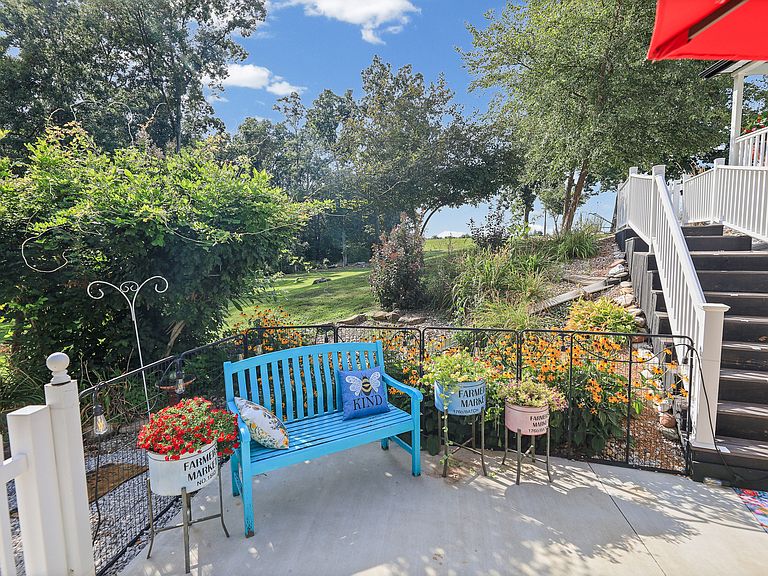
Welcome to your own private slice of Southern Illinois! Nestled on approximately 4 beautiful acres, this meticulously maintained country property offers the perfect blend of peaceful living, functional space, and modern comfort. Surrounded by mature trees and picturesque country views, you'll enjoy the privacy of the countryside while remaining just a short drive from Salem, Centralia, and Mt. Vernon. Built in 2000, this well-cared-for home offers over 1,500 square feet of comfortable living space featuring 2 bedrooms, 1 full bathroom, and a layout designed for everyday living. The spacious living room flows seamlessly into the dining area and kitchen, creating a warm and inviting gathering space filled with natural light. The kitchen features custom-built cabinetry, generous counter space, and a practical layout that's perfect for both daily living and entertaining. The expansive upstairs bonus room provides exceptional flexibility and can easily serve as a family room, recreation area, home office, hobby room, or additional sleeping space to fit your needs. Comfort is a priority year-round with the efficiency of a heat pump and central air, the cozy warmth of a wood-burning stove, and the added convenience of two mini-split systems, providing flexible climate control throughout the property. Step outside and you'll find even more to appreciate. A detached 3-car garage, built in 2013, provides plenty of room for vehicles, equipment, and storage. Also constructed in 2013, the separate quilting studio is currently being used as a dedicated creative workspace and offers endless possibilities for quilting, crafts, woodworking, a home office, or other hobbies. The current owners have meticulously maintained this property, and it truly shows from the moment you arrive. Whether you're relaxing beneath the shade of the mature trees, enjoying the peaceful surroundings, or spending time in one of the property's versatile outbuildings, you'll appreciate the exceptional care and pride of ownership evident throughout. Properties offering this combination of acreage, quality, functionality, and country charm don't come along often. Schedule your private showing today and see everything this exceptional property has to offer.
Getting Around
 Car-Dependent
 Very Limited Transit
 Somewhat Bikeable
Schools
Construction
Condition
- Year built: 2000
Materials
- Foundation: Block
- Roof: Metal
- Construction materials: Steel Siding
Type & Style
- Home type: SingleFamily
- Architectural style: Ranch,Raised Ranch
- Property subType: Single Family Residence
Interior
Appliances
- Appliances included: Double Oven,Range,Microwave,Dishwasher,Refrigerator,Stainless Steel Appliance(s),Electric Cooktop
Basement
- Has basement: Yes
- Basement: Finished,Full,Walk-Out Access
Bedroom2
- Features: Flooring (Laminate)
- Level: Basement
- Area: 99
- Dimensions: 11X9
Bedrooms & Bathrooms
- Bedrooms: 2
- Bathrooms: 1
- Full bathrooms: 1
Dining Room
- Features: Flooring (Laminate)
- Level: Basement
- Area: 221
- Dimensions: 17X13
Family Room
- Features: Flooring (Laminate)
- Level: Main
- Area: 364
- Dimensions: 14X26
Heating & Cooling
- Heating features: Heat Pump,Sep Heating Systems - 2+,Wood
- Cooling features: Wall Unit(s),Geothermal
Interior Area
- Total structure area: 1,535
- Total interior livable area: 1,535 sqft
Kitchen
- Features: Kitchen (Country Kitchen,Custom Cabinetry,Updated Kitchen),Flooring (Laminate)
- Level: Basement
- Area: 117
- Dimensions: 9X13
Living Room
- Features: Flooring (Laminate)
- Level: Basement
- Area: 234
- Dimensions: 18X13
Master Bedroom
- Features: Flooring (Laminate)
- Level: Basement
- Area: 156
- Dimensions: 12X13
Property
Accessibility
- Accessibility features: No Disability Access
Details
- Parcel number: 1719100009
- Special condition: Standard
Features
- Stories: 1
- Patio & porch: Patio
Lot
- Lot size: 4 Acres
- Features: Wooded,Mature Trees,Backs to Trees/Woods,Sloped
- Lot size dimensions: 417.5x417.5
Parking
- Total spaces: 8
- Parking features: Gravel,Garage Door Opener,Garage,Yes,Garage Owned,Detached,Owned
- Has garage: Yes
- Attached garage spaces: 3
- Covered spaces: 3
- Has uncovered spaces: Yes
Climate Risk is Financial Risk
Every home has a financial story beyond the listing price. Below, you’ll see the climate risks that could affect this property — and in Bills & Affordability, how those risks may influence repairs, insurance, utilities, and long-term value.
Biggest Threats for This Home
- Strong Wind

- Cold Wave

- Earthquake

- Heat Wave

- Tornado

- Winter Weather

- Drought

- Hail

- Inland Flooding

- Lightning

How This Home’s Risks Compare
FEMA Declared Disasters Across Illinois Counties
Understanding the Costs
Financial advisors generally recommend spending no more than 30% of your gross household income on housing costs. In practice, many households stretch to 35% or beyond — especially in high-cost markets.
Estimated Costs Today
| Monthly | Annual | |
|---|---|---|
| Mortgage | $1,390 | $16,680 |
| Home Insurance * | $247 | $2,964 |
| Property Taxes | $352 | $4,224 |
| Electricity | $130 | $1,569 |
| Total | $2,119 | $25,428 |
Income You'd Need if You Spent...
Illinois FAIR Plan Programs

How Costs Could Change Over Time
Climate risk is quickly impacting all of the major home ownership costs. Adjust the growth rates and percentage of income spent on housing below to see how your housing costs could change over the next 10 years — and what income you'd need to keep up.
Comparing Against the Market
Price Per Sq Ft
vs Other Active Listings
Avg $/sqft
vs Homes Sold Last Month
Median $/sqft
Current Market Trends
Median Price Per Square Foot
The median price per square foot of homes sold in this area each month. Compare this to this listing's price per square foot to gauge whether the home is priced in line with recent sales.
Historicals for This Listing
Zestimate History ($/sqft)
Price History
| Date | Event | Price |
|---|---|---|
| 2026-07-26 | Listed for sale | $275,000 |
 View on Zillow