


508 Woodside Ter, Austin, TX, 78738
About This Home
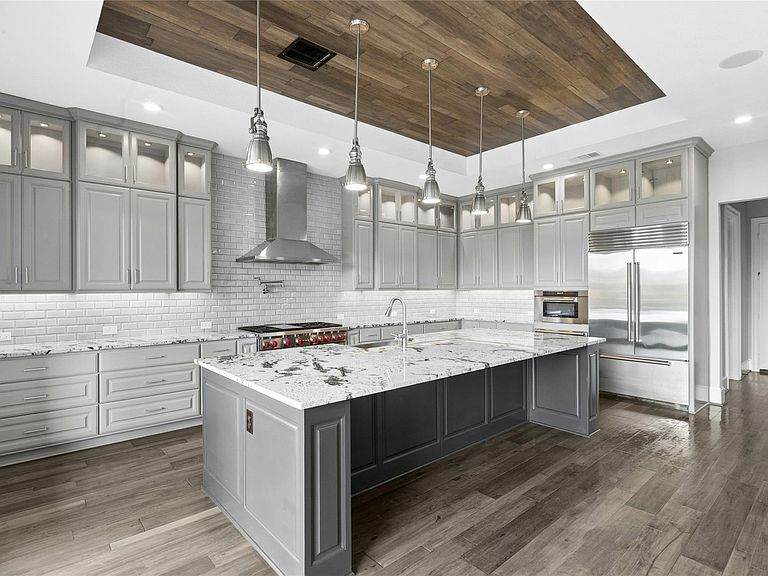
Stunning semi-custom Hill Country estate in the prestigious waterfront community of Rough Hollow Lakeway. Over 6,000 sq ft of elevated living with a standing-seam metal roof, stone-and-stucco and dramatic twilight curb appeal. A private interior stone courtyard with wood-burning fireplace welcomes guests. 5 bedrooms, all en-suite — 4 in the main home plus a detached casita with private entry. New carpet throughout bedrooms. The chef's kitchen opens seamlessly to the dining and living rooms, featuring a 6-burner gas wolf range, granite island, farmhouse sink, ice maker, premium stainless appliances, and a separate dedicated bar area. Spa-inspired primary bath with floor-to-ceiling marble and frameless glass shower. Upstairs features a dedicated home theater and game room. The walk-out basement includes a custom bunk room sleeping 6 and opens directly to the pool with an indoor-outdoor bar — the ultimate entertaining hub. Resort-style backyard with sparkling pool and spa, multi-level decking, covered veranda with fireplace, and built-in BBQ kitchen. Oversized 3-car garage. Zoned to acclaimed Lake Travis ISD. Enjoy Rough Hollow's Yacht Club & Marina, Canyon Grille, Highland Village "Laziest River," resort pools, 22+ miles of trails, tennis, pickleball, fitness center, and complimentary kayaks/paddleboards — all minutes from downtown Austin.
Getting Around
 Car-Dependent
 No Nearby Transit
 Somewhat Bikeable
Schools
Construction
Condition
- Property condition: Resale
- Year built: 2017
Materials
- Foundation: Slab
- Roof: Metal
Other
- Builder name: Westin
Type & Style
- Home type: SingleFamily
- Property subType: Single Family Residence
Interior
Appliances
- Appliances included: Bar Fridge,Built-In Gas Oven,Built-In Gas Range,Built-In Oven(s),Built-In Refrigerator,Convection Oven,Dishwasher,Disposal,Down Draft,Dryer,ENERGY STAR Qualified Appliances,ENERGY STAR Qualified Dishwasher,ENERGY STAR Qualified Dryer,ENERGY STAR Qualified Freezer,ENERGY STAR Qualified Refrigerator,ENERGY STAR Qualified Washer,ENERGY STAR Qualified Water Heater,Exhaust Fan,Freezer,Ice Maker,Double Oven,Vented Exhaust Fan
Bedrooms & Bathrooms
- Bedrooms: 5
- Bathrooms: 8
- Full bathrooms: 6
- 1/2 bathrooms: 2
- Main level bedrooms: 4
Features
- Bar,Bookcases,Breakfast Bar,Built-in Features,Ceiling Fan(s),Coffered Ceiling(s),High Ceilings,Tray Ceiling(s),Stone Counters,Crown Molding,Double Vanity,Dry Bar,Electric Dryer Hookup,Gas Dryer Hookup,Entrance Foyer,High Speed Internet,In-Law Floorplan,Interior Steps,Kitchen Island,Open Floorplan,Pantry,Primary Bedroom on Main,Recessed Lighting,Smart Home,Smart Thermostat,Soaking Tub,Sound System,Storage,Walk-In Closet(s),Wired for Data,Wired for Sound
- Window features: ENERGY STAR Qualified Windows,Plantation Shutters
- Flooring: Carpet,Concrete,Marble,Tile,Wood
- Number of fireplaces: 3
- Fireplace features: Family Room,Gas Starter,Outside
Heating & Cooling
- Heating features: Electric,Fireplace(s),Hot Water
- Cooling features: Ceiling Fan(s),Electric
Interior Area
- Total interior livable area: 6,164 sqft
Primary Bedroom
- Level: Main
Property
Accessibility
- Accessibility features: None
Details
- Parcel number: 01378604730000
- Special condition: Standard
Features
- Levels: Three Or More
- Stories: 3
- Private pool: Yes
- Pool features: In Ground,Pool/Spa Combo
- Patio & porch: Covered,Deck,Patio,Rear Porch
- Exterior features: Balcony,Barbecue,Uncovered Courtyard,Exterior Steps,Gas Grill,Gutters Full,Lighting,Outdoor Grill,Private Yard
- Spa features: Hot Tub,In Ground
- Fencing: Back Yard, Fenced, Wrought Iron
- Has view: Yes
- View description: Canyon,Hill Country,Park/Greenbelt
- Waterfront features: Lake Privileges
- Waterbody name: Lake Travis
Lot
- Lot size: 0.48 Acres
- Features: Back to Park/Greenbelt,Back Yard,Cleared,Close to Clubhouse,Curbs,Front Yard,Landscaped,Sprinkler - Automatic,Sprinkler - Back Yard,Sprinklers In Front,Sprinkler - In-ground,Sprinkler - Rain Sensor,Sprinkler - Side Yard,Trees-Moderate
Parking
- Total spaces: 3
- Parking features: Attached,Concrete,Door-Multi,Driveway,Garage Door Opener,Garage Faces Front,Garage Faces Side,Kitchen Level,Oversized
- Has garage: Yes
- Attached garage spaces: 3
- Covered spaces: 3
Climate Risk is Financial Risk
Every home has a financial story beyond the listing price. Below, you’ll see the climate risks that could affect this property — and in Bills & Affordability, how those risks may influence repairs, insurance, utilities, and long-term value.
Biggest Threats for This Home
- Hail

- Inland Flooding

- Tornado

- Heat Wave

- Wildfire

How This Home’s Risks Compare
FEMA Declared Disasters Across Texas Counties
Understanding the Costs
Financial advisors generally recommend spending no more than 30% of your gross household income on housing costs. In practice, many households stretch to 35% or beyond — especially in high-cost markets.
Estimated Costs Today
| Monthly | Annual | |
|---|---|---|
| Mortgage | $11,376 | $136,512 |
| Home Insurance * | $844 | $10,128 |
| Property Taxes | $3,009 | $36,108 |
| Electricity | $676 | $8,122 |
| Total | $15,905 | $190,860 |
Income You'd Need if You Spent...
Texas FAIR Plan Programs

How Costs Could Change Over Time
Climate risk is quickly impacting all of the major home ownership costs. Adjust the growth rates and percentage of income spent on housing below to see how your housing costs could change over the next 10 years — and what income you'd need to keep up.
Comparing Against the Market
Price Per Sq Ft
vs Other Active Listings
Avg $/sqft
vs Homes Sold Last Month
Median $/sqft
Current Market Trends
Median Price Per Square Foot
The median price per square foot of homes sold in this area each month. Compare this to this listing's price per square foot to gauge whether the home is priced in line with recent sales.
Historicals for This Listing
Zestimate History ($/sqft)
Price History
| Date | Event | Price |
|---|---|---|
| 2026-04-29 | Listed for sale | $2,425,000 |
 View on Zillow