

2512 Watkins Way, Austin, TX, 78746
About This Home
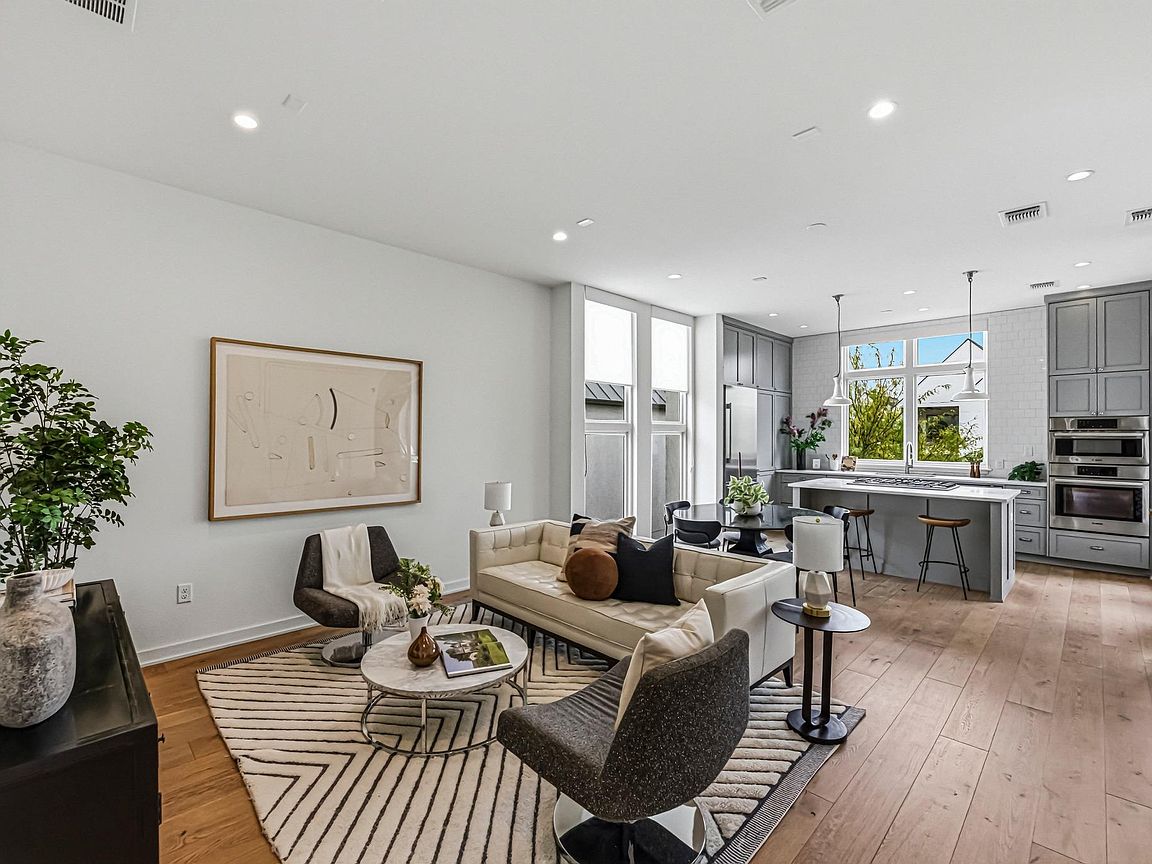
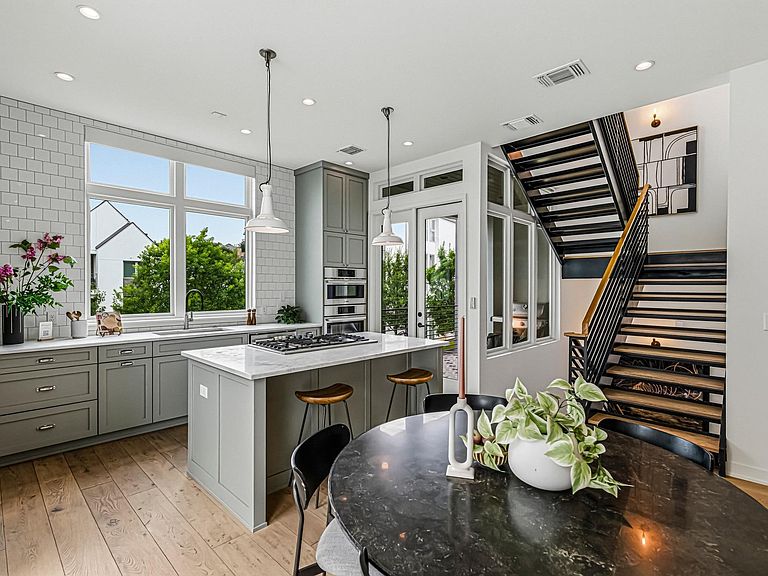
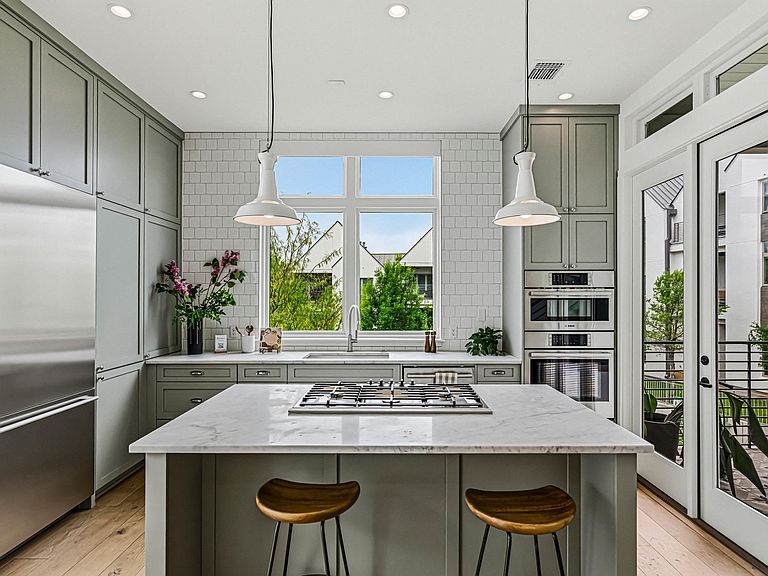
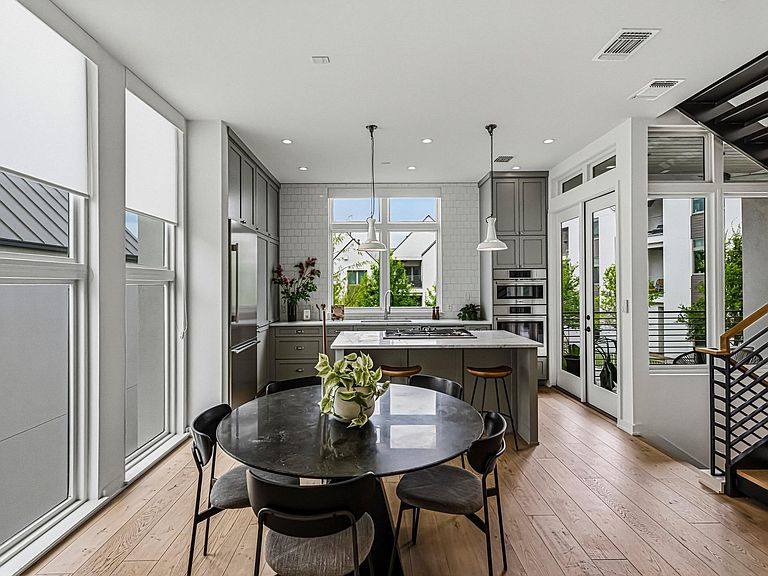
Welcome to The WALSH, a modern Westlake community where Scandinavian-inspired architecture meets high-design finishes to create sophisticated, low-maintenance living. Ideally positioned at the corner of Walsh Tarlton Lane and Loop 360, and zoned to the highly acclaimed Eanes ISD, this boutique enclave offers both convenience and style just minutes from downtown Austin. Completed in 2018, 2512 Watkins is one of the largest and most desirable floor plans in the community. Thoughtfully upgraded and meticulously maintained, this three-level residence showcases elevated finishes, clean lines, and hardwood flooring throughout. Designed with future flexibility in mind, the home is pre-configured to accommodate an elevator across all three levels via currently utilized storage closets. The first floor offers exceptional versatility, featuring an attached two-car garage, generous storage, and a private guest suite with en suite bath—ideal for visitors, a home office, or a fitness space. A striking open staircase with modern steel railings leads to the second level, where an expansive, light-filled living area seamlessly connects to a chef-inspired kitchen. Anchored by a large island, the kitchen opens to a covered patio—perfect for grilling or relaxing while taking in west-facing Hill Country views and breathtaking sunsets. The primary suite is a true retreat, complete with a spa-like bath featuring dual vanities, a freestanding soaking tub, an oversized walk-in shower, and a dedicated laundry area located in the closet for added convenience. The third floor is designed for flexibility and entertaining, offering a spacious game room, two additional bedrooms each with en suite baths, and a second utility room. This level is perfect for kids at home or hosting guests. A private upper-level patio overlooking neighborhood green space provides a peaceful setting to unwind and enjoy the best of lock-and-leave living at The WALSH.
Getting Around
 Somewhat Walkable
 Some Transit
 Somewhat Bikeable
Schools
Construction
Condition
- Property condition: Resale
- Year built: 2017
Materials
- Foundation: Slab
- Roof: Metal
Other
- Builder name: Randy Chupik
Type & Style
- Home type: Condo
- Property subType: Condominium
Interior
Appliances
- Appliances included: Built-In Oven(s),Dishwasher,Disposal,Down Draft,ENERGY STAR Qualified Appliances,Exhaust Fan,Gas Cooktop,Microwave,Gas Water Heater,Tankless Water Heater
Bedrooms & Bathrooms
- Bedrooms: 4
- Bathrooms: 5
- Full bathrooms: 4
- 1/2 bathrooms: 1
- Main level bedrooms: 1
Features
- Breakfast Bar,High Ceilings,Quartz Counters,Multiple Living Areas,Recessed Lighting,Walk-In Closet(s),Wired for Sound
- Window features: Double Pane Windows,Window Treatments
- Flooring: Tile,Wood
Heating & Cooling
- Heating features: Central,Natural Gas
- Cooling features: Central Air,Electric
Interior Area
- Total interior livable area: 2,881 sqft
Kitchen
- Features: Breakfast Bar,Kitchen Island,Quartz Counters,Dining Area,High Ceilings
- Level: Second
Primary Bathroom
- Features: Quartz Counters,Double Vanity,Walk-in Shower
- Level: Second
Primary Bedroom
- Features: High Ceilings,Walk-In Closet(s)
- Level: Second
Property
Accessibility
- Accessibility features: None
Details
- Parcel number: 01031503030000
- Attached to another structure: Yes
- Special condition: Standard
Features
- Levels: Three Or More
- Stories: 3
- Pool features: None
- Patio & porch: Covered,Patio
- Exterior features: Balcony,Gutters Full
- Spa features: None
- Fencing: None
- Has view: Yes
- View description: Hill Country
- Waterfront features: None
Lot
- Lot size: 4,286 sqft
- Features: Private Maintained Road,Sprinkler - Automatic,Sprinkler - In-ground,Trees-Moderate
Parking
- Total spaces: 2
- Parking features: Attached,Door-Multi,Garage,Garage Faces Front
- Has garage: Yes
- Attached garage spaces: 2
- Covered spaces: 2
Climate Risk is Financial Risk
Every home has a financial story beyond the listing price. Below, you’ll see the climate risks that could affect this property — and in Bills & Affordability, how those risks may influence repairs, insurance, utilities, and long-term value.
Biggest Threats for This Home
- Hail

- Tornado

- Heat Wave

- Inland Flooding

- Strong Wind

How This Home’s Risks Compare
FEMA Declared Disasters Across Texas Counties
Understanding the Costs
Financial advisors generally recommend spending no more than 30% of your gross household income on housing costs. In practice, many households stretch to 35% or beyond — especially in high-cost markets.
Estimated Costs Today
| Monthly | Annual | |
|---|---|---|
| Mortgage | $6,699 | $80,388 |
| Home Insurance * | $356 | $4,272 |
| Property Taxes | $2,110 | $25,320 |
| Electricity | $316 | $3,796 |
| Total | $9,481 | $113,772 |
Income You'd Need if You Spent...
Texas FAIR Plan Programs

How Costs Could Change Over Time
Climate risk is quickly impacting all of the major home ownership costs. Adjust the growth rates and percentage of income spent on housing below to see how your housing costs could change over the next 10 years — and what income you'd need to keep up.
Comparing Against the Market
Price Per Sq Ft
vs Other Active Listings
Avg $/sqft
vs Homes Sold Last Month
Median $/sqft
Current Market Trends
Median Price Per Square Foot
The median price per square foot of homes sold in this area each month. Compare this to this listing's price per square foot to gauge whether the home is priced in line with recent sales.
Historicals for This Listing
Zestimate History ($/sqft)
Price History
| Date | Event | Price |
|---|---|---|
| 2026-04-07 | Listed for sale | $1,400,000 |
| 2025-10-17 | Listing removed | $1,339,000 |
| 2025-09-30 | Price change | $1,339,000 |
| 2025-08-19 | Price change | $1,349,000 |
| 2025-02-13 | Listed for sale | $1,395,000 |
| 2024-06-26 | Listing removed | $1,475,000 |
| 2024-06-25 | Price change | $1,475,000 |
| 2024-05-15 | Listed for sale | $1,525,000 |
| 2023-02-10 | Sold | -- |
| 2023-02-07 | Pending sale | $1,395,000 |
| 2023-01-29 | Contingent | $1,395,000 |
| 2023-01-19 | Listed for sale | $1,395,000 |
| 2022-11-22 | Listing removed | -- |
| 2022-10-18 | Listed for sale | $1,395,000 |
 View on Zillow