


328 Ringtail Stream Dr, Lakeway, TX, 78738
About This Home
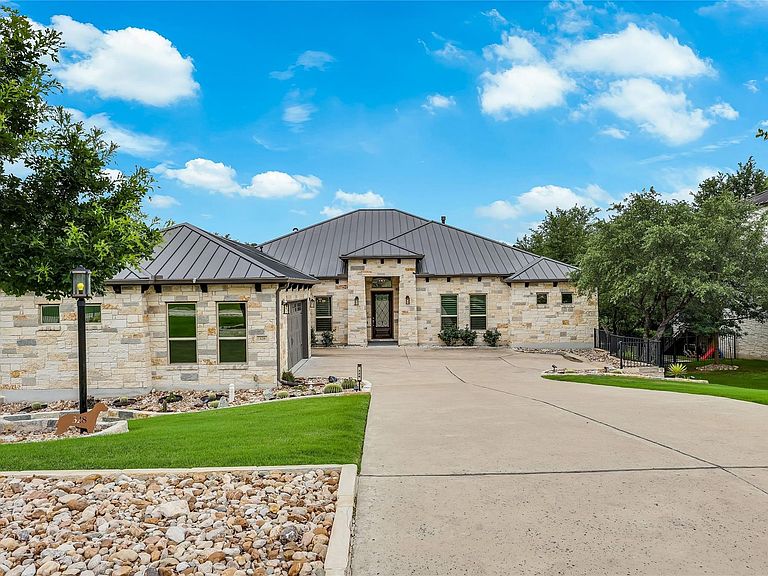
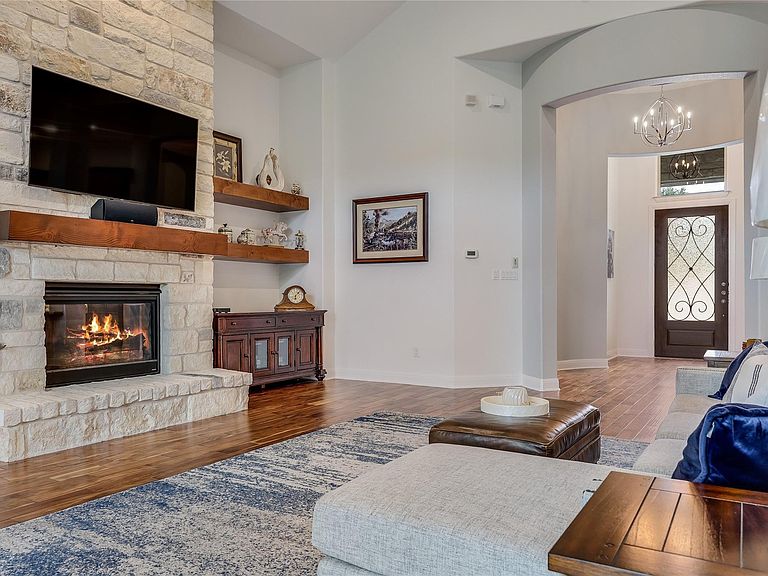
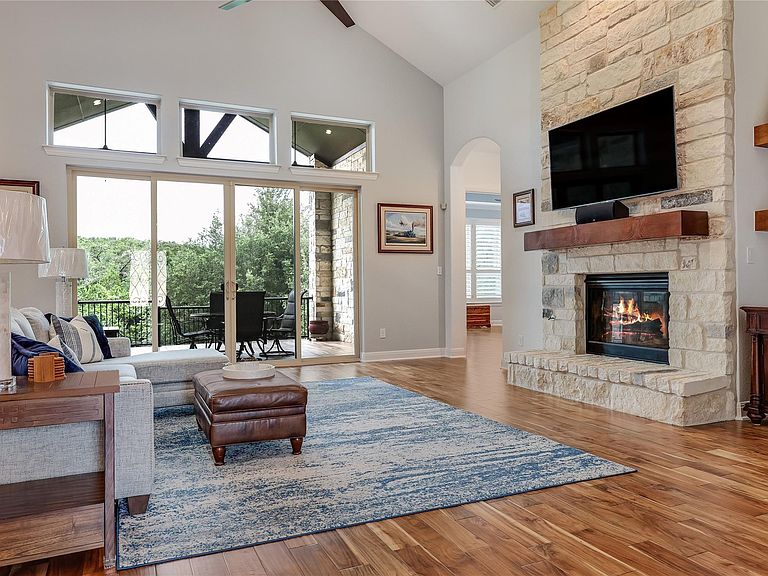
Privately set on an oversized 20,000+ square-foot lot overlooking a lush greenbelt, this customized 2017-built residence offers elevated finishes, thoughtful upgrades, and an exceptional floor plan. With approximately 3,600 square feet, 4 bedrooms, and 3.5 baths, the home features acacia hardwood floors throughout, a fully stone-covered exterior, metal roof, plantation shutters, electric shades, and refined designer details. The kitchen is both elegant and highly functional, featuring Thermador and Sub-Zero appliances, double islands, custom cabinetry with pull-out drawers, generous storage, and a butler’s pantry with beverage refrigerator. Additional highlights include California Closets in all walk-in closets, updated bath fixtures and tile, a custom mud-area bench, epoxy garage flooring, and an extra-deep, extra-wide three-car garage. The home shows clear pride of ownership with excellent care and maintenance throughout, creating a fresh, move-in-ready feel. The expansive backyard offers privacy, greenbelt views, and room for a pool or full outdoor living buildout. The covered patio is already designed for easy entertaining with a built-in BBQ, sink, mini refrigerator, and granite countertops. Ideally located near Highway 71, the Hill Country Galleria, Lakeway City Center, shopping, dining, and top-rated Lake Travis ISD schools, zoned to Serene Hills Elementary and Lake Travis Middle School.
Getting Around
 Car-Dependent
 Very Limited Transit
 Somewhat Bikeable
Schools
Construction
Condition
- Property condition: Resale
- Year built: 2017
Materials
- Foundation: Slab
- Roof: Metal
Type & Style
- Home type: SingleFamily
- Property subType: Single Family Residence
Interior
Appliances
- Appliances included: Bar Fridge,Built-In Freezer,Built-In Gas Oven,Built-In Oven(s),Built-In Range,Built-In Refrigerator,Dishwasher,Disposal,Microwave,Stainless Steel Appliance(s),Wine Refrigerator
Bedrooms & Bathrooms
- Bedrooms: 4
- Bathrooms: 4
- Full bathrooms: 3
- 1/2 bathrooms: 1
- Main level bedrooms: 4
Features
- Breakfast Bar,Built-in Features,Ceiling Fan(s),High Ceilings,Chandelier,Granite Counters,Stone Counters,Double Vanity,Gas Dryer Hookup,Eat-in Kitchen,Entrance Foyer,Kitchen Island,Multiple Dining Areas,No Interior Steps,Open Floorplan,Pantry,Primary Bedroom on Main,Recessed Lighting,Soaking Tub,Walk-In Closet(s)
- Window features: Blinds,Double Pane Windows,Insulated Windows,Screens,Vinyl Windows
- Flooring: Tile,Wood
- Number of fireplaces: 1
- Fireplace features: Gas Log,Living Room
Heating & Cooling
- Heating features: Fireplace(s),Forced Air,Natural Gas
- Cooling features: Ceiling Fan(s),Central Air
Interior Area
- Total interior livable area: 3,563 sqft
Primary Bedroom
- Features: Quartz Counters,Double Vanity,Full Bath,High Ceilings,Low Flow Plumbing Fixtures,Recessed Lighting,Separate Shower,Two Primary Closets,Walk-In Closet(s),Walk-in Shower
- Level: Main
Property
Accessibility
- Accessibility features: None
Details
- Parcel number: 01258604330000
- Special condition: Standard
Features
- Levels: One
- Stories: 1
- Pool features: None
- Patio & porch: Covered,Patio
- Exterior features: Exterior Steps,Garden,Gas Grill,Gutters Full,Private Yard
- Fencing: Back Yard, Full, Wrought Iron
- Has view: Yes
- View description: Neighborhood,Park/Greenbelt,Trees/Woods
- Waterfront features: None
Lot
- Lot size: 0.47 Acres
- Features: Back to Park/Greenbelt,Back Yard,Interior Lot,Native Plants,Rolling Slope,Sloped Down,Sprinkler - Automatic,Sprinkler - In-ground,Trees-Moderate,Views
Parking
- Total spaces: 3
- Parking features: Attached,Direct Access,Garage,Garage Door Opener,Garage Faces Side,Inside Entrance,Kitchen Level,Oversized,Private,Side By Side
- Has garage: Yes
- Attached garage spaces: 3
- Covered spaces: 3
Climate Risk is Financial Risk
Every home has a financial story beyond the listing price. Below, you’ll see the climate risks that could affect this property — and in Bills & Affordability, how those risks may influence repairs, insurance, utilities, and long-term value.
Biggest Threats for This Home
- Hail

- Inland Flooding

- Tornado

- Heat Wave

- Wildfire

How This Home’s Risks Compare
FEMA Declared Disasters Across Texas Counties
Understanding the Costs
Financial advisors generally recommend spending no more than 30% of your gross household income on housing costs. In practice, many households stretch to 35% or beyond — especially in high-cost markets.
Estimated Costs Today
| Monthly | Annual | |
|---|---|---|
| Mortgage | $7,468 | $89,616 |
| Home Insurance * | $554 | $6,648 |
| Property Taxes | $1,677 | $20,124 |
| Electricity | $391 | $4,694 |
| Total | $10,090 | $121,080 |
Income You'd Need if You Spent...
Texas FAIR Plan Programs

How Costs Could Change Over Time
Climate risk is quickly impacting all of the major home ownership costs. Adjust the growth rates and percentage of income spent on housing below to see how your housing costs could change over the next 10 years — and what income you'd need to keep up.
Comparing Against the Market
Price Per Sq Ft
vs Other Active Listings
Avg $/sqft
vs Homes Sold Last Month
Median $/sqft
Current Market Trends
Median Price Per Square Foot
The median price per square foot of homes sold in this area each month. Compare this to this listing's price per square foot to gauge whether the home is priced in line with recent sales.
Historicals for This Listing
Zestimate History ($/sqft)
Price History
| Date | Event | Price |
|---|---|---|
| 2026-06-13 | Listed for sale | $1,477,000 |
 View on Zillow