



1201 Kenwood Ave, Austin, TX, 78704
About This Home
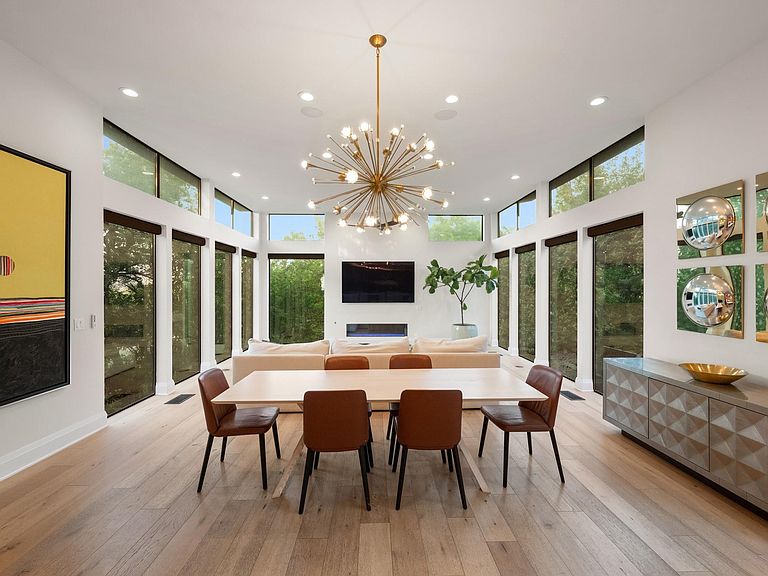
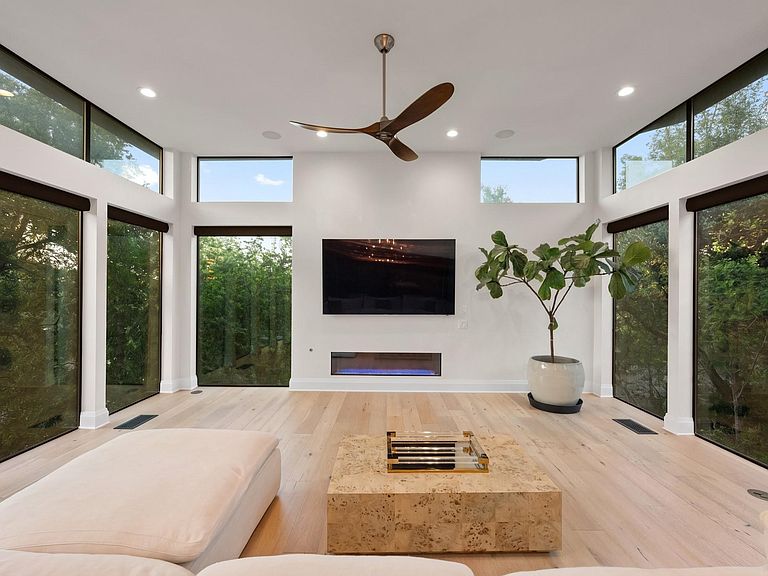
Situated in coveted Travis Heights just one block south of Lady Bird Lake (Town Lake), this breathtaking custom-built modern masterpiece sits on an elevated, private corner homesite surrounded by mature trees and natural beauty. A true treehouse-inspired luxury retreat, this spectacular home offers soaring ceilings, walls of glass, and private leafy treetop views throughout. Designed with exceptional craftsmanship, smooth finish walls, rich hardwood flooring, custom cabinetry, designer tile work, and stunning architectural lines create sophisticated living spaces that exude luxury. The gourmet chef’s kitchen features premium Miele stainless appliances, a raised granite island bar, and opens seamlessly to expansive living and dining areas, all overlooking the incredible 50-foot lap pool, spa, and covered pool cabana with swim-up bar—an entertainer’s dream. Modern sliding glass doors blend indoor and outdoor living for effortless entertaining. The lavish main-level primary suite opens to the pool and spa and features a spa-inspired bath with soaking tub, oversized shower with outdoor access, an extraordinary custom closet with built-ins, and private laundry. A guest suite near the foyer offers flexibility, while upstairs includes a game room, two additional bedrooms, secondary laundry, and private balconies, including one off the primary with incredible views. The pool cabana includes a full bath, while the extensively landscaped yard with turf enhances the resort-style setting. Additional highlights include 4 bedrooms, 4.5 baths, a dramatic living room wrapped in glass with modern fireplace, grocery dumbwaiter, oversized 2-car garage, and a 23x20 unfinished flex space ready for studio, gym, media room or creative expansion. This architectural showstopper offers privacy, luxury, and an unbeatable lifestyle just minutes to downtown Austin, Lady Bird Lake, Zilker Park, and Barton Springs.
Getting Around
 Somewhat Walkable
 Some Transit
 Bikeable
Schools
Construction
Condition
- Property condition: Resale
- Year built: 2017
Materials
- Foundation: Slab
- Roof: Flat Tile, Membrane, Metal
Other
- Builder name: Waters Custom Homes, LP
Type & Style
- Home type: SingleFamily
- Property subType: Single Family Residence
Interior
Appliances
- Appliances included: Built-In Electric Oven,Built-In Oven(s),Built-In Refrigerator,Convection Oven,Dishwasher,Disposal,ENERGY STAR Qualified Appliances,Microwave,Double Oven,Plumbed For Ice Maker,Free-Standing Range,RNGHD,Refrigerator,Self Cleaning Oven,Stainless Steel Appliance(s),Tankless Water Heater,Wine Refrigerator
Bedrooms & Bathrooms
- Bedrooms: 4
- Bathrooms: 5
- Full bathrooms: 4
- 1/2 bathrooms: 1
- Main level bedrooms: 1
Features
- Breakfast Bar,Built-in Features,Ceiling Fan(s),High Ceilings,Quartz Counters,Double Vanity,Electric Dryer Hookup,Dumbwaiter,Entrance Foyer,High Speed Internet,Kitchen Island,Multiple Living Areas,Open Floorplan,Recessed Lighting,Smart Thermostat,Soaking Tub,Sound System,Stackable W/D Connections,Storage,Study/Home Office,Walk-In Closet(s),Washer Hookup,Wired for Sound
- Window features: Insulated Windows,Window Treatments
- Flooring: Carpet,Tile,Wood
- Number of fireplaces: 1
- Fireplace features: Living Room
Heating & Cooling
- Heating features: Central
- Cooling features: Central Air
Interior Area
- Total interior livable area: 3,488 sqft
Property
Accessibility
- Accessibility features: None
Details
- Parcel number: 03010412120000
- Special condition: Standard
Features
- Levels: Three Or More
- Stories: 3
- Private pool: Yes
- Pool features: Cabana,Gunite,Heated,In Ground,Lap,Outdoor Pool,Pool/Spa Combo
- Patio & porch: Covered,Front Porch,Patio
- Exterior features: Balcony,Garden,Gutters Partial,Lighting,Outdoor Grill,Private Yard
- Spa features: Heated,Hot Tub,In Ground
- Fencing: Back Yard, Fenced, Privacy, Wood
- Has view: Yes
- View description: Panoramic,Pool,Trees/Woods
- Waterfront features: None
- Waterbody name: Lady Bird Lake
Lot
- Lot size: 8,668 sqft
- Features: Corner Lot,Front Yard,Garden,Native Plants,Sprinkler - Automatic,Sprinkler - Back Yard,Sprinkler - Drip Only/Bubblers,Trees-Heavy,Trees-Large (Over 40 Ft),Views
Parking
- Total spaces: 2
- Parking features: Garage
- Has garage: Yes
- Attached garage spaces: 2
- Covered spaces: 2
Climate Risk is Financial Risk
Every home has a financial story beyond the listing price. Below, you’ll see the climate risks that could affect this property — and in Bills & Affordability, how those risks may influence repairs, insurance, utilities, and long-term value.
Biggest Threats for This Home
- Hail

- Heat Wave

- Tornado

How This Home’s Risks Compare
FEMA Declared Disasters Across Texas Counties
Understanding the Costs
Financial advisors generally recommend spending no more than 30% of your gross household income on housing costs. In practice, many households stretch to 35% or beyond — especially in high-cost markets.
Estimated Costs Today
| Monthly | Annual | |
|---|---|---|
| Mortgage | $16,231 | $194,772 |
| Home Insurance * | $830 | $9,960 |
| Property Taxes | $4,401 | $52,812 |
| Electricity | $383 | $4,596 |
| Total | $21,845 | $262,140 |
Income You'd Need if You Spent...
Texas FAIR Plan Programs


How Costs Could Change Over Time
Climate risk is quickly impacting all of the major home ownership costs. Adjust the growth rates and percentage of income spent on housing below to see how your housing costs could change over the next 10 years — and what income you'd need to keep up.
Comparing Against the Market
Price Per Sq Ft
vs Other Active Listings
Avg $/sqft
vs Homes Sold Last Month
Median $/sqft
Current Market Trends
Median Price Per Square Foot
The median price per square foot of homes sold in this area each month. Compare this to this listing's price per square foot to gauge whether the home is priced in line with recent sales.
Historicals for This Listing
Zestimate History ($/sqft)
Price History
| Date | Event | Price |
|---|---|---|
| 2026-04-28 | Listed for sale | $3,360,000 |
| 2018-06-30 | Listing removed | $1,795,000 |
| 2018-06-11 | Pending sale | $1,795,000 |
| 2018-06-04 | Price change | $1,795,000 |
| 2018-04-11 | Listed for sale | $1,875,000 |
| 2016-02-11 | Sold | -- |
For Sale by Agent
 View on Zillow