


85 Greenhaven Dr, Elkton, MD, 21921
About This Home
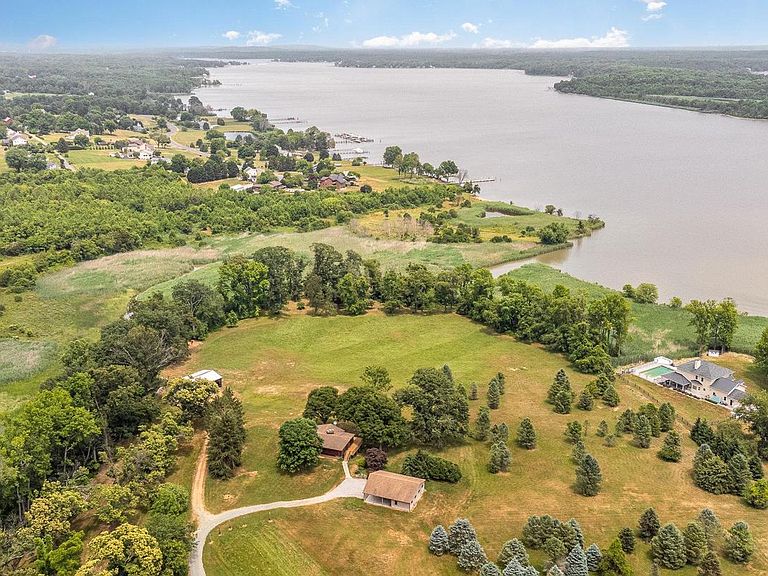
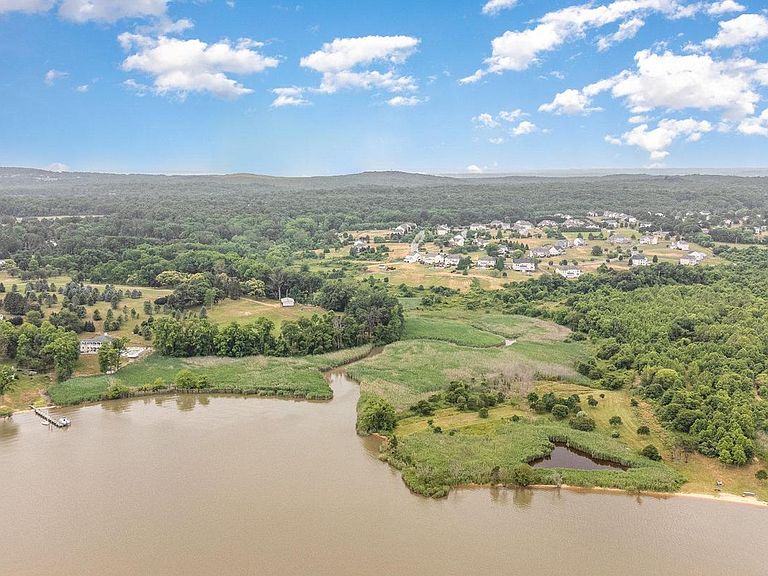
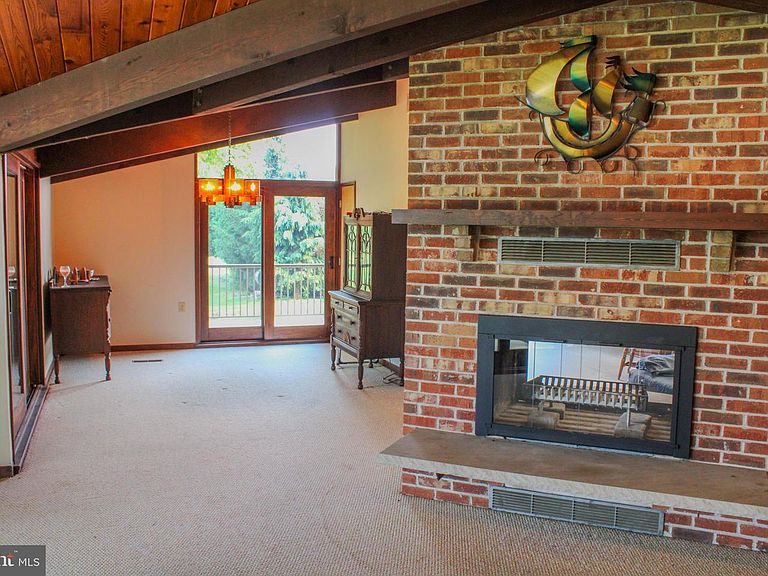
Start living the life of your dreams in this very affordable Waterfront oasis. This retired Christmas tree farm offers endless possibilities for the estate buyer or gentleman farmer. Extensive Frontage on both Jones Creek (with floating dock) and the Elk River allow for near boundless access to nature and recreation including quality duck and deer hunting. 60 additional acres of woodland help buffer this property from nearby homes. A large portion of the property is open and tillable ready for pasturing or growing whatever your heart desires. Large Morton outbuilding is here to get the horse / cattle rancher or contractor started. The existing home features two finished floors with five bedrooms and two and one half baths. There is also another room perfect for the home office if you are working remotely. There are extensive views throughout the home and from the second story deck. Vaulted ceilings with exposed beams along with multiple glass doors facing the river allow for a very open feel. The see-through fireplace can be viewed from both the eat-in kitchen and the living and dining areas. There is a second fireplace in the master bedroom on the walkout lower level. The home has been well maintained with updated kitchen including solid surface counters and updated cabinets. Additional recent upgrades include a new well and geothermal heating for low cost heat and hot water. The substantial wrap around deck was rebuilt within the last couple years. And then there is the brand new inground pool with extensive multilevel flagstone deck. Come tour this dream home today and imagine vacationing every day.
Getting Around
 Car-Dependent
 Very Limited Transit
 Somewhat Bikeable
Schools
Construction
Condition
- Year built: 1979
Materials
- Foundation: Slab,Block
- Roof: Architectural Shingle
- Construction materials: Frame
Type & Style
- Home type: SingleFamily
- Architectural style: Contemporary
- Property subType: Single Family Residence
Interior
Appliances
- Appliances included: Dishwasher,Disposal,Exhaust Fan,Freezer,Microwave,Refrigerator,Water Heater,Electric Water Heater
- Laundry features: In Basement,Lower Level
Basement
- Area: 837
Basement
- Has basement: Yes
- Basement: Finished,Partial,Connecting Stairway,Heated,Improved,Interior Entry,Exterior Entry,Concrete,Rear Entrance,Side Entrance,Walk-Out Access,Windows
Bedrooms & Bathrooms
- Bedrooms: 5
- Bathrooms: 3
- Full bathrooms: 3
- Main level bathrooms: 1
- Main level bedrooms: 1
Features
- Built-in Features,Breakfast Area,Ceiling Fan(s),Combination Dining/Living,Dining Area,Exposed Beams,Family Room Off Kitchen,Eat-in Kitchen,Upgraded Countertops,Cathedral Ceiling(s),Dry Wall,Vaulted Ceiling(s),Wood Ceilings
- Door features: Sliding Glass
- Window features: Casement,Screens,Wood Frames
- Flooring: Carpet
- Number of fireplaces: 2
- Fireplace features: Brick,Double Sided,Equipment,Glass Doors,Mantel(s),Screen,Stone
- Fireplace: Yes
- Finished area below ground: 837
- Finished area above ground: 1,200
Heating & Cooling
- Heating features: Forced Air,Electric,Geothermal
- Cooling features: Central Air,Electric
Interior Area
- Total structure area: 2,037
- Total interior livable area: 2,037 sqft
Property
Accessibility
- Accessibility features: None
Details
- Parcel number: 0805064937
- Zoning: NAR
- Zoning description: residential and agricultural mix
- Special condition: Standard
- Exclusions: Personal Property
- Horse amenities: Horses Allowed
Features
- Levels: Split Foyer,Two
- Stories: 2
- Private pool: Yes
- Pool features: Concrete,Filtered,Gunite,In Ground,Private
- Patio & porch: Deck,Wrap Around
- Exterior features: Chimney Cap(s),Lighting,Private Beach,Sidewalks,Storage
- Fencing: Board
- Has view: Yes
- View description: River,Pasture
- Has water view: Yes
- Water view: River
- On waterfront: Yes
- Waterfront features: Private Dock Site,Sandy Beach,River,Boat - Powered,Canoe/Kayak,Fishing Allowed,Private Access
- Waterbody name: Elk River / Jones Creek
- Frontage length: Water Frontage Ft: 600
- Horses can be raised: Yes
Lot
- Lot size: 25.23 Acres
- Features: Fishing Available,Hunting Available,Marshy,Not In Development,Open Lot,Wooded,Private,Secluded,Sloped,Stream/Creek,Subdivision Possible,Tidal Wetland
Parking
- Total spaces: 6
- Parking features: Oversized,Crushed Stone,Secured,Driveway,Detached Carport,Detached
- Has garage: Yes
- Attached garage spaces: 4
- Covered spaces: 6
- Has uncovered spaces: Yes
- Carport: Yes
- Carport spaces: 2
Climate Risk is Financial Risk
Every home has a financial story beyond the listing price. Below, you’ll see the climate risks that could affect this property — and in Bills & Affordability, how those risks may influence repairs, insurance, utilities, and long-term value.
Biggest Threats for This Home
- Strong Wind

- Winter Weather

- Coastal Flooding

- Cold Wave

- Heat Wave

- Ice Storm

- Lightning

- Tornado

- Tsunami

How This Home’s Risks Compare
FEMA Declared Disasters Across Maryland Counties
Understanding the Costs
Financial advisors generally recommend spending no more than 30% of your gross household income on housing costs. In practice, many households stretch to 35% or beyond — especially in high-cost markets.
Estimated Costs Today
| Monthly | Annual | |
|---|---|---|
| Mortgage | $7,377 | $88,524 |
| Home Insurance * | $566 | $6,792 |
| Property Taxes | $1,334 | $16,008 |
| Electricity | $281 | $3,374 |
| Total | $9,558 | $114,696 |
Income You'd Need if You Spent...
Maryland FAIR Plan Programs


How Costs Could Change Over Time
Climate risk is quickly impacting all of the major home ownership costs. Adjust the growth rates and percentage of income spent on housing below to see how your housing costs could change over the next 10 years — and what income you'd need to keep up.
Comparing Against the Market
Price Per Sq Ft
vs Other Active Listings
Avg $/sqft
vs Homes Sold Last Month
Median $/sqft
Current Market Trends
Median Price Per Square Foot
The median price per square foot of homes sold in this area each month. Compare this to this listing's price per square foot to gauge whether the home is priced in line with recent sales.
Historicals for This Listing
Zestimate History ($/sqft)
Price History
| Date | Event | Price |
|---|---|---|
| 2026-04-14 | Price change | $1,479,900 |
| 2026-03-22 | Listed for sale | $1,559,000 |
| 2025-12-23 | Listing removed | $1,559,000 |
| 2025-12-08 | Contingent | $1,559,000 |
| 2025-10-01 | Listed for sale | $1,559,000 |
| 2023-08-15 | Sold | $1,075,000 |
| 2023-06-17 | Pending sale | $975,000 |
 View on Zillow