



3431 cascina Circle #C, Highlands Ranch, CO, 80126
About This Home
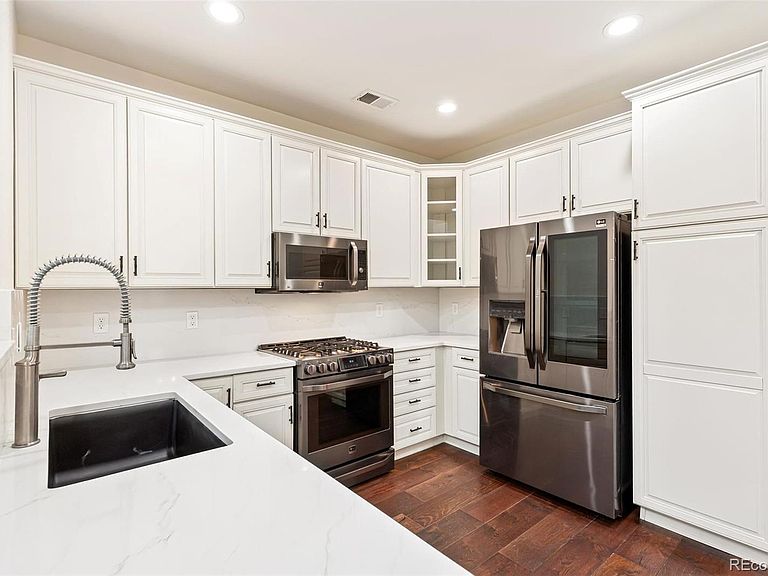
Welcome to your pristine, move-in-ready sanctuary in the highly sought-after, Tuscan-inspired Tresana neighborhood of Highlands Ranch. This stunning residence offers the ultimate lock-and-leave lifestyle, blending low-maintenance living with high-end, sophisticated updates. From the moment you step inside, you will notice the fresh, modern energy and meticulous care that makes this home look and feel completely turnkey. The heart of this home is the brilliantly updated kitchen, crafted for effortless daily living, fully equipped with high-end, stainless-steel appliances and sleek Quartz countertops and backsplash. The kitchen flows naturally into a dramatic, sun-drenched great room accented by large windows and a cozy fireplace, making it the perfect backdrop for gatherings. The spacious floor plan transitions directly to a private outdoor balcony/patio—ideal for enjoying fresh Colorado air or your morning coffee. Rest and relax in the gracious primary suite, which boasts a walk-in closet and a luxurious 5-piece bath complete with a soaking tub, and closet complete with shelves and drawers for amazing organization. An attached 2-car garage provides excellent security and convenience. Living in Tresana means enjoying resort-style amenities right outside your door. The neighborhood HOA handles exterior maintenance and snow removal, granting you full access to the Tresana community pool, fitness center, and clubhouse, plus all four premier Highlands Ranch recreation centers. Located just minutes from C-470, premier shopping, dining, and endless miles of pristine walking trails. Don't miss this rare opportunity to own a completely updated, hassle-free gem in the heart of Douglas County!
Getting Around
 Somewhat Walkable
 Very Limited Transit
 Bikeable
Schools
Construction
Condition
- Property condition: Updated/Remodeled
- Year built: 2016
Materials
- Roof: Concrete
- Construction materials: Frame,Stone,Stucco
Other
- Builder name: Shea Homes
Type & Style
- Home type: Townhouse
- Property subType: Townhouse
Interior
Appliances
- Appliances included: Dishwasher,Disposal,Dryer,Microwave,Oven,Refrigerator,Washer
Bathroom
- Features: En Suite Bathroom
- Level: Upper
Bathroom
- Level: Main
Bedroom
- Features: Primary Suite
- Level: Upper
- Area: 340.6
- Dimensions: 26 x 13.1
Bedroom
- Level: Main
- Area: 117.42
- Dimensions: 11.4 x 10.3
Bedrooms & Bathrooms
- Bedrooms: 2
- Bathrooms: 2
- Full bathrooms: 2
- Main level bathrooms: 1
- Main level bedrooms: 1
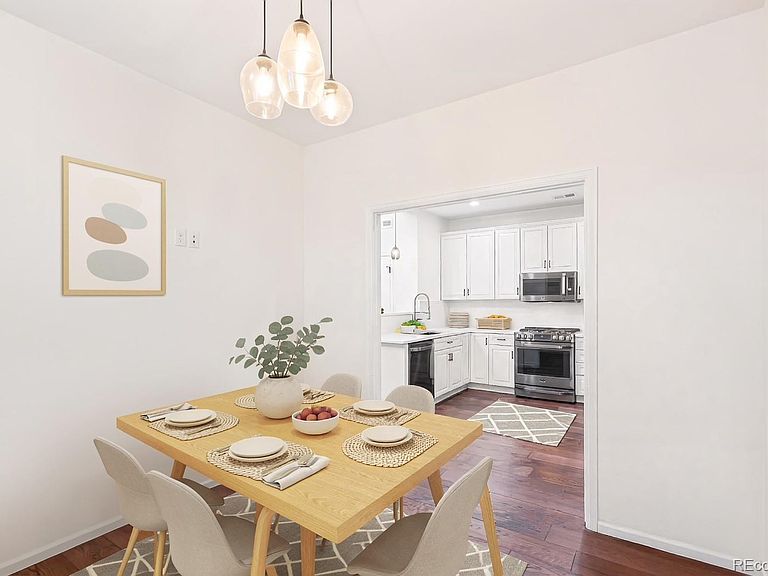
Dining Room
- Level: Main
- Area: 96.04
- Dimensions: 9.8 x 9.8
Exercise Room
- Level: Lower
Features
- Five Piece Bath,Granite Counters,High Ceilings,Open Floorplan,Primary Suite,Smart Thermostat,Stone Counters,Walk-In Closet(s),Wired for Data
- Window features: Double Pane Windows,Window Coverings
- Number of fireplaces: 2
- Fireplace features: Bedroom,Gas,Gas Log,Great Room
- Fireplace: Yes
- Finished area above ground: 1,589
- Common walls with other units/homes: End Unit
Great Room
- Level: Main
- Area: 191.1
- Dimensions: 18.2 x 10.5
Heating & Cooling
- Heating features: Forced Air,Natural Gas
- Cooling features: Central Air
Interior Area
- Total structure area: 1,600
- Total interior livable area: 1,600 sqft
Kitchen
- Level: Main
- Area: 99
- Dimensions: 11 x 9
Laundry
- Level: Main
Property
Details
- Parcel number: R0493859
- Attached to another structure: Yes
- Special condition: Standard
- Exclusions: None
Features
- Levels: Tri-Level
- Entry location: Exterior Access
- Pool features: Outdoor Pool
- Patio & porch: Covered,Front Porch
- Exterior features: Balcony,Playground
Lot
- Lot size: 10,511 sqft
Parking
- Total spaces: 2
- Parking features: Tandem
- Has garage: Yes
- Attached garage spaces: 2
- Covered spaces: 2
Climate Risk is Financial Risk
Every home has a financial story beyond the listing price. Below, you’ll see the climate risks that could affect this property — and in Bills & Affordability, how those risks may influence repairs, insurance, utilities, and long-term value.
Biggest Threats for This Home
- Hail

- Lightning

- Winter Weather

- Strong Wind

- Tornado

How This Home’s Risks Compare
FEMA Declared Disasters Across Colorado Counties
Understanding the Costs
Financial advisors generally recommend spending no more than 30% of your gross household income on housing costs. In practice, many households stretch to 35% or beyond — especially in high-cost markets.
Estimated Costs Today
| Monthly | Annual | |
|---|---|---|
| Mortgage | $2,422 | $29,064 |
| Home Insurance * | $262 | $3,144 |
| Property Taxes | $227 | $2,724 |
| Electricity | $186 | $2,232 |
| Total | $3,097 | $37,164 |
Income You'd Need if You Spent...
Colorado FAIR Plan Programs

How Costs Could Change Over Time
Climate risk is quickly impacting all of the major home ownership costs. Adjust the growth rates and percentage of income spent on housing below to see how your housing costs could change over the next 10 years — and what income you'd need to keep up.
Comparing Against the Market
Price Per Sq Ft
vs Other Active Listings
Avg $/sqft
vs Homes Sold Last Month
Median $/sqft
Current Market Trends
Median Price Per Square Foot
The median price per square foot of homes sold in this area each month. Compare this to this listing's price per square foot to gauge whether the home is priced in line with recent sales.
Historicals for This Listing
Zestimate History ($/sqft)
Price History
| Date | Event | Price |
|---|---|---|
| 2026-08-13 | Price change | $475,000 |
| 2026-07-27 | Price change | $479,000 |
| 2026-07-09 | Price change | $489,000 |
| 2026-06-15 | Price change | $495,000 |
| 2026-05-21 | Listed for sale | $499,999 |
 View on Zillow