


11810 Discovery Lane, Parker, CO, 80138
About This Home
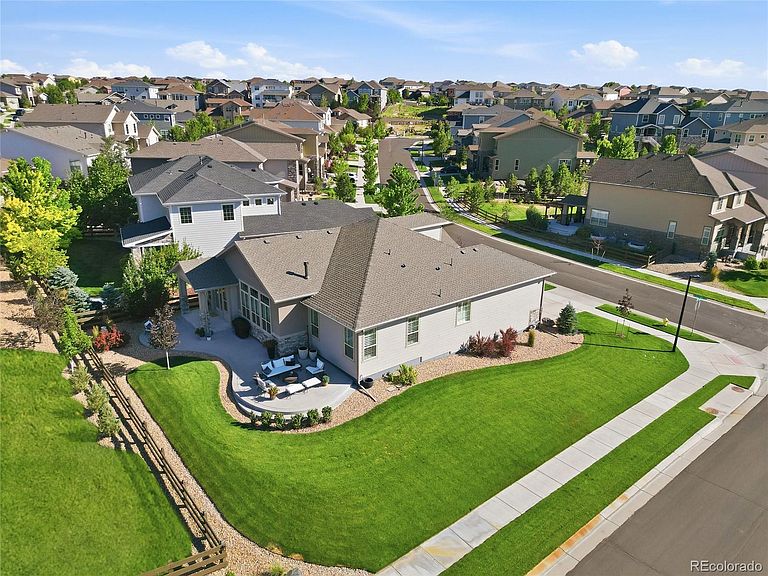
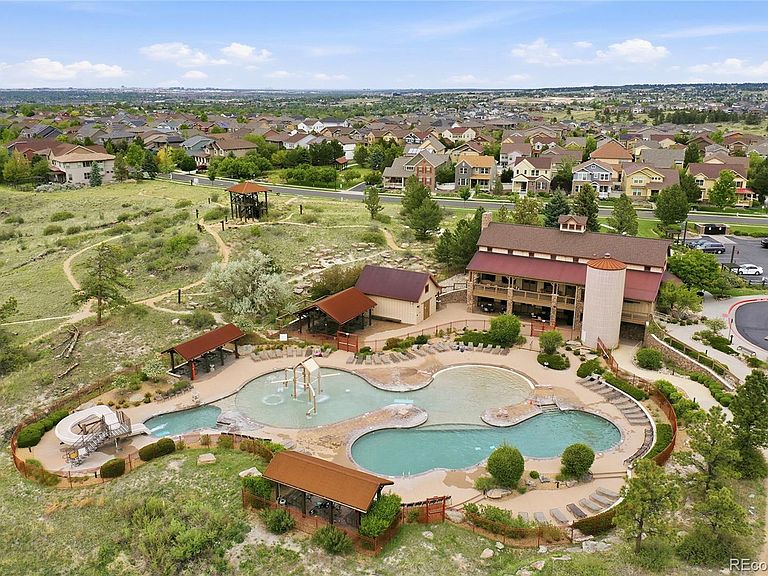
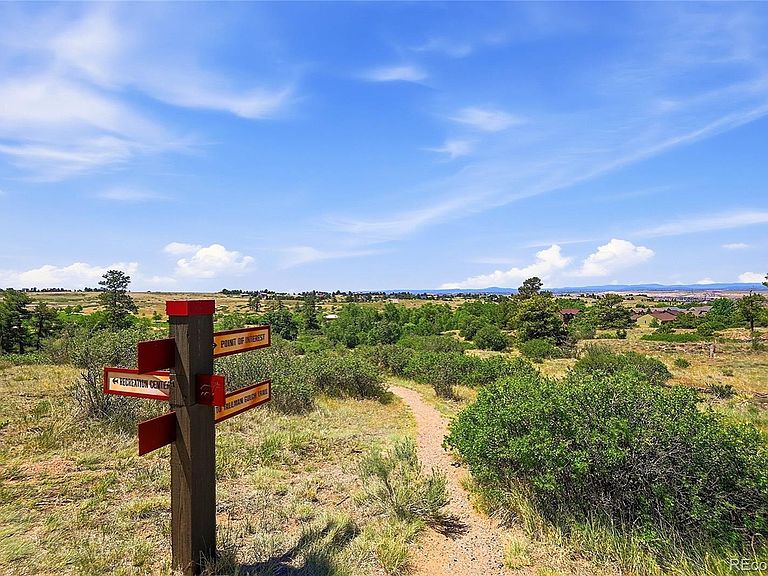
Luxury Ranch Living in Idyllwilde. Imagine a home where every detail has already been perfected. This Toll Bros Beauty boasts 3,644 total sf, perfectly situated on an oversized corner homesite, located just across from a trailhead that leads to an expansive trail system & is in one of Parker's most sought-after communities. This impeccably maintained ranch-style home offers the ease of one-level living without sacrificing space, quality, or style. With a spacious unfinished basement ready to become a guest retreat, fitness studio, wine cellar, or hobby space, you'll have room to grow while enjoying the convenience of living primarily on the main floor. From the moment you step inside, you'll appreciate soaring 9-11' ceilings, gorgeous hardwood floors, elegant 8-foot doors, designer custom lighting & an open-concept floor plan designed for effortless entertaining. The gourmet kitchen flows seamlessly through beautiful French doors onto a large covered patio where you'll enjoy cool afternoon shade, professionally finished custom concrete, & peaceful views across the gulch toward the city skyline & mountains. Thoughtful upgrades are found throughout—from modern 4” shutters, dimmer switches, USB charging ports & extensive landscape lighting, to other impeccable finishes that reflect the pride of ownership. This one is truly better than new. Life here extends well beyond your front door. The Idyllwilde lifestyle includes miles of scenic walking & biking trails, a zero-entry community pool, parks & open space, fitness opportunities & the neighborhood's beloved log cabin coffee shop—creating the perfect blend of luxury, convenience, & community. Nicely situated near an abundance of shopping, fine dining, and everyday conveniences, with easy highway access & located within the highly regarded Douglas County School District. If you’re looking for an elegant ranch-style home that offers exceptional quality and is move-in ready, this is the one you've been waiting for.
Getting Around
 Car-Dependent
 Very Limited Transit
 Somewhat Bikeable
Schools
Construction
Condition
- Year built: 2018
Materials
- Foundation: Slab
- Roof: Composition
- Construction materials: Frame
Other
- Builder name: Toll Brothers
Type & Style
- Home type: SingleFamily
- Property subType: Single Family Residence
Interior
Appliances
- Appliances included: Dishwasher,Disposal,Double Oven,Dryer,Microwave,Oven,Range,Range Hood,Refrigerator,Self Cleaning Oven,Washer
- Laundry features: In Unit
Basement
- Has basement: Yes
- Basement: Bath/Stubbed,Crawl Space,Interior Entry,Unfinished
Bathroom
- Features: Primary Suite
- Level: Main
- Area: 136.24
- Dimensions: 13.1 x 10.4
Bathroom
- Level: Main
- Area: 43.86
- Dimensions: 5.1 x 8.6
Bedroom
- Features: Primary Suite
- Level: Main
- Area: 263.94
- Dimensions: 15.9 x 16.6
Bedroom
- Level: Main
- Area: 180
- Dimensions: 14.4 x 12.5
Bedroom
- Level: Main
- Area: 181.25
- Dimensions: 14.5 x 12.5
Bedrooms & Bathrooms
- Bedrooms: 3
- Bathrooms: 2
- Full bathrooms: 2
- Main level bathrooms: 2
- Main level bedrooms: 3
Dining Room
- Level: Main
- Area: 209.44
- Dimensions: 11.9 x 17.6
Features
- Ceiling Fan(s),Eat-in Kitchen,Entrance Foyer,Five Piece Bath,Granite Counters,High Ceilings,High Speed Internet,Kitchen Island,Open Floorplan,Pantry,Primary Suite,Radon Mitigation System,Smoke Free,Vaulted Ceiling(s),Walk-In Closet(s)
- Window features: Double Pane Windows,Window Coverings,Window Treatments
- Flooring: Carpet,Tile,Vinyl,Wood
- Number of fireplaces: 1
- Fireplace features: Gas Log,Great Room
- Fireplace: Yes
- Finished area below ground: 0
- Finished area above ground: 2,223
Great Room
- Level: Main
- Area: 387.45
- Dimensions: 20.5 x 18.9
Heating & Cooling
- Heating features: Forced Air,Natural Gas
- Cooling features: Central Air
Interior Area
- Total structure area: 3,644
- Total interior livable area: 3,644 sqft
Kitchen
- Level: Main
- Area: 294.12
- Dimensions: 22.8 x 12.9
Laundry
- Level: Main
- Area: 97.65
- Dimensions: 9.3 x 10.5
Property
Details
- Parcel number: R0494664
- Special condition: Standard
- Exclusions: Seller’s Personal Property,And The Dining Room Chandelier And Wall Sconces. Seller Is Offering A Credit For Replacement.
Features
- Levels: One
- Stories: 1
- Pool features: Outdoor Pool
- Patio & porch: Covered,Front Porch,Patio
- Exterior features: Private Yard
- Fencing: Partial
- Has view: Yes
- View description: City,Mountain(s)
- Residential vegetation: Grassed,Other
Lot
- Lot size: 9,104 sqft
- Features: Corner Lot,Landscaped,Sprinklers In Front,Sprinklers In Rear
Parking
- Total spaces: 2
- Parking features: Garage - Attached
- Has garage: Yes
- Attached garage spaces: 2
- Covered spaces: 2
Climate Risk is Financial Risk
Every home has a financial story beyond the listing price. Below, you’ll see the climate risks that could affect this property — and in Bills & Affordability, how those risks may influence repairs, insurance, utilities, and long-term value.
Biggest Threats for This Home
- Lightning

- Hail

- Tornado

- Winter Weather

- Inland Flooding

- Strong Wind

- Wildfire

How This Home’s Risks Compare
FEMA Declared Disasters Across Colorado Counties
Understanding the Costs
Financial advisors generally recommend spending no more than 30% of your gross household income on housing costs. In practice, many households stretch to 35% or beyond — especially in high-cost markets.
Estimated Costs Today
| Monthly | Annual | |
|---|---|---|
| Mortgage | $3,868 | $46,416 |
| Home Insurance * | $428 | $5,136 |
| Property Taxes | $363 | $4,356 |
| Electricity | $275 | $3,301 |
| Total | $4,934 | $59,208 |
Income You'd Need if You Spent...
Colorado FAIR Plan Programs
How Costs Could Change Over Time
Climate risk is quickly impacting all of the major home ownership costs. Adjust the growth rates and percentage of income spent on housing below to see how your housing costs could change over the next 10 years — and what income you'd need to keep up.
Comparing Against the Market
Price Per Sq Ft
vs Other Active Listings
Avg $/sqft
vs Homes Sold Last Month
Median $/sqft
Current Market Trends
Median Price Per Square Foot
The median price per square foot of homes sold in this area each month. Compare this to this listing's price per square foot to gauge whether the home is priced in line with recent sales.
Historicals for This Listing
Zestimate History ($/sqft)
No zestimate history available
Price History
| Date | Event | Price |
|---|---|---|
| 2026-08-07 | Pending sale | $765,000 |
| 2026-07-29 | Price change | $765,000 |
| 2026-07-17 | Listed for sale | $775,000 |
| 2018-11-26 | Sold | $539,193 |
 View on Zillow