


5849 Echo Park Circle, Castle Rock, CO, 80104
About This Home
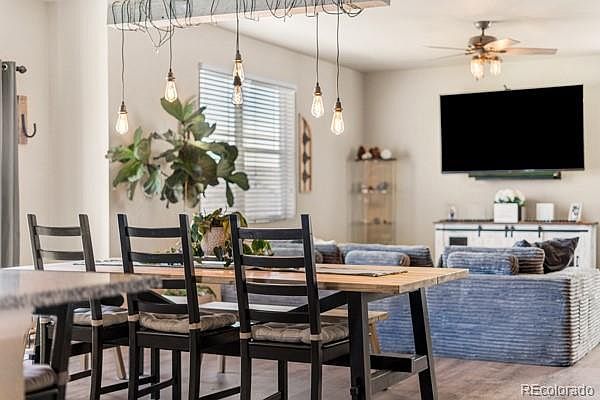
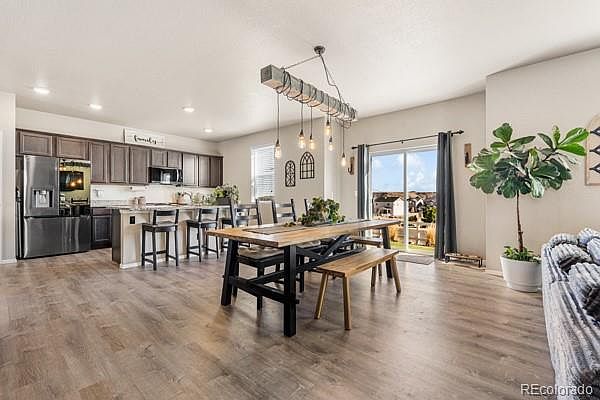
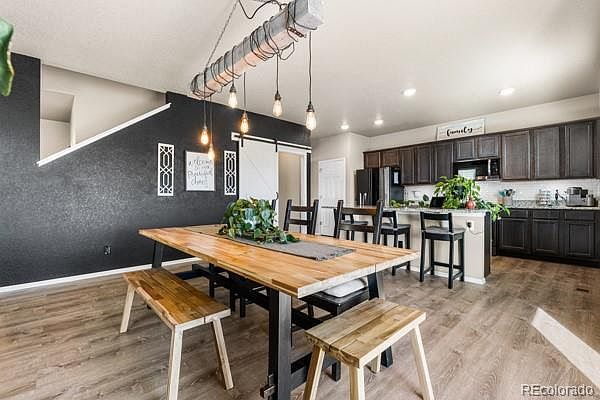
Welcome home to this stunning, thoughtfully designed 4-bedroom, 2-bath retreat that masterfully blends modern elegance with everyday comfort. Tucked away on a peaceful cul-de-sac with a spacious 3-car garage, this home offers the perfect blend of privacy and convenience. All four bedrooms, including a generous primary suite, are located upstairs along with a full laundry room complete with washer and dryer. The primary retreat is a true sanctuary—complete with a spacious walk-in closet and a luxurious private ensuite bath designed for pure relaxation. Downstairs, the bright, open-concept living spaces invite effortless entertaining and family living. You’ll love the durable luxury vinyl plank flooring, the sleek kitchen featuring stainless steel appliances, and the stylish barn door that opens to a well-organized pantry. Just off the garage, a versatile storage area offers the perfect flex space—ideal as a butler’s pantry, mudroom, or extra storage. Step outside to your private oasis on a premium elevated lot with no neighbors behind you. The east-facing backyard bathes in glorious morning sunlight and delivers breathtaking mountain views. The low-maintenance, zero-scaped yard showcases lush turf with a beautiful stamped concrete border—stunning yet incredibly easy to care for. Outdoor living here is simply exceptional: unwind in your 7-person hot tub under ambient lighting, gather around the cozy fire pit, or simply enjoy the serene surroundings. A dedicated dog run adds the perfect touch for pet lovers. Plus, this home comes equipped with smart wind mitigation features that not only help protect against storms but may also bring valuable insurance savings. With its modern finishes, thoughtful design, and seamless indoor-outdoor lifestyle, this home is truly one of a kind. Welcome to your new sanctuary—Welcome Home!
Getting Around
 Car-Dependent
 Very Limited Transit
 Somewhat Bikeable
Schools
Construction
Condition
- Year built: 2018
Materials
- Foundation: Slab
- Roof: Unknown
- Construction materials: Frame
Other
- Builder name: Melody Homes Inc
Type & Style
- Home type: SingleFamily
- Architectural style: A-Frame
- Property subType: Single Family Residence
Interior
Appliances
- Appliances included: Cooktop,Dishwasher,Disposal,Dryer,Microwave,Oven,Refrigerator,Washer
- Laundry features: In Unit
Basement
- Has basement: Yes
- Basement: Bath/Stubbed,Sump Pump,Unfinished
Bathroom
- Features: En Suite Bathroom
- Level: Main
Bathroom
- Features: En Suite Bathroom
- Level: Upper
Bathroom
- Level: Upper
Bedroom
- Features: Primary Suite
- Level: Upper
- Area: 340
- Dimensions: 17 x 20
Bedroom
- Level: Upper
- Area: 110
- Dimensions: 10 x 11
Bedroom
- Level: Upper
- Area: 121
- Dimensions: 11 x 11
Bedroom
- Level: Upper
- Area: 110
- Dimensions: 10 x 11
Bedrooms & Bathrooms
- Bedrooms: 4
- Bathrooms: 3
- Full bathrooms: 2
- 1/2 bathrooms: 1
- Main level bathrooms: 1
Features
- Ceiling Fan(s),Eat-in Kitchen,Entrance Foyer,Five Piece Bath,High Ceilings,High Speed Internet,Kitchen Island,Open Floorplan,Pantry,Primary Suite,Quartz Counters,Radon Mitigation System,Smart Thermostat,Smoke Free,Walk-In Closet(s)
- Window features: Window Coverings
- Flooring: Carpet,Laminate,Tile
- Finished area below ground: 0
- Finished area above ground: 2,455
Heating & Cooling
- Heating features: Forced Air
- Cooling features: Central Air
Interior Area
- Total structure area: 3,328
- Total interior livable area: 3,328 sqft
Kitchen
- Level: Main
- Area: 391
- Dimensions: 17 x 23
Laundry
- Level: Upper
Living Room
- Level: Main
- Area: 252
- Dimensions: 14 x 18
Property
Details
- Parcel number: R0492976
- Special condition: Standard
- Exclusions: Seller's Personal Property- They Are Willing To Leave Several Items Such As Washer/Dryer,Hot Tub,Pellet Grill,Outdoor Lights Around Hot Tub,Fire Pit,Tv Mounts Only,Workout Machine In Basement And Garage Fridge.
Features
- Levels: Two
- Stories: 2
- Patio & porch: Front Porch,Patio
- Exterior features: Barbecue,Dog Run,Fire Pit,Lighting,Private Yard
- Has spa: Yes
- Spa features: Spa/Hot Tub,Heated
- Fencing: Full
- Has view: Yes
- View description: Mountain(s)
Lot
- Lot size: 7,187 sqft
- Features: Cul-De-Sac,Landscaped,Master Planned,Mountainous,Sprinklers In Front
Parking
- Total spaces: 3
- Parking features: Dry Walled,Insulated Garage,Lighted,Oversized
- Has garage: Yes
- Attached garage spaces: 3
- Covered spaces: 3
Climate Risk is Financial Risk
Every home has a financial story beyond the listing price. Below, you’ll see the climate risks that could affect this property — and in Bills & Affordability, how those risks may influence repairs, insurance, utilities, and long-term value.
Biggest Threats for This Home
- Lightning

- Wildfire

- Hail

- Winter Weather

- Strong Wind

- Tornado

How This Home’s Risks Compare
FEMA Declared Disasters Across Colorado Counties
Understanding the Costs
Financial advisors generally recommend spending no more than 30% of your gross household income on housing costs. In practice, many households stretch to 35% or beyond — especially in high-cost markets.
Estimated Costs Today
| Monthly | Annual | |
|---|---|---|
| Mortgage | $3,210 | $38,520 |
| Home Insurance * | $324 | $3,888 |
| Property Taxes | $301 | $3,612 |
| Electricity | $251 | $3,014 |
| Total | $4,086 | $49,032 |
Income You'd Need if You Spent...
Colorado FAIR Plan Programs
How Costs Could Change Over Time
Climate risk is quickly impacting all of the major home ownership costs. Adjust the growth rates and percentage of income spent on housing below to see how your housing costs could change over the next 10 years — and what income you'd need to keep up.
Comparing Against the Market
Price Per Sq Ft
vs Other Active Listings
Avg $/sqft
vs Homes Sold Last Month
Median $/sqft
Current Market Trends
Median Price Per Square Foot
The median price per square foot of homes sold in this area each month. Compare this to this listing's price per square foot to gauge whether the home is priced in line with recent sales.
Historicals for This Listing
Zestimate History ($/sqft)
Price History
| Date | Event | Price |
|---|---|---|
| 2026-05-11 | Price change | $635,000 |
| 2026-04-24 | Price change | $650,000 |
| 2026-04-06 | Price change | $679,000 |
| 2026-03-27 | Listed for sale | $680,000 |
| 2018-03-28 | Sold | $426,125 |
 View on Zillow