


16629 Holli Blue Rd, Republic, MI, 49879
About This Home
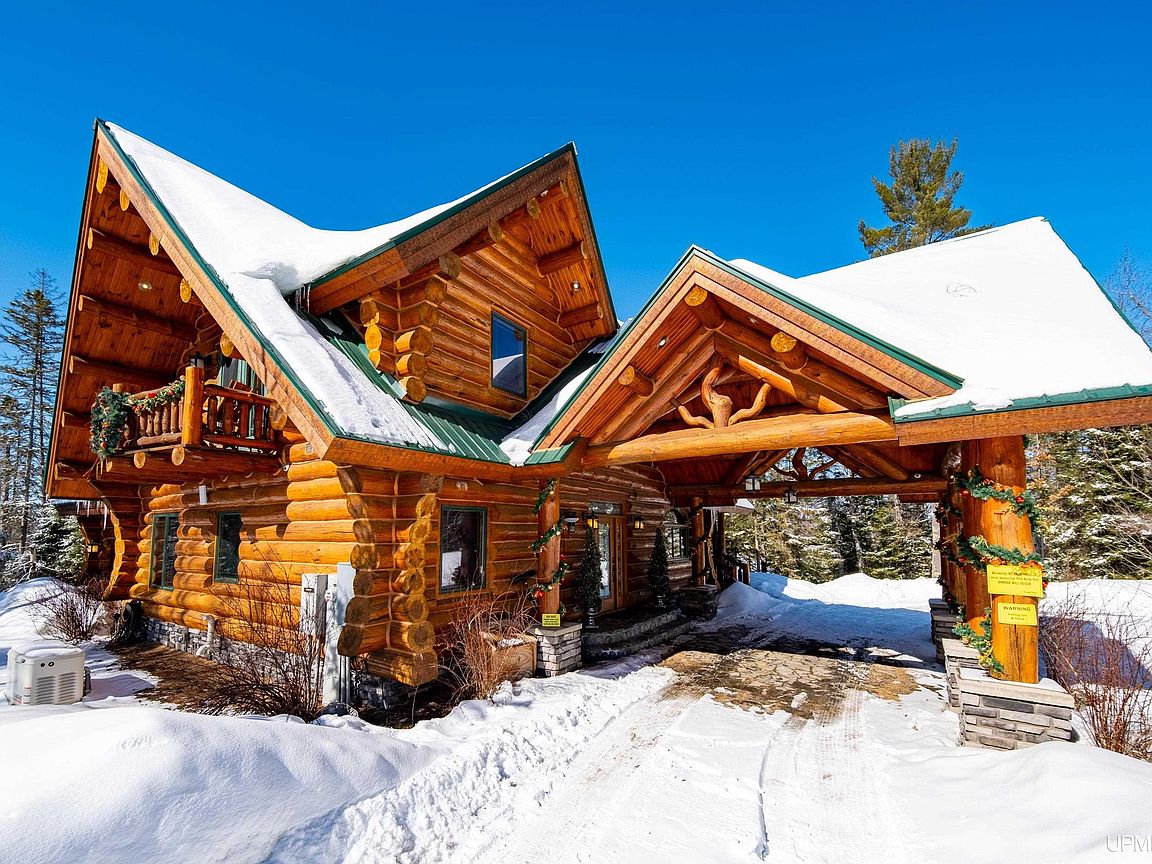
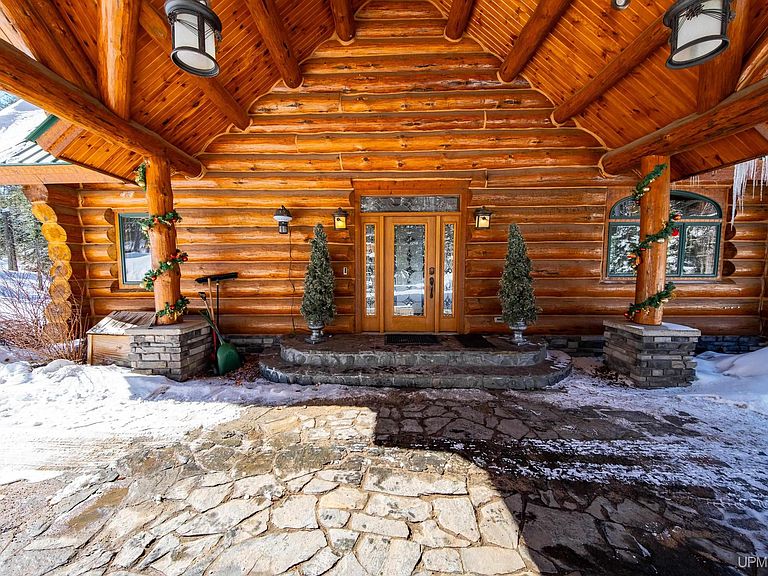
Escape to your own Northwoods resort at 16629 Holli Blue Road on the crystal-clear shores of Lake Michigamme. Tucked away on 7 wooded acres with 260+ ft of private frontage, this contemporary lodge pairs luxury finishes with irresistible Up-North charm. Custom designed 2-bed, 2-bath layout highlighted by a dramatic great room, soaring ceilings, and a floor-to-ceiling wood-burning fireplace. Chef-caliber kitchen outfitted with commercial-grade stainless appliances, granite countertops, wine fridge and a built-in outdoor grilling station for seamless lake-life entertaining, Spa-inspired primary suite featuring a 5-head rainfall shower, jacuzzi tub for two and granite floors. Year-round recreation indoors and out: heated pool, jetted hot tub, cedar sauna, and generous lakeside deck for sunset gatherings. 7 private acres of towering evergreens, level lawn to the shoreline, and direct access to boating, fishing, and snowmobile trails. Whether you envision quiet mornings with loons calling across the bay or hosting epic weekend getaways, this property delivers the rare blend of privacy, modern comforts, and iconic Upper Peninsula beauty—just 30 minutes from Marquette and Sawyer International Airport. Schedule your private tour and experience lakefront living redefined.
Getting Around
 Car-Dependent
 Very Limited Transit
 Somewhat Bikeable
Schools
Construction
Condition
- Year built: 2014
Materials
- Construction materials: Log
Type & Style
- Home type: SingleFamily
- Architectural style: Log Home
- Property subType: Single Family Residence
Interior
Appliances
- Appliances included: Dishwasher,Dryer,Humidifier,Microwave,Range/Oven,Refrigerator,Washer,Tankless Water Heater
- Laundry features: Main Level
Basement
- Basement: None,Crawl Space
Bathroom1
- Level: Main
- Area: 90
Bathroom2
- Level: Second
- Area: 140
Bedroom1
- Features: Wood
- Level: Main
- Area: 140
Bedroom2
- Features: Wood
- Level: Second
- Area: 224
Bedrooms & Bathrooms
- Bedrooms: 2
- Bathrooms: 2
- Full bathrooms: 2
- Main level bathrooms: 1
- Main level bedrooms: 1
Family Room
- Level: Main
- Area: 540
Features
- High Ceilings,Cathedral/Vaulted Ceiling,Interior Balcony,Bar,Spa/Sauna
- Window features: Window Treatments
- Flooring: Hardwood,Wood
- Number of fireplaces: 1
- Fireplace features: Living Room,Wood Burning
- Fireplace: Yes
- Finished area below ground: 0
- Finished area above ground: 2,117
Heating & Cooling
- Heating features: Forced Air,Zoned,Propane
- Cooling features: Central Air
Interior Area
- Total structure area: 2,117
- Total interior livable area: 2,117 sqft
Kitchen
- Features: Wood
- Level: Main
- Area: 195
Living Room
- Features: Wood
- Level: Main
- Area: 308
Property
Accessibility
- Accessibility features: Therapeutic Whirlpool,Covered Entrance,Low Threshold Shower,Rocker Light Switches,Main Floor Laundry
Details
- Parcel number: 521230900122
- Zoning: LS/R - Lakeshore/River
- Zoning description: Residential
- Special condition: Private,Standard
Features
- Levels: Two
- Stories: 2
- Private pool: Yes
- Pool features: Outdoor Pool,Indoor
- Patio & porch: Deck
- Exterior features: Built-in Barbecue,Balcony,Garden
- Has spa: Yes
- Spa features: Spa/Hot Tub,Spa/Jetted Tub,Bath
- Has view: Yes
- View description: Lake,Rural View
- Has water view: Yes
- Water view: Lake
- On waterfront: Yes
- Waterfront features: All Sports Lake,Beach Front,Lake Front,Interior Lake,Waterfront,Sandy Bottom
- Waterbody name: Lake Michigamme
- Frontage length: 262
Lot
- Lot size: 7 Acres
- Features: Deep Lot - 150+ Ft.,Adjoins State/Fed Land,Rural
- Lot size dimensions: 97 x 57 x 108 x 124 x 962 x 306 x 967
Parking
- Total spaces: 3
- Parking features: 3 or More Spaces,Covered
Climate Risk is Financial Risk
Every home has a financial story beyond the listing price. Below, you’ll see the climate risks that could affect this property — and in Bills & Affordability, how those risks may influence repairs, insurance, utilities, and long-term value.
Biggest Threats for This Home
- Cold Wave

- Hail

- Winter Weather

- Inland Flooding

- Lightning

- Strong Wind

- Wildfire

- Tsunami

How This Home’s Risks Compare
FEMA Declared Disasters in Marquette County and Michigan
Understanding the Costs
Financial advisors generally recommend spending no more than 30% of your gross household income on housing costs. In practice, many households stretch to 35% or beyond — especially in high-cost markets.
Estimated Costs Today
| Monthly | Annual | |
|---|---|---|
| Mortgage | $6,467 | $77,604 |
| Home Insurance * | $819 | $9,828 |
| Property Taxes | $1,245 | $14,940 |
| Electricity | $230 | $2,770 |
| Total | $8,761 | $105,132 |
Income You'd Need if You Spent...
Michigan FAIR Plan Programs
How Costs Could Change Over Time
Climate risk is quickly impacting all of the major home ownership costs. Adjust the growth rates and percentage of income spent on housing below to see how your housing costs could change over the next 10 years — and what income you'd need to keep up.
Comparing Against the Market
Price Per Sq Ft
vs Other Active Listings
Avg $/sqft
vs Homes Sold Last Month
Median $/sqft
Current Market Trends
Median Price Per Square Foot
The median price per square foot of homes sold in this area each month. Compare this to this listing's price per square foot to gauge whether the home is priced in line with recent sales.
Historicals for This Listing
Zestimate History ($/sqft)
Price History
| Date | Event | Price |
|---|---|---|
| 2026-03-19 | Listed for sale | $1,279,000 |
 View on Zillow