


112 Lavender Ct, New Carlisle, IN, 46552
About This Home
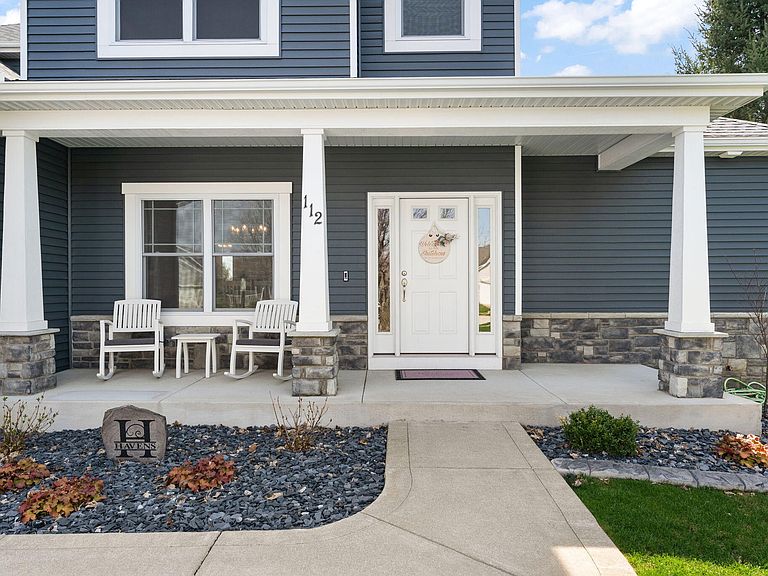
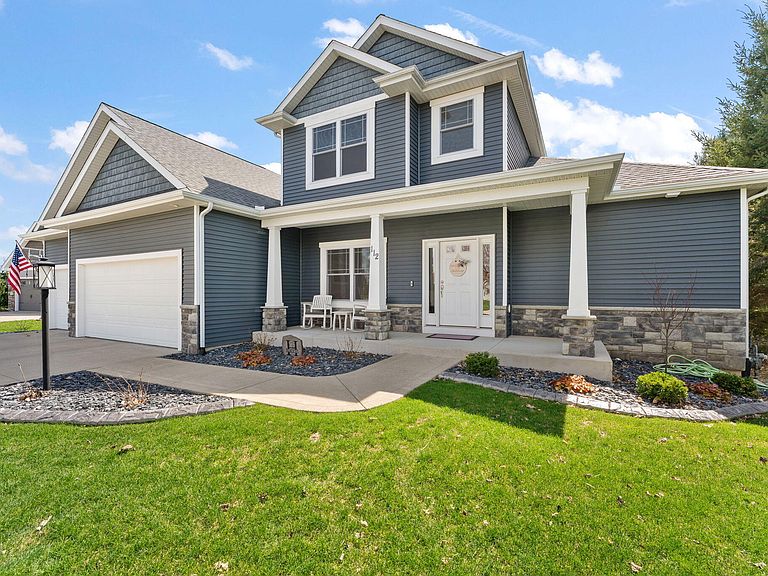
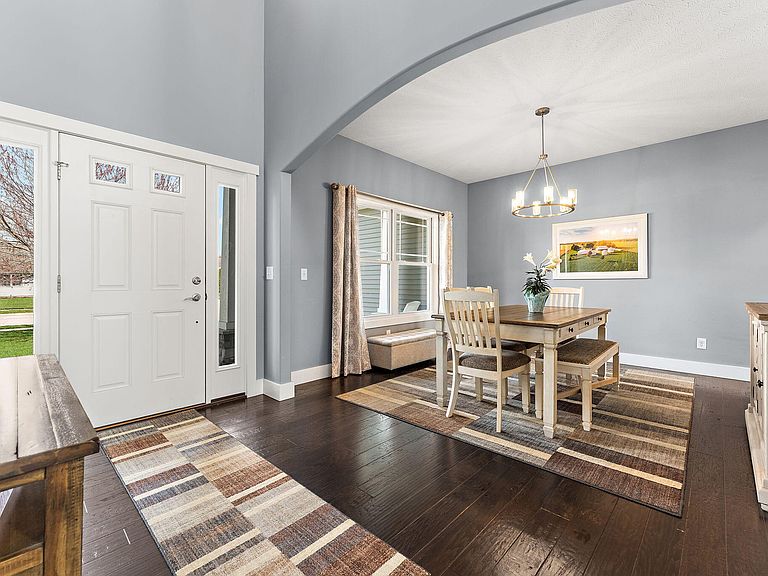
Summertime and the livin' easy -- that's the heartbeat of this entertainer's dream home. With over 3,300 sq ft of beautifully designed living space, this 5 bedroom, 3.5 bath two story offers room to grow, room to gather, and room to breathe. From the moment you step inside, the soaring 22 ft ceilings, warm natural light, and inviting gas fireplace set the tone for a home that's meant to be lived in, loved in, and shared. Weekend brunches flow effortlessly from the chef's kitchen -- complete with granite counters, black stainless appliances, and a walk in pantry -- into the breakfast room and out onto the back deck. It's where laughter drifts across the 1435 saltwater pool, kids cannonballing while friends gather under the covered patio, and where summer nights stretch long and easy. On quieter days, the main-floor primary suite becomes your sanctuary -- spa like, serene, and tucked away from the buzz of the household. Even everyday routines feel elevated thanks to a Magnolia inspired laundry room that makes chores feel almost indulgent. Upstairs, life unfolds in all its stages: three generous bedrooms, a full bath, and a flexible loft perfect for playtime, creativity, or late night study sessions. Downstairs, the 9 ft ceiling lower level becomes the heart of game nights, movie marathons, and cozy winter gatherings, complete with a 5th bedroom, 3/4 bath and plenty of storage for ultimate convenience. The 3 car garage with polyurea coated floors, cabinetry and attic access for additional storage keeps everything organized, while the professionally landscaped yard and irrigation system ensure the home looks as effortless as it feels. This is more than a house -- it's a place where seasons shift, memories stack, and life feels beautifully balanced. Totally move-in ready and ready to welcome you home. (AGENTS: Please schedule showings in CST Thx!)
Getting Around
 Car-Dependent
 Very Limited Transit
 Somewhat Bikeable
Schools
Construction
Condition
- Year built: 2017
Type & Style
- Home type: SingleFamily
- Property subType: Single Family Residence
Interior
Appliances
- Appliances included: Dryer,Water Softener Owned,Washer,Stainless Steel Appliance(s),Refrigerator,Microwave,Dishwasher
- Laundry features: Main Level
Basement
- Has basement: Yes
- Basement: Bath/Stubbed,Storage Space,Sump Pump,Partially Finished,Full
Bedroom2
- Area: 167.4
- Dimensions: 12.4 x 13.5
Bedroom3
- Area: 121.2
- Dimensions: 10.1 x 12.0
Bedroom4
- Area: 133.2
- Dimensions: 11.1 x 12.0
Bedroom5
- Area: 159.72
- Dimensions: 12.1 x 13.2
Bedrooms & Bathrooms
- Bedrooms: 5
- Bathrooms: 4
- Full bathrooms: 1
- 3/4 bathrooms: 2
- 1/2 bathrooms: 1
Breakfast Room
- Area: 160.65
- Dimensions: 11.9 x 13.5
Dining Room
- Area: 156.24
- Dimensions: 12.4 x 12.6
Family Room
- Area: 783.02
- Dimensions: 37.11 x 21.1
Features
- Cathedral Ceiling(s),Walk-In Closet(s),Recessed Lighting,Pantry,Open Floorplan,High Ceilings,Granite Counters,Eat-in Kitchen,Entrance Foyer,Ceiling Fan(s)
- Number of fireplaces: 1
- Fireplace features: Gas,Living Room
- Fireplace: Yes
- Finished area above ground: 2,237
Foyer
- Area: 79.38
- Dimensions: 6.3 x 12.6
Heating
- Heating features: Forced Air,Natural Gas
Interior Area
- Total structure area: 3,261
- Total interior livable area: 3,261 sqft
Kitchen
- Area: 168.75
- Dimensions: 12.5 x 13.5
Laundry
- Area: 51.75
- Dimensions: 7.5 x 6.9
Living Room
- Area: 422.22
- Dimensions: 18.6 x 22.7
Loft
- Area: 151.8
- Dimensions: 16.5 x 9.2
Primary Bedroom
- Area: 182.71
- Dimensions: 12.1 x 15.1
Property
Details
- Parcel number: 710135376013000018
- Special condition: Standard
Features
- Levels: Two
- Has view: Yes
- View description: Neighborhood
Lot
- Lot size: 0.36 Acres
- Features: Back Yard,Sprinklers In Rear,Sprinklers In Front,Rectangular Lot,Front Yard
Parking
- Total spaces: 3
- Parking features: Attached,Driveway,Garage Door Opener
- Has garage: Yes
- Attached garage spaces: 3
- Covered spaces: 3
- Has uncovered spaces: Yes
Climate Risk is Financial Risk
Every home has a financial story beyond the listing price. Below, you’ll see the climate risks that could affect this property — and in Bills & Affordability, how those risks may influence repairs, insurance, utilities, and long-term value.
Biggest Threats for This Home
- Cold Wave

- Hail

- Strong Wind

- Tornado

- Winter Weather

How This Home’s Risks Compare
FEMA Declared Disasters Across Indiana Counties
Understanding the Costs
Financial advisors generally recommend spending no more than 30% of your gross household income on housing costs. In practice, many households stretch to 35% or beyond — especially in high-cost markets.
Estimated Costs Today
| Monthly | Annual | |
|---|---|---|
| Mortgage | $3,033 | $36,396 |
| Home Insurance * | $366 | $4,392 |
| Property Taxes | $537 | $6,444 |
| Electricity | $298 | $3,587 |
| Total | $4,234 | $50,808 |
Income You'd Need if You Spent...
Indiana FAIR Plan Programs
Indiana Basic Property Insurance Underwriting Association
 WildfireHailWind
How Costs Could Change Over Time
Climate risk is quickly impacting all of the major home ownership costs. Adjust the growth rates and percentage of income spent on housing below to see how your housing costs could change over the next 10 years — and what income you'd need to keep up.
Comparing Against the Market
Price Per Sq Ft
vs Other Active Listings
Avg $/sqft
vs Homes Sold Last Month
Median $/sqft
Current Market Trends
Median Price Per Square Foot
The median price per square foot of homes sold in this area each month. Compare this to this listing's price per square foot to gauge whether the home is priced in line with recent sales.
Historicals for This Listing
Zestimate History ($/sqft)
Price History
| Date | Event | Price |
|---|---|---|
| 2026-05-04 | Price change | $619,900 |
| 2026-04-28 | Price change | $629,900 |
| 2026-04-10 | Listed for sale | $634,900 |
| 2021-03-24 | Listing removed | -- |
| 2019-10-24 | Listing removed | $424,900 |
| 2019-09-11 | Pending sale | $424,900 |
| 2019-08-27 | Price change | $424,900 |
| 2019-08-16 | Listed for sale | $429,900 |
 View on Zillow