



2742 Blue Spruce Dr, Eugene, OR, 97405
About This Home
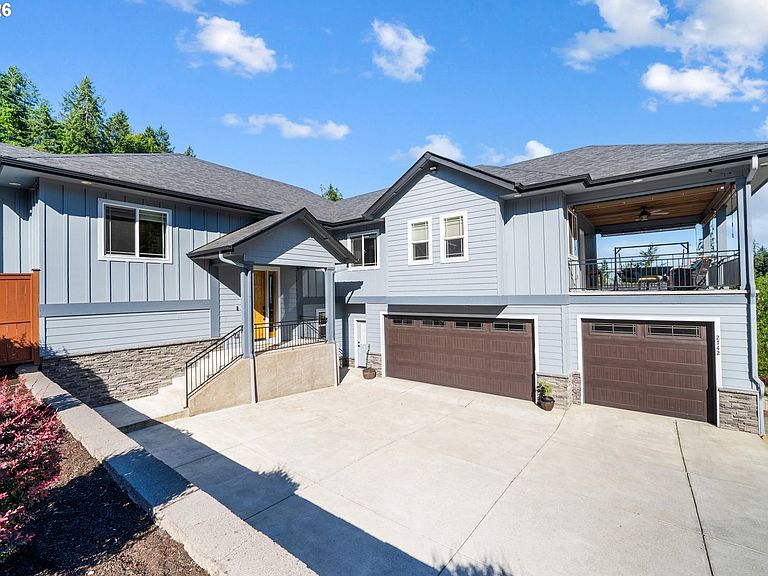
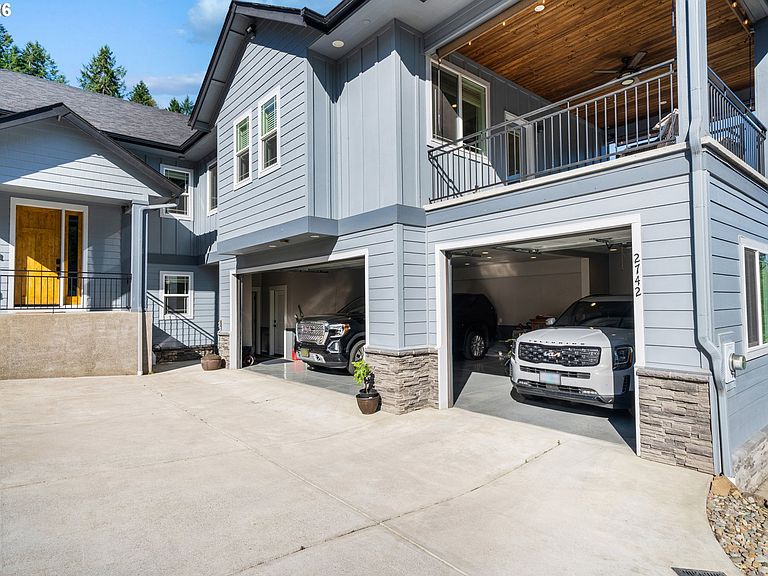
Perched in the desirable hills of Eugene, this exceptional 5-bedroom, 2.5-bath home offers stunning views, thoughtful upgrades, and the perfect blend of comfort and convenience. From the moment you step through the front door, you'll feel right at home in the warm, inviting living spaces designed for both everyday living and entertaining.Enjoy breathtaking sunsets and panoramic views from the covered balcony, creating the perfect place to unwind year-round. Rich hardwood floors flow throughout the main living areas, while the beautifully appointed kitchen features granite countertops, stainless steel appliances, a gas range, and ample space for gathering with family and friends.Conveniently designed with all bedrooms and primary living spaces located on the main level, this home offers easy, functional living. The spacious primary suite and additional bedrooms provide flexibility for guests, home offices, or multi-generational living.Outside, the low-maintenance yard is equipped with irrigation, dedicated garden space, and even a charming chicken coop—bringing a touch of country living while remaining in town. Relax and recharge in the private hot tub and sauna, creating your own personal retreat.Car enthusiasts and hobbyists will appreciate the oversized 3-car garage featuring showroom-quality floors and abundant additional storage space throughout the property. Modern conveniences abound, including innovative Bluetooth-enabled showers that allow you to start the water and set the temperature right from your bed.A rare find in the hills, the property also boasts extensive flat driveway parking—providing ample room for guests, recreational vehicles, and everyday convenience.Offering incredible views, modern amenities, abundant storage, and a cozy atmosphere that instantly feels like home, this Eugene hillside gem is truly one-of-a-kind.
Getting Around
 Car-Dependent
 Minimal Transit
 Somewhat Bikeable
Schools
Construction
Condition
- Property condition: Resale
- Year built: 2017
Materials
- Foundation: Stem Wall
- Roof: Composition
- Construction materials: Board & Batten Siding,Lap Siding
Type & Style
- Home type: SingleFamily
- Architectural style: Custom Style
- Property subType: Residential,Single Family Residence
Interior
Appliances
- Appliances included: Built In Oven,Built-In Range,Built-In Refrigerator,Dishwasher,Disposal,Gas Appliances,Washer/Dryer,Tankless Water Heater
- Laundry features: Laundry Room
Bedroom2
- Level: Main
Bedroom3
- Level: Main
Bedrooms & Bathrooms
- Bedrooms: 5
- Bathrooms: 3
- Full bathrooms: 3
- Main level bathrooms: 3
Features
- Ceiling Fan(s),Central Vacuum,Vaulted Ceiling(s),Granite,Kitchen Island,Pantry,Quartz
- Window features: Double Pane Windows
- Flooring: Hardwood,Wall to Wall Carpet
- Number of fireplaces: 1
- Fireplace features: Gas
- Fireplace: Yes
Heating & Cooling
- Heating features: Forced Air
- Cooling features: Central Air
Interior Area
- Total structure area: 2,900
- Total interior livable area: 2,900 sqft
Kitchen
- Level: Main
Living Room
- Level: Main
Master Bedroom
- Level: Main
Property
Details
- Parcel number: 1779964
- Zoning: R1
Features
- Stories: 2
- Patio & porch: Covered Patio
- Exterior features: Garden
- Has spa: Yes
- Spa features: Free Standing Hot Tub
- Has view: Yes
- View description: City,Mountain(s)
Lot
- Lot size: 0.33 Acres
- Features: Corner Lot,SqFt 10000 to 14999
Parking
- Total spaces: 3
- Parking features: Driveway,On Street,Attached
- Has garage: Yes
- Attached garage spaces: 3
- Covered spaces: 3
- Has uncovered spaces: Yes
Climate Risk is Financial Risk
Every home has a financial story beyond the listing price. Below, you’ll see the climate risks that could affect this property — and in Bills & Affordability, how those risks may influence repairs, insurance, utilities, and long-term value.
Biggest Threats for This Home
- Earthquake

- Heat Wave

- Inland Flooding

- Lightning

- Winter Weather

How This Home’s Risks Compare
FEMA Declared Disasters in Lane County and Oregon
Understanding the Costs
Financial advisors generally recommend spending no more than 30% of your gross household income on housing costs. In practice, many households stretch to 35% or beyond — especially in high-cost markets.
Estimated Costs Today
| Monthly | Annual | |
|---|---|---|
| Mortgage | $4,899 | $58,788 |
| Home Insurance * | $225 | $2,700 |
| Property Taxes | $1,597 | $19,164 |
| Electricity | $263 | $3,158 |
| Total | $6,984 | $83,808 |
Income You'd Need if You Spent...
Oregon FAIR Plan Programs



How Costs Could Change Over Time
Climate risk is quickly impacting all of the major home ownership costs. Adjust the growth rates and percentage of income spent on housing below to see how your housing costs could change over the next 10 years — and what income you'd need to keep up.
Comparing Against the Market
Price Per Sq Ft
vs Other Active Listings
Avg $/sqft
vs Homes Sold Last Month
Median $/sqft
Current Market Trends
Median Price Per Square Foot
The median price per square foot of homes sold in this area each month. Compare this to this listing's price per square foot to gauge whether the home is priced in line with recent sales.
Historicals for This Listing
Zestimate History ($/sqft)
Price History
| Date | Event | Price |
|---|---|---|
| 2026-06-04 | Listed for sale | $969,000 |
 View on Zillow