



1144 E 12th St, Lawrence, KS, 66044
About This Home
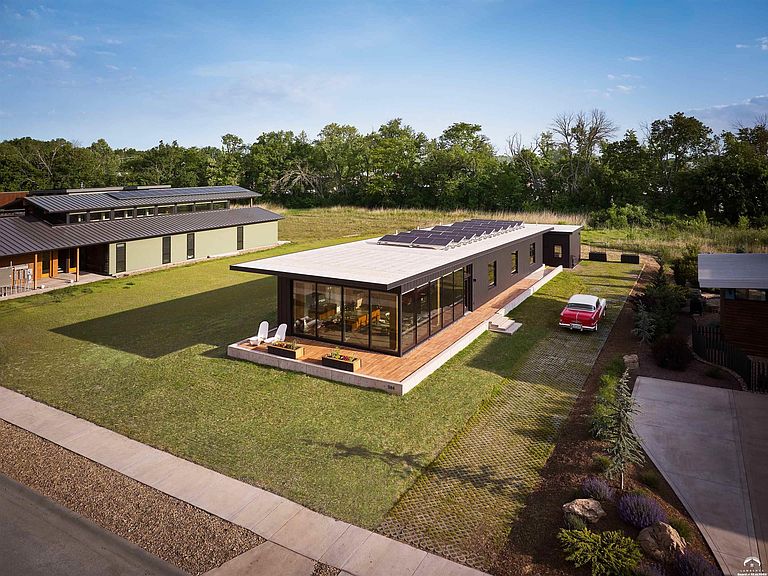
I am pleased to share the latest Studio 804 home. For the past 31 years Distinguished University of Kansas Professor Dan Rockhill has led students to create modern, high-performance energy efficient residences that blend sustainability with thoughtful design. This one level home is centrally located near downtown and the Burroughs Creek Trail in Brook Creek neighborhood. It resides adjacent to green space and other custom modern homes. 1144 East 12th Street will not only provide efficient shelter on one level but also pleasurable living with abundant natural light and modern design touches. It has been approved for LEED Platinum certification, the highest possible and the Studio's twentieth Platinum achievement. This certification is the gold star in the design / build trade. Studio 804 projects have consistently achieved this status. The home features metal siding, a TPO roof and high insulative components. The triple pane glass window walls connect the interior spaces to the exterior. The home is as close to being off the grid as you can get with sixteen solar panels on the roof generating 550 watts each. The buyers must promise to let me know how low the electric bills are. It is sized right, at 1,700 square feet with two bedrooms and two baths. Another bonus is a 340 square foot ADU with a kitchenette and ¾ bath. The home sits on a concrete plinth, elevated 2’ off the ground, that coupled with a 9-foot overhang in front creates a sensation of an airplane readying for take-off flying south to Baldwin City. Who’s next?
Getting Around
 Car-Dependent
 Very Limited Transit
 Very Bikeable
Schools
Construction
Condition
- Property condition: New Construction
- New construction: Yes
- Year built: 2026
Materials
- Foundation: Slab
- Roof: Other
- Construction materials: Metal Siding
Other
- Builder name: Studio 804
Type & Style
- Home type: SingleFamily
- Property subType: Single Family Residence,Residential
Interior
Appliances
- Appliances included: Electric Range,Dishwasher,Refrigerator
Bedroom2
- Level: First
- Area: 143
- Dimensions: 11x13
Bedrooms & Bathrooms
- Bedrooms: 2
- Bathrooms: 3
- Full bathrooms: 1
- 3/4 bathrooms: 2
Features
- Window features: Triple Pane Windows
- Flooring: Concrete
Heating & Cooling
- Heating features: Other
- Cooling features: Central Air,Other
Interior Area
- Total structure area: 2,040
- Total interior livable area: 2,040 sqft
Kitchen
- Level: First
- Area: 264
- Dimensions: 22x12
Living Room
- Level: First
- Area: 418
- Dimensions: 22x19
Primary Bedroom
- Level: First
- Area: 221
- Dimensions: 13x17
Utility Room
- Level: First
- Area: 42
- Dimensions: 6x7
Property
Details
- Parcel number: 0230793203002002060
- Zoning: Other – See Remarks
Features
- Levels: One Level
- Patio & porch: Deck
- Living area range: 1801 - 2200
Climate Risk is Financial Risk
Every home has a financial story beyond the listing price. Below, you’ll see the climate risks that could affect this property — and in Bills & Affordability, how those risks may influence repairs, insurance, utilities, and long-term value.
Biggest Threats for This Home
- Winter Weather

- Hail

- Ice Storm

- Lightning

- Strong Wind

- Tornado

How This Home’s Risks Compare
FEMA Declared Disasters Across Kansas Counties
Understanding the Costs
Financial advisors generally recommend spending no more than 30% of your gross household income on housing costs. In practice, many households stretch to 35% or beyond — especially in high-cost markets.
Estimated Costs Today
| Monthly | Annual | |
|---|---|---|
| Mortgage | $3,451 | $41,412 |
| Home Insurance * | $574 | $6,888 |
| Property Taxes | $676 | $8,112 |
| Electricity | $162 | $1,954 |
| Total | $4,863 | $58,356 |
Income You'd Need if You Spent...
Kansas FAIR Plan Programs

How Costs Could Change Over Time
Climate risk is quickly impacting all of the major home ownership costs. Adjust the growth rates and percentage of income spent on housing below to see how your housing costs could change over the next 10 years — and what income you'd need to keep up.
Comparing Against the Market
Price Per Sq Ft
vs Other Active Listings
Avg $/sqft
vs Homes Sold Last Month
Median $/sqft
Current Market Trends
Median Price Per Square Foot
The median price per square foot of homes sold in this area each month. Compare this to this listing's price per square foot to gauge whether the home is priced in line with recent sales.
Historicals for This Listing
Zestimate History ($/sqft)
Price History
| Date | Event | Price |
|---|---|---|
| 2026-08-12 | Price change | $669,000 |
| 2026-06-26 | Listed for sale | $682,500 |
 View on Zillow