


49454 Wisteria Ct, Shelby Township, MI, 48315
About This Home
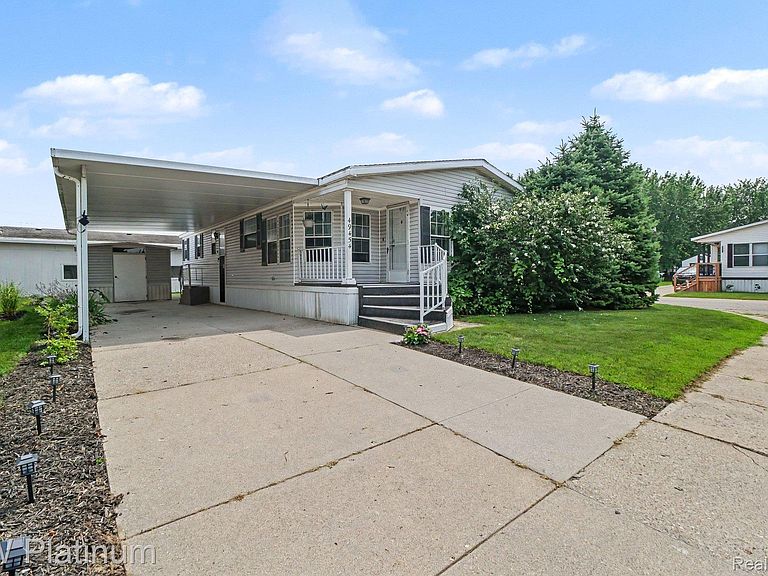
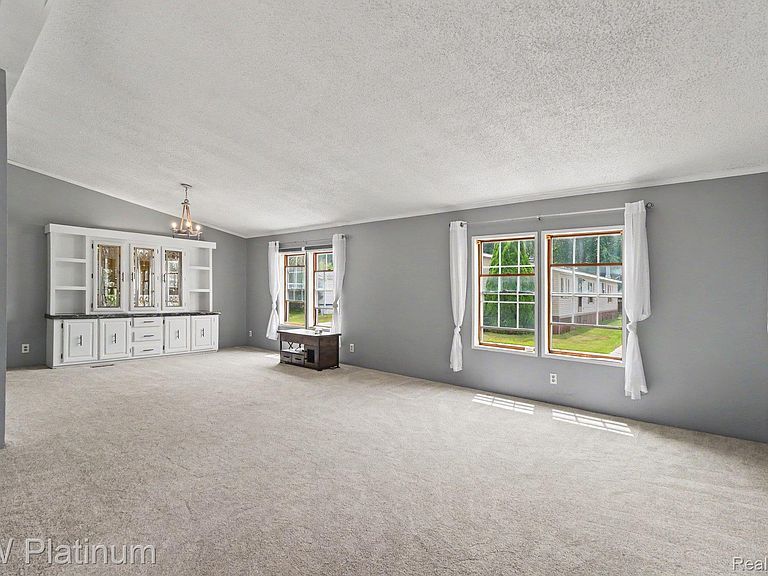
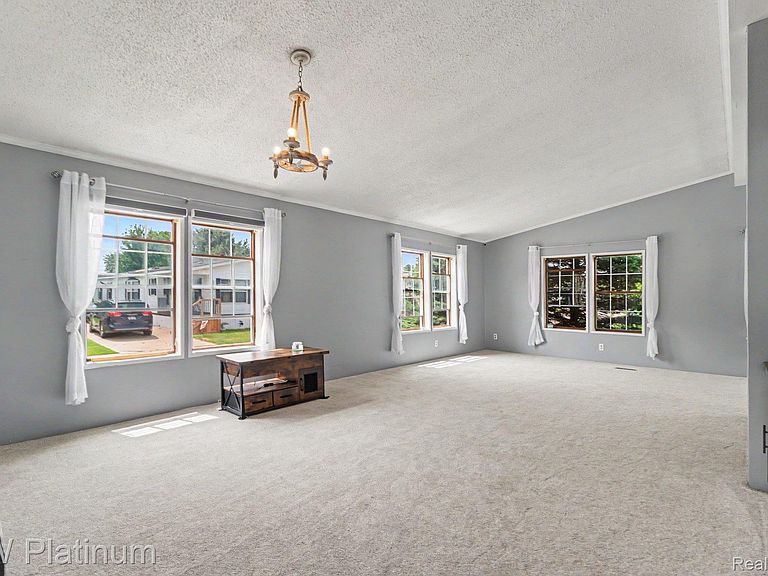
Welcome home to this spacious, move-in-ready residence situated on a desirable corner lot in the highly sought-after Shelby West community! Freshly painted throughout, this bright and inviting home offers an open, airy feel with plenty of room for comfortable everyday living and effortless entertaining. Step inside to a generous living room that welcomes you with abundant natural light. The well-designed kitchen features ample cabinetry, a dining area, and a brand-new dishwasher, making meal preparation both convenient and enjoyable. Just off the kitchen, the laundry/mudroom provides direct access to the covered carport for added ease. The home offers two generously sized, carpeted bedrooms. The spacious primary suite includes a private ensuite bathroom with a relaxing garden tub, separate shower, and double sink vanity. Additionally, the furnace was recently upgraded in 2025. Beyond the home, you'll enjoy all that Shelby West has to offer, including a beautiful clubhouse, community pool, a 36-acre nature preserve with scenic walking trails, and the tranquil 5-acre Serenity Lake. Lombardo Baseball Park is conveniently located right next door, providing even more recreational opportunities. With immediate occupancy available, this well-maintained home is an exceptional value in the award-winning Utica Community Schools district. Don't miss your opportunity to make it yours!
Getting Around
 Car-Dependent
 Very Limited Transit
 Somewhat Bikeable
Schools
Construction
Condition
- Year built: 1987
Materials
- Foundation: Pillar Post Pier
- Roof: Asphalt
- Construction materials: Vinyl Siding
Type & Style
- Home type: MobileManufactured
- Architectural style: Manufacturedwo Land
- Property subType: Manufactured Home
Interior
Appliances
- Appliances included: Dishwasher,Disposal,Dryer,Free Standing Electric Range,Free Standing Refrigerator,Microwave,Washer
- Laundry features: Laundry Room
Bedroom
- Level: Entry
- Area: 156
- Dimensions: 13 X 12
Bedrooms & Bathrooms
- Bedrooms: 2
- Bathrooms: 2
- Full bathrooms: 2
Dining Room
- Level: Entry
- Area: 110
- Dimensions: 11 X 10
Features
- Finished area above ground: 1,484
Heating & Cooling
- Heating features: Forced Air,Natural Gas
- Cooling features: Ceiling Fans,Wall Units
Interior Area
- Total interior livable area: 1,484 sqft
Kitchen
- Level: Entry
- Area: 88
- Dimensions: 11 X 8
Laundry
- Level: Entry
- Area: 63
- Dimensions: 9 X 7
Living Room
- Level: Entry
- Area: 520
- Dimensions: 26 X 20
Other
- Level: Entry
- Area: 45
- Dimensions: 9 X 5
Other
- Level: Entry
- Area: 108
- Dimensions: 12 X 9
Primary Bedroom
- Level: Entry
- Area: 168
- Dimensions: 14 X 12
Property
Details
- Parcel number: 5723800036
- Special condition: Short Sale No,Standard
Features
- Levels: One
- Stories: 1
- Entry location: GroundLevelwSteps
- Pool features: Community,In Ground
- Patio & porch: Porch
- Waterfront features: No Motor Lake
- Waterbody name: Serenity Lake
Lot
- Lot size dimensions: irregular
Parking
- Parking features: No Garage,Carport
- Carport: Yes
Climate Risk is Financial Risk
Every home has a financial story beyond the listing price. Below, you’ll see the climate risks that could affect this property — and in Bills & Affordability, how those risks may influence repairs, insurance, utilities, and long-term value.
Biggest Threats for This Home
- Cold Wave

- Strong Wind

- Tornado

- Inland Flooding

- Ice Storm

- Winter Weather

- Tsunami

How This Home’s Risks Compare
FEMA Declared Disasters in Macomb County and Michigan
Understanding the Costs
Financial advisors generally recommend spending no more than 30% of your gross household income on housing costs. In practice, many households stretch to 35% or beyond — especially in high-cost markets.
Estimated Costs Today
| Monthly | Annual | |
|---|---|---|
| Mortgage | $302 | $3,624 |
| Home Insurance * | $17 | $204 |
| Property Taxes | $61 | $732 |
| Electricity | $188 | $2,259 |
| Total | $568 | $6,816 |
Income You'd Need if You Spent...
Michigan FAIR Plan Programs


How Costs Could Change Over Time
Climate risk is quickly impacting all of the major home ownership costs. Adjust the growth rates and percentage of income spent on housing below to see how your housing costs could change over the next 10 years — and what income you'd need to keep up.
Comparing Against the Market
Price Per Sq Ft
vs Other Active Listings
Avg $/sqft
vs Homes Sold Last Month
Median $/sqft
Current Market Trends
Median Price Per Square Foot
The median price per square foot of homes sold in this area each month. Compare this to this listing's price per square foot to gauge whether the home is priced in line with recent sales.
Historicals for This Listing
Zestimate History ($/sqft)
No zestimate history available
Price History
| Date | Event | Price |
|---|---|---|
| 2026-07-25 | Listed for sale | $59,900 |
 View on Zillow