

849 Castillo Del Mar, Arroyo Grande, CA, 93420
About This Home
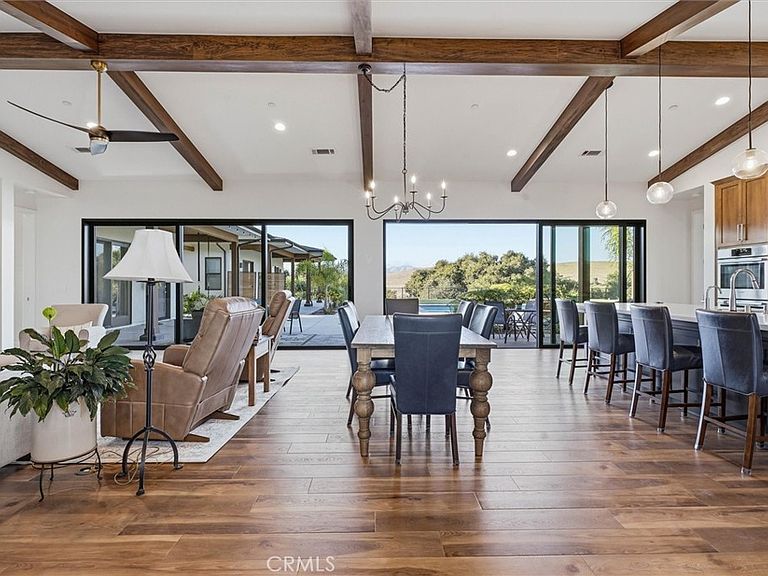
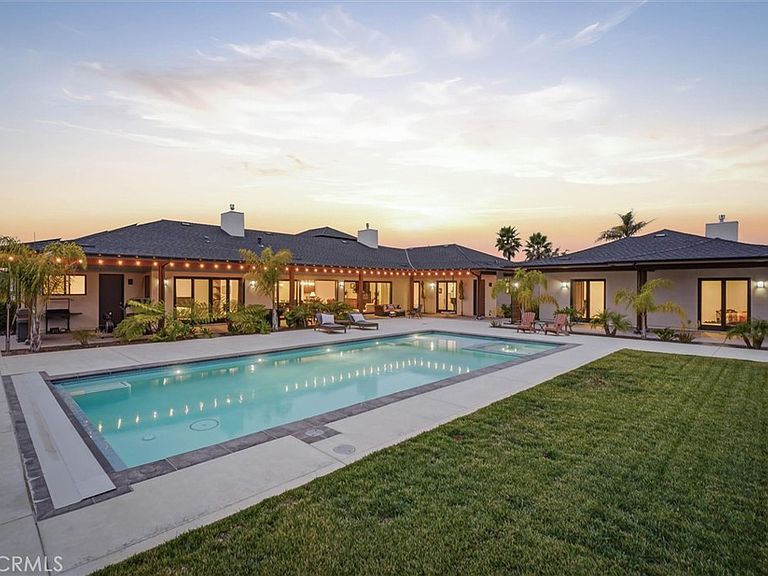
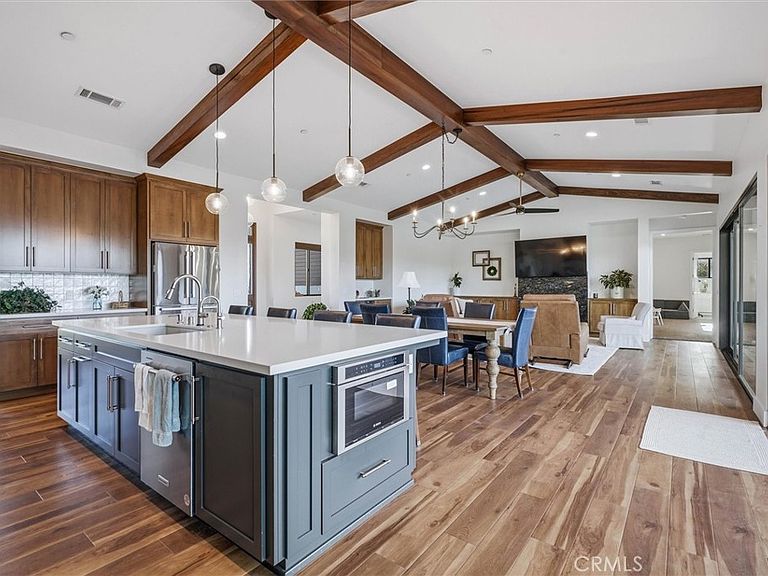
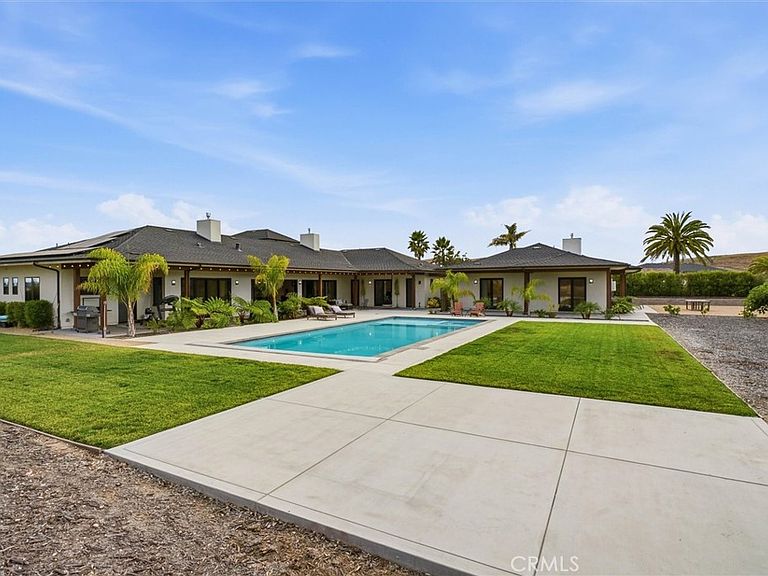
Stunning Modern Craftsman estate offers resort-style living with coastal views in the prestigious Arroyo Grande neighborhood of The Heights at Vista Del Mar. Completed in 2022, this exceptional property showcases breathtaking coastal and panoramic hillside views, a stunning resort-inspired backyard, and a thoughtfully designed estate featuring a luxurious 4B/4.5B main residence, an attached 3 car garage, and a beautifully appointed 2B/1B detached guest home with its own private entrance. Designed for effortless single level living, the main home impresses from the moment you arrive with an elegant courtyard, dramatic formal entry, soaring ceilings, custom cabinetry, and impeccable craftsmanship throughout. The expansive great room is anchored by a striking fireplace and sophisticated bar with wine refrigerator, flowing seamlessly into the chef's kitchen featuring Caesarstone countertops, double ovens, premium stainless steel appliances, abundant storage, and a spacious pantry. Step outside to your own private resort, where a spectacular pool and spa are surrounded by impeccably landscaped grounds and multiple outdoor living spaces designed for entertaining, dining, or simply relaxing while enjoying the idyllic Central Coast climate. A second story viewing terrace provides the perfect setting to take in sweeping coastal vistas and unforgettable ocean sunsets. The luxurious primary suite serves as a peaceful retreat, complete with its own fireplace, generous walk-in closet, and spa-inspired bath featuring dual vanities, a soaking tub, and oversized shower. Each of the three additional bedrooms offers the privacy and convenience of an ensuite bathroom and walk-in closet. A spacious bonus room provides endless flexibility as a media room, home office, fitness studio, or playroom. The approximately 1,200 sq ft detached guest home mirrors the exceptional quality and finishes of the main residence while offering complete independence with its own laundry room and outdoor living space ideal for extended family, guests, or multigenerational living. Additional amenities include an oversized laundry room, owned solar, plug-in car charging, abundant storage, and exceptional attention to detail throughout. Offering an unparalleled blend of elegance, comfort, privacy, and resort-style amenities, this one of a kind estate delivers the very best of luxury living in one of Arroyo Grande's most sought after neighborhoods.
Getting Around
 Car-Dependent
 Very Limited Transit
 Somewhat Bikeable
Schools
Construction
Condition
- Property condition: Turnkey
- Year built: 2022
Materials
- Foundation: Slab
- Roof: Composition
- Construction materials: Stucco,Wood Siding
Type & Style
- Home type: SingleFamily
- Architectural style: Contemporary,Craftsman,Modern
- Property subType: Single Family Residence
Interior
Appliances
- Appliances included: 6 Burner Stove,Double Oven,Dishwasher,ENERGY STAR Qualified Water Heater,Electric Oven,Gas Cooktop,Disposal,Gas Water Heater,High Efficiency Water Heater,Ice Maker,Microwave,Refrigerator,Tankless Water Heater,Water Heater
- Laundry features: Electric Dryer Hookup,Gas Dryer Hookup,Laundry Room
Bathroom
- Features: Bathroom Exhaust Fan,Bathtub,Dual Sinks,Low Flow Plumbing Fixtures,Stone Counters,Separate Shower,Upgraded,Walk-In Shower
Bedroom
- Features: Bedroom on Main Level
Bedrooms & Bathrooms
- Bedrooms: 6
- Bathrooms: 6
- Full bathrooms: 5
- 1/2 bathrooms: 1
- Main level bathrooms: 1
- Main level bedrooms: 1
Features
- Beamed Ceilings,Breakfast Bar,Ceiling Fan(s),High Ceilings,In-Law Floorplan,Open Floorplan,Pantry,Pull Down Attic Stairs,Stone Counters,Recessed Lighting,Wired for Data,Bar,Wired for Sound,Bedroom on Main Level,Main Level Primary,Primary Suite,Walk-In Pantry,Walk-In Closet(s)
- Door features: Sliding Doors
- Window features: Double Pane Windows,ENERGY STAR Qualified Windows
- Flooring: Carpet,Tile,Wood
- Fireplace features: Guest Accommodations,Living Room,Primary Bedroom
- Fireplace: Yes
- Common walls with other units/homes: No Common Walls
Heating & Cooling
- Heating features: Forced Air
- Cooling features: None
Interior Area
- Total interior livable area: 4,527 sqft
Kitchen
- Features: Kitchen Island,Stone Counters,Walk-In Pantry
Master Bedroom
- Features: Main Level Primary
Other
- Features: Walk-In Closet(s)
Pantry
- Features: Walk-In Pantry
Property
Details
- Parcel number: 006097002
- Special condition: Standard
Features
- Levels: Two
- Stories: 2
- Entry location: front door
- Private pool: Yes
- Pool features: Heated,Pool Cover,Private
- Patio & porch: Concrete,Covered,Open,Patio
- Has spa: Yes
- Spa features: Heated,In Ground
- Fencing: Wrought Iron
- Has view: Yes
- View description: Coastline,Hills,Mountain(s),Ocean,Panoramic
- Has water view: Yes
- Water view: Coastline,Ocean
Lot
- Lot size: 0.86 Acres
- Features: 0-1 Unit/Acre,Drip Irrigation/Bubblers,Sprinklers In Rear,Sprinklers In Front
Parking
- Total spaces: 3
- Parking features: Concrete,Door-Multi,Direct Access,Driveway Up Slope From Street,Garage Faces Front,Garage,Garage Door Opener
- Has garage: Yes
- Attached garage spaces: 3
- Covered spaces: 3
Climate Risk is Financial Risk
Every home has a financial story beyond the listing price. Below, you’ll see the climate risks that could affect this property — and in Bills & Affordability, how those risks may influence repairs, insurance, utilities, and long-term value.
Biggest Threats for This Home
- Inland Flooding

- Drought

- Earthquake

- Wildfire

How This Home’s Risks Compare
FEMA Declared Disasters in San Luis Obispo County and California
Understanding the Costs
Financial advisors generally recommend spending no more than 30% of your gross household income on housing costs. In practice, many households stretch to 35% or beyond — especially in high-cost markets.
Estimated Costs Today
| Monthly | Annual | |
|---|---|---|
| Mortgage | $16,686 | $200,232 |
| Home Insurance * | $490 | $5,880 |
| Property Taxes | $2,912 | $34,944 |
| Electricity | $970 | $11,649 |
| Total | $21,058 | $252,696 |
Income You'd Need if You Spent...
California FAIR Plan Programs
How Costs Could Change Over Time
Climate risk is quickly impacting all of the major home ownership costs. Adjust the growth rates and percentage of income spent on housing below to see how your housing costs could change over the next 10 years — and what income you'd need to keep up.
Comparing Against the Market
Price Per Sq Ft
vs Other Active Listings
Avg $/sqft
vs Homes Sold Last Month
Median $/sqft
Current Market Trends
Median Price Per Square Foot
The median price per square foot of homes sold in this area each month. Compare this to this listing's price per square foot to gauge whether the home is priced in line with recent sales.
Historicals for This Listing
Zestimate History ($/sqft)
Price History
| Date | Event | Price |
|---|---|---|
| 2026-07-29 | Listed for sale | $3,300,000 |
| 2023-11-14 | Sold | $2,875,000 |
| 2023-09-28 | Contingent | $2,999,000 |
| 2023-09-07 | Listed for sale | $2,999,000 |
| 2020-04-06 | Sold | $550,000 |
 View on Zillow