



1672 Carriage Court, Monroe, GA, 30656
About This Home
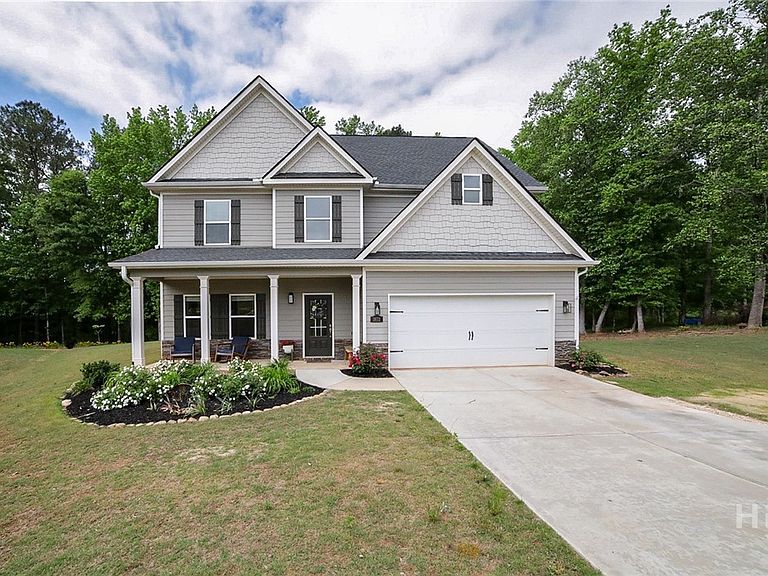
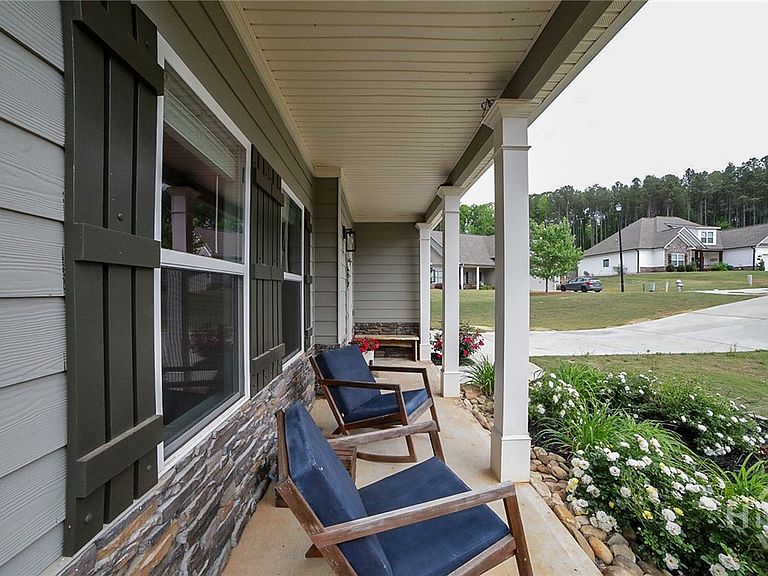
Tucked away on a quiet cul-de-sac within Monroe’s established Chapman Grove Estates community, this beautifully maintained Craftsman-style home offers the rare combination of move-in ready condition, a spacious formal layout, and a picturesque 2.41-acre setting. Freshly updated with new interior paint throughout, the residence blends classic architectural details with comfortable, everyday functionality. Welcoming you inside is a striking two-story foyer accented by decorative lighting and enhanced trim work, creating an immediate sense of style. Just off the entry, the formal dining room provides an elegant space for gatherings and holiday entertaining, while the thoughtfully designed layout allows each living area to feel both connected and distinct. Durable luxury vinyl plank flooring spans the entire main level, adding both warmth and durability. Thoughtfully created to accommodate both busy mornings and effortless entertaining, the eat-kitchen offers abundant stained cabinetry, ample prep space with the granite counters and central island, stainless steel appliances, and a spacious pantry for exceptional storage and organization. The sunlit breakfast room provides options for casual dining. The home chef can easily interact with their guests as the culinary space overlooks the spacious great room. This primary gathering space offers a piece stoned fireplace flanked by windows full of views of the private rear yard. Upstairs, plush carpeting continues throughout all four bedrooms and the generously sized second-floor landing — an ideal flex space for a reading corner, homework station, or small home office setup. The oversized primary suite serves as a relaxing retreat, highlighted by a tray ceiling, abundant natural light, and a private ensuite bath. Offering all the expected amenities, the primary lavatory features tile floors, garden tub, separate shower, and an oversized closet. Three additional bedrooms provide comfortable accommodations with flexibility for guests, hobbies, or growing household needs. The upper level is also home to the laundry room adding convenience. Outside, the private patio invites quiet mornings, outdoor dining, or evenings spent enjoying the expansive acreage backdrop. With its desirable Monroe location, spacious homesite, tasteful updates, and timeless design, this Chapman Grove Estates home delivers comfortable living you don’t want to miss.
Getting Around
 Car-Dependent
 Very Limited Transit
 Somewhat Bikeable
Schools
Construction
Condition
- Year built: 2020
Materials
- Foundation: Concrete Perimeter,Slab
- Roof: Composition
- Construction materials: Concrete
Type & Style
- Home type: SingleFamily
- Architectural style: Traditional
- Property subType: Single Family Residence
Interior
Appliances
- Appliances included: Some Electric Appliances,Cooktop,Dishwasher,Electric Water Heater,Microwave,Oven,Refrigerator
- Laundry features: In Hall
Bathroom2
- Level: Upper
Bedroom2
- Level: Upper
Bedroom3
- Level: Upper
Bedroom4
- Level: Upper
Bedrooms & Bathrooms
- Bedrooms: 4
- Bathrooms: 3
- Full bathrooms: 2
- 1/2 bathrooms: 1
- Main level bathrooms: 1
Features
- Breakfast Bar,Breakfast Area,Tray Ceiling(s),Double Vanity,Entrance Foyer,Garden Tub/Roman Tub,High Ceilings,Pull Down Attic Stairs,Recessed Lighting,Separate Shower,Upper Level Primary,Fireplace,Programmable Thermostat
- Window features: Double Pane Windows
- Number of fireplaces: 1
- Fireplace features: Great Room,Masonry
- Fireplace: Yes
- Attic: Pull Down Stairs
- Finished area below ground: 0
- Finished area above ground: 2,368
Heating & Cooling
- Heating features: Central,Electric
- Cooling features: Central Air,Electric
Interior Area
- Total interior livable area: 2,368 sqft
Primary Bathroom
- Features: Walk-In Closet(s)
- Level: Upper
Primary Bedroom
- Level: Upper
Property
Details
- Parcel number: N072C028
- Zoning: A2
- Special condition: Standard
Features
- Patio & porch: Covered,Patio,Porch,Front Porch
- Has view: Yes
- View description: Panoramic
Lot
- Lot size: 2.41 Acres
- Features: Back Yard,Cul-De-Sac,Private
Parking
- Total spaces: 2
- Parking features: Attached,Garage Door Opener,Kitchen Level,Off Street,Parking Available
- Has garage: Yes
- Attached garage spaces: 2
- Covered spaces: 2
Climate Risk is Financial Risk
Every home has a financial story beyond the listing price. Below, you’ll see the climate risks that could affect this property — and in Bills & Affordability, how those risks may influence repairs, insurance, utilities, and long-term value.
Biggest Threats for This Home
- Lightning

- Hail

- Inland Flooding

- Ice Storm

- Strong Wind

- Tornado

How This Home’s Risks Compare
FEMA Declared Disasters Across Georgia Counties
Understanding the Costs
Financial advisors generally recommend spending no more than 30% of your gross household income on housing costs. In practice, many households stretch to 35% or beyond — especially in high-cost markets.
Estimated Costs Today
| Monthly | Annual | |
|---|---|---|
| Mortgage | $2,149 | $25,788 |
| Home Insurance * | $191 | $2,292 |
| Property Taxes | $831 | $9,972 |
| Electricity | $230 | $2,760 |
| Total | $3,401 | $40,812 |
Income You'd Need if You Spent...
Georgia FAIR Plan Programs

How Costs Could Change Over Time
Climate risk is quickly impacting all of the major home ownership costs. Adjust the growth rates and percentage of income spent on housing below to see how your housing costs could change over the next 10 years — and what income you'd need to keep up.
Comparing Against the Market
Price Per Sq Ft
vs Other Active Listings
Avg $/sqft
vs Homes Sold Last Month
Median $/sqft
Current Market Trends
Median Price Per Square Foot
The median price per square foot of homes sold in this area each month. Compare this to this listing's price per square foot to gauge whether the home is priced in line with recent sales.
Historicals for This Listing
Zestimate History ($/sqft)
Price History
| Date | Event | Price |
|---|---|---|
| 2026-05-04 | Price change | $489,000 |
| 2026-04-28 | Listed for sale | $498,000 |
| 2020-05-07 | Sold | $288,170 |
 View on Zillow