
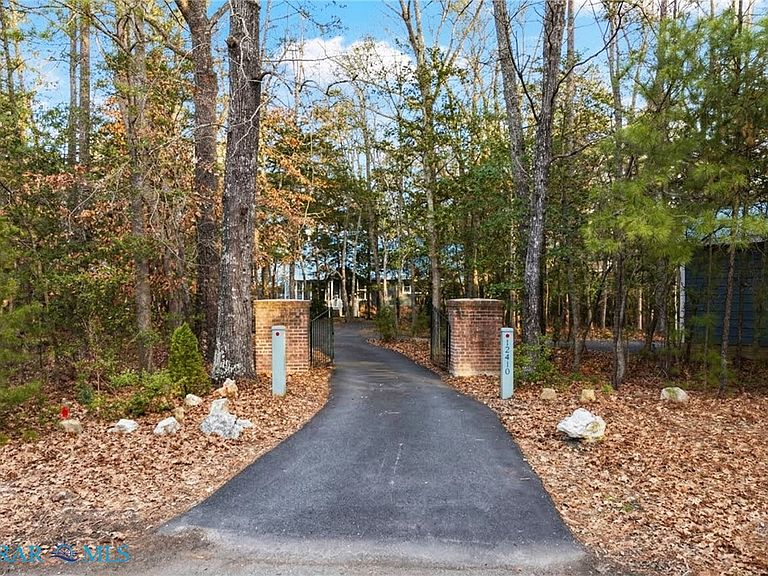


12410 Elizabeth Curtis Ln, Gloucester, VA, 23061
About This Home
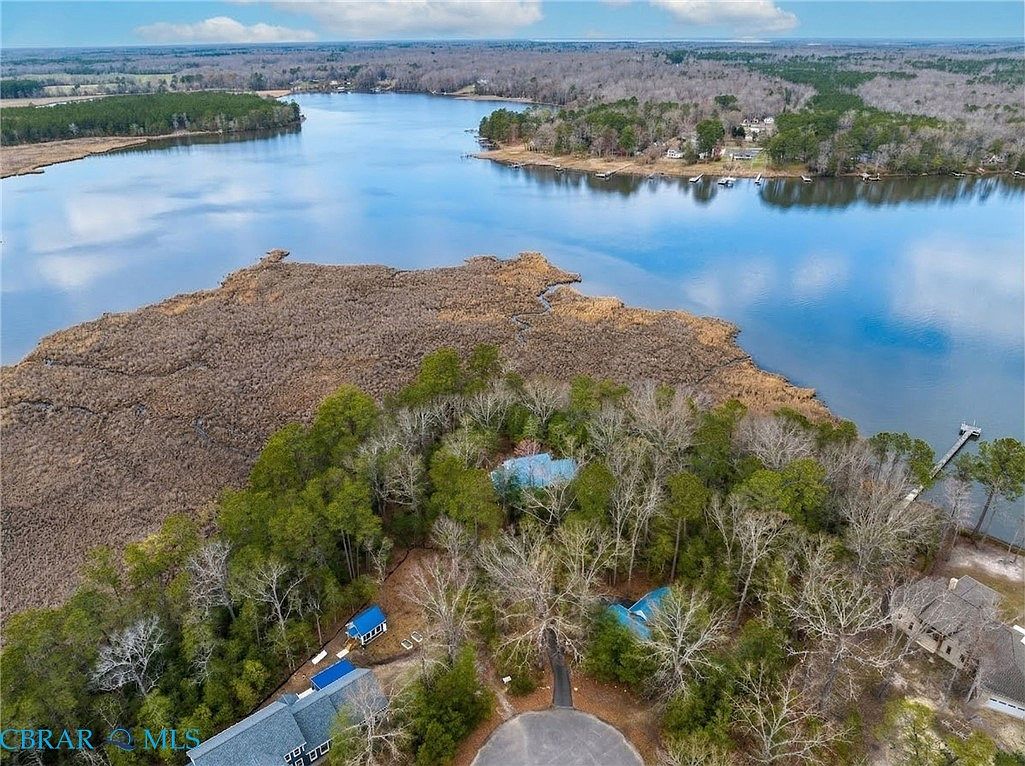
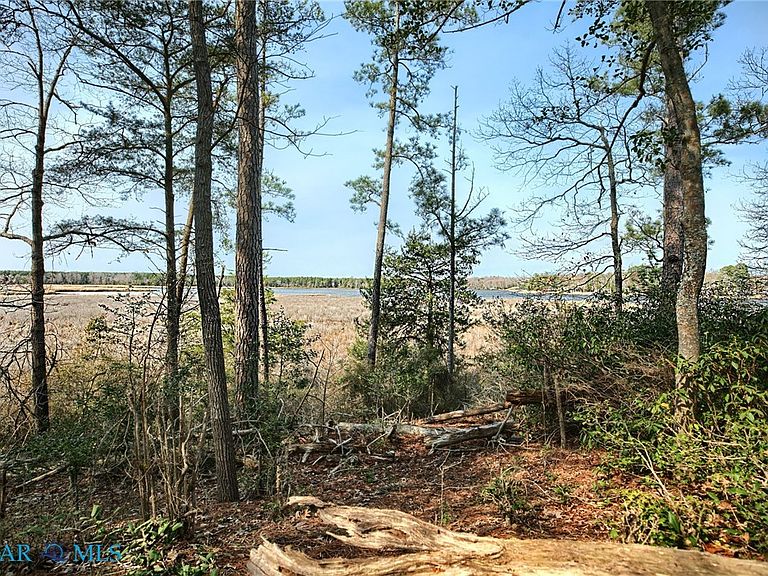
Life is better on the River! And it is quiet, peaceful and spectacularly beautiful in Canton on the Piankatank River. Come see this solidly built contemporary in a great little neighborhood for walking biking, kids, and all the best of river enjoyment. More than 1200 linear feet of waterfrontage with 180 degree wraparound views of the river. Low maintenance everything - vinyl cedar shake siding, standing seam metal roof, encapsulated crawlspace, generator wired, shady treed yard, engineered plank decking, gutter guards, conventional 3BR septic, rainwater collection tank and deep well (500ft), & outside the flood zone for no worries! Separate 3 bay garage with oversized boat/RV bay and walk up attic storage, plus a heated 8x12 shed for studio, office, reading nook, gardening cottage. The house itself has oversized windows to capture river views from every room. Vaulted ceilings throughout, gleaming solid hickory floors, spacious great room with endless decorating and flow opportunities, as well as direct slider access to more than 500 sq ft wrap around waterside deck. Kitchen with island and plenty of room for multiple cooks and 2 stoves to accommodate those large gatherings that always happen when you live on the river. Primary suite has romantic propane FP, cedar lined walk-in closet, and direct access to private deck. Convenient to everywhere - Gloucester, Mathews, Middlesex. Just one hour from Richmond. Come start your river memories!
Getting Around
 Car-Dependent
 Very Limited Transit
 Somewhat Bikeable
Schools
Construction
Condition
- Property condition: Resale
- Year built: 2018
Materials
- Roof: Metal
- Construction materials: Drywall,Frame,Vinyl Siding
Type & Style
- Home type: SingleFamily
- Architectural style: Contemporary
- Property subType: Single Family Residence
Interior
Additional Room
- Level: First
- Dimensions: 11.3 x 7.3
Appliances
- Appliances included: Dryer,Dishwasher,Electric Cooking,Gas Cooking,Propane Water Heater,Smooth Cooktop,Stove,Tankless Water Heater,Washer
Basement
- Basement: Crawl Space
Bedroom2
- Level: First
- Dimensions: 13.5 x 11.6
Bedroom3
- Level: First
- Dimensions: 11.1 x 10.1
Bedrooms & Bathrooms
- Bedrooms: 3
- Bathrooms: 2
- Full bathrooms: 2
Features
- Ceiling Fan(s),Cathedral Ceiling(s),Dining Area,Double Vanity,Fireplace,Granite Counters,High Ceilings,Kitchen Island,Bath in Primary Bedroom,Main Level Primary,Pantry,Walk-In Closet(s)
- Door features: Sliding Doors
- Flooring: Ceramic Tile,Linoleum,Wood
- Number of fireplaces: 2
- Fireplace features: Gas
- Fireplace: Yes
- Attic: None
- Finished area below ground: 0
- Finished area above ground: 2,024
Foyer
- Level: First
- Dimensions: 13.9 x 6.11
Great Room
- Level: First
- Dimensions: 31.4 x 26.3
Heating & Cooling
- Heating features: Electric,Heat Pump
- Cooling features: Electric,Heat Pump
Interior Area
- Total interior livable area: 2,024 sqft
Kitchen
- Level: First
- Dimensions: 17.8 x 12.0
Laundry
- Level: First
- Dimensions: 10.3 x 8.11
Master Bedroom
- Level: First
- Dimensions: 15.5 x 14.2
Property
Details
- Parcel number: 006D134
- Zoning description: SC-1
Features
- Levels: One
- Stories: 1
- Pool features: None
- Patio & porch: Rear Porch,Wrap Around,Deck,Porch
- Exterior features: Deck,Porch,Storage,Shed,Paved Driveway
- Fencing: Fenced,Partial
- On waterfront: Yes
- Waterfront features: River Front,Waterfront
- Waterbody name: Piankatank River
- Frontage length: 1207.0000,1207.0000
Lot
- Lot size: 7.89 Acres
- Features: Dead End,Level,Waterfront,Cul-De-Sac
Parking
- Total spaces: 3
- Parking features: Driveway,Detached,Garage,Oversized,Paved,RV Garage,Two Spaces,Storage
- Has garage: Yes
- Attached garage spaces: 3
- Covered spaces: 3
- Has uncovered spaces: Yes
Climate Risk is Financial Risk
Every home has a financial story beyond the listing price. Below, you’ll see the climate risks that could affect this property — and in Bills & Affordability, how those risks may influence repairs, insurance, utilities, and long-term value.
Biggest Threats for This Home
- Drought

- Strong Wind

- Hurricane

- Ice Storm

- Tsunami

How This Home’s Risks Compare
FEMA Declared Disasters Across Virginia Counties
Understanding the Costs
Financial advisors generally recommend spending no more than 30% of your gross household income on housing costs. In practice, many households stretch to 35% or beyond — especially in high-cost markets.
Estimated Costs Today
| Monthly | Annual | |
|---|---|---|
| Mortgage | $3,413 | $40,956 |
| Home Insurance * | $302 | $3,624 |
| Property Taxes | $360 | $4,320 |
| Electricity | $202 | $2,433 |
| Total | $4,277 | $51,324 |
Income You'd Need if You Spent...
Virginia FAIR Plan Programs

How Costs Could Change Over Time
Climate risk is quickly impacting all of the major home ownership costs. Adjust the growth rates and percentage of income spent on housing below to see how your housing costs could change over the next 10 years — and what income you'd need to keep up.
Comparing Against the Market
Price Per Sq Ft
vs Other Active Listings
Avg $/sqft
vs Homes Sold Last Month
Median $/sqft
Current Market Trends
Median Price Per Square Foot
The median price per square foot of homes sold in this area each month. Compare this to this listing's price per square foot to gauge whether the home is priced in line with recent sales.
Historicals for This Listing
Zestimate History ($/sqft)
Price History
| Date | Event | Price |
|---|---|---|
| 2026-03-17 | Listed for sale | $699,000 |
| 2017-11-07 | Sold | $135,000 |
 View on Zillow