


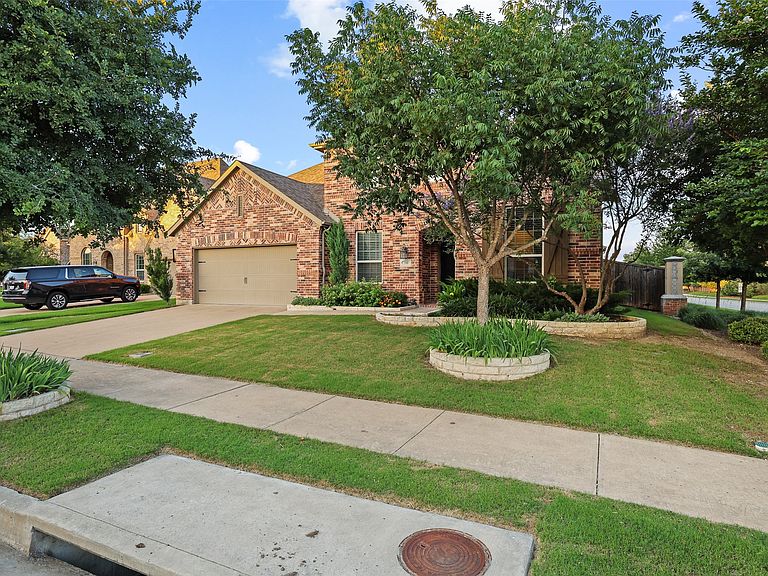
3500 Jersey Rd, Melissa, TX, 75454
About This Home
Picture yourself spreading out across nearly 3,700 square feet of thoughtfully designed living space in one of Melissa's most welcoming neighborhoods. Featuring five bedrooms and four full bathrooms, this generously sized home grants everyone a place to call their own — whether that's a teenager craving solitude, relatives who tend to overstay their welcome, or a home office with a door you can finally close. The floor plan moves with intention, pairing open gathering areas built for game nights and holiday feasts with peaceful corners made for unwinding. The primary bedroom reads like a true escape, complete with room to breathe, while the additional bedrooms adapt effortlessly to your family's shifting needs. Outside, a roomy lot opens up endless possibilities, leaving plenty of space for weekend cookouts, a future garden, a play set, or simply letting kids and pets run wild beneath the wide Texas sky. The setting only sweetens the deal. Families will love being zoned to Melissa's highly regarded, top-rated schools, with Harry McKillop Elementary sitting just steps from the front door and the acclaimed Melissa High School a quick drive away — an academic reputation that draws buyers from across the region. Liberty Park, within easy walking distance, offers green space for morning strolls and afternoon adventures. When errands beckon, Walmart and H-E-B sit mere minutes off, and yes — the legendary Buc-ee's waits nearby for spontaneous snack runs and a frankly unreasonable supply of beef jerky. Back at home, everyday living feels easy: there is space to host, space to retreat, and space to grow without sacrificing convenience. From the flexible bedrooms to the oversized living areas and inviting backyard, this home was built for real life, real comfort, and the kind of memories that make a house feel like home.
Getting Around
 Car-Dependent
 Very Limited Transit
 Somewhat Bikeable
Schools
Construction
Condition
- Property condition: Resale
- Year built: 2017
Materials
- Foundation: Slab
- Roof: Shingle
- Construction materials: Brick
Type & Style
- Home type: SingleFamily
- Architectural style: Traditional,Detached
- Property subType: Single Family Residence
Interior
Appliances
- Appliances included: Dishwasher,Gas Cooktop,Disposal,Gas Oven,Gas Range,Gas Water Heater,Microwave,Vented Exhaust Fan
- Laundry features: Laundry in Utility Room,Other
Bedrooms & Bathrooms
- Bedrooms: 5
- Bathrooms: 4
- Full bathrooms: 4
Breakfast Room Nook
- Features: Eat-in Kitchen
- Level: First
- Dimensions: 0 x 0
Dining Room
- Features: Ceiling Fan(s)
- Level: First
- Dimensions: 0 x 0
Features
- Built-in Features,Eat-in Kitchen,Granite Counters,High Speed Internet,Kitchen Island,Open Floorplan,Other,Pantry,Cable TV,Walk-In Closet(s),Wired for Sound
- Flooring: Carpet,Luxury Vinyl Plank,Tile
- Number of fireplaces: 1
- Fireplace features: Gas,Gas Log
- Fireplace: Yes
Heating & Cooling
- Heating features: Central,Fireplace(s)
- Cooling features: Central Air,Ceiling Fan(s),Electric
Interior Area
- Total interior livable area: 3,687 sqft
Kitchen
- Features: Breakfast Bar,Built-in Features,Eat-in Kitchen,Granite Counters,Kitchen Island,Pantry
- Level: First
- Dimensions: 0 x 0
Laundry
- Features: Utility Sink
- Level: First
- Dimensions: 0 x 0
Living Room
- Features: Ceiling Fan(s),Fireplace
- Level: First
- Dimensions: 0 x 0
Living Room
- Features: Ceiling Fan(s)
- Level: Second
- Dimensions: 0 x 0
Master Bathroom
- Features: Built-in Features,Dual Sinks,Double Vanity,En Suite Bathroom,Granite Counters,Garden Tub/Roman Tub,Separate Shower
- Level: First
- Dimensions: 0 x 0
Master Bedroom
- Features: Ceiling Fan(s)
- Level: First
- Dimensions: 0 x 0
Media Room
- Features: Ceiling Fan(s)
- Level: Second
- Dimensions: 0 x 0
Mud Room
- Features: Other
- Level: First
- Dimensions: 0 x 0
Property
Details
- Parcel number: R1108300E02901
Features
- Levels: Two
- Stories: 2
- Pool features: None,Community
- Patio & porch: Rear Porch,Other,Covered
- Exterior features: Built-in Barbecue,Barbecue,Gas Grill,Outdoor Grill,Rain Gutters
- Fencing: Brick,Wood
Lot
- Lot size: 0.25 Acres
- Features: Corner Lot,Landscaped,Level,Other,Pond on Lot,Subdivision,Sprinkler System,Few Trees
Parking
- Total spaces: 3
- Parking features: Additional Parking,Door-Multi,Driveway,Garage Faces Front,Garage,Garage Door Opener
- Has garage: Yes
- Attached garage spaces: 3
- Covered spaces: 3
Climate Risk is Financial Risk
Every home has a financial story beyond the listing price. Below, you’ll see the climate risks that could affect this property — and in Bills & Affordability, how those risks may influence repairs, insurance, utilities, and long-term value.
Biggest Threats for This Home
- Hail

- Tornado

- Cold Wave

- Heat Wave

- Inland Flooding

- Ice Storm

- Strong Wind

- Winter Weather

How This Home’s Risks Compare
FEMA Declared Disasters Across Texas Counties
Understanding the Costs
Financial advisors generally recommend spending no more than 30% of your gross household income on housing costs. In practice, many households stretch to 35% or beyond — especially in high-cost markets.
Estimated Costs Today
| Monthly | Annual | |
|---|---|---|
| Mortgage | $3,028 | $36,336 |
| Home Insurance * | $339 | $4,068 |
| Property Taxes | $737 | $8,844 |
| Electricity | $404 | $4,858 |
| Total | $4,508 | $54,096 |
Income You'd Need if You Spent...
Texas FAIR Plan Programs

How Costs Could Change Over Time
Climate risk is quickly impacting all of the major home ownership costs. Adjust the growth rates and percentage of income spent on housing below to see how your housing costs could change over the next 10 years — and what income you'd need to keep up.
Comparing Against the Market
Price Per Sq Ft
vs Other Active Listings
Avg $/sqft
vs Homes Sold Last Month
Median $/sqft
Current Market Trends
Median Price Per Square Foot
The median price per square foot of homes sold in this area each month. Compare this to this listing's price per square foot to gauge whether the home is priced in line with recent sales.
Historicals for This Listing
Zestimate History ($/sqft)
Price History
| Date | Event | Price |
|---|---|---|
| 2026-08-14 | Price change | $575,000 |
| 2026-06-25 | Price change | $599,000 |
| 2026-06-04 | Listed for sale | $625,000 |
For Sale by Agent
 View on Zillow