


495 White Buffalo Trail, Crested Butte, CO, 81224
About This Home
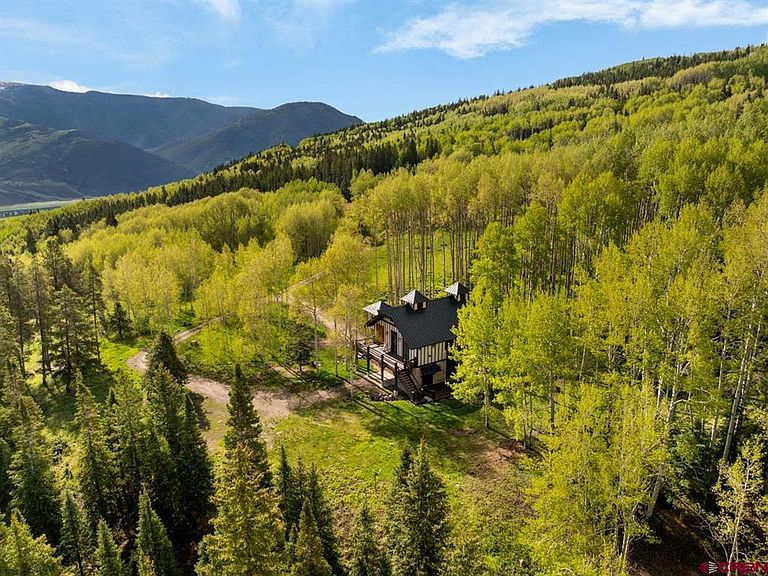
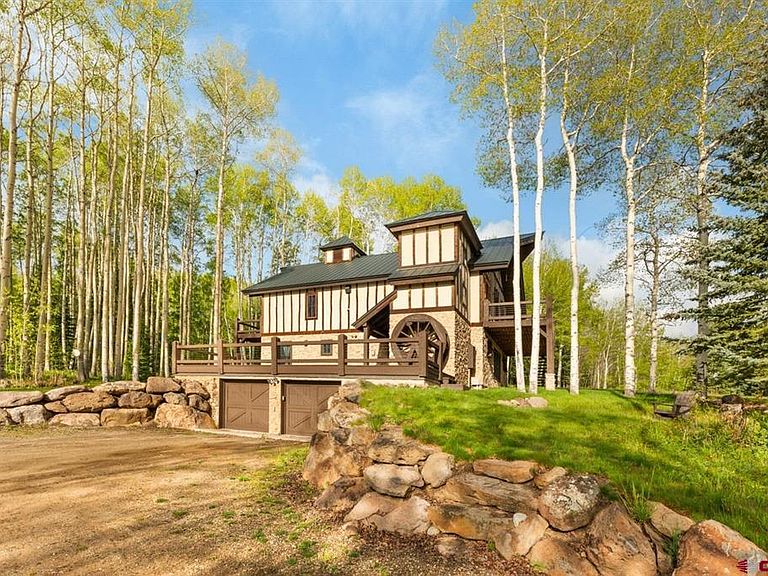
This is the spot! A serene mountain setting at Red Mountain Ranch near Crested Butte, 495 White Buffalo Trail sits on a big, private and partially forested 35.1 acre ranch tract surrounded by amazing mountain view sheds. Mature Aspen groves, open meadows and peace and quiet compliment this incredible perch above the valley floor. This property has been lovingly maintained inside and out and a large portion of the home was fully renovated in 2014. The huge deck above the garage was added and a new roof was installed just four years ago. A new boiler was added in late 2025 and the water filters, pumps and a water purification system were recently added as well. Inside there is plenty of room for family and friends. The well appointed kitchen, a living area dressed in limestone and beautiful wood beams and trim detail, the primary suite, a guest bedroom and bath are all located on the main floor. There is a bonus loft sleeping space above and downstairs there is a big family room, 3 more bedrooms and a full bath. The heated 1,288 SF garage has room for two vehicles and there is plenty of storage. The home is offered furnished and the Toyota FJ Cruiser could be included in a sale of the property.
Getting Around
 Car-Dependent
 Very Limited Transit
 Somewhat Bikeable
Schools
Construction
Condition
- Year built: 2006
Materials
- Roof: Metal
- Construction materials: Wood Frame,Wood Siding
Type & Style
- Home type: SingleFamily
- Architectural style: Other
- Property subType: Stick Built
Interior
Appliances
- Appliances included: Dishwasher,Disposal,Dryer,Exhaust Fan,Range,Refrigerator,Washer
- Laundry features: W/D Hookup
Basement
- Has basement: Yes
- Basement: Finished
Bedrooms & Bathrooms
- Bedrooms: 5
- Bathrooms: 3
- Full bathrooms: 1
- 3/4 bathrooms: 2
Features
- All Furnishings,Part Furnished,Ceiling Fan(s),Vaulted Ceiling(s),Granite Counters,Guest Quarters,Walk-In Closet(s),Game Room,Mud Room
- Window features: Window Coverings
- Flooring: Hardwood,Stained/Stamped Concrete,Tile
- Fireplace features: Living Room
- Fireplace: Yes
Heating & Cooling
- Heating features: Boiler,Fireplace(s),Radiant Floor
- Cooling features: Ceiling Fan(s)
Interior Area
- Total structure area: 3,070
- Total interior livable area: 3,070 sqft
Master Bedroom
- Level: Main
Property
Details
- Parcel number: 325700002006
- Zoning description: Residential Single Family
Features
- Levels: Three Story
- Stories: 3
- Patio & porch: Deck
- Exterior features: Landscaping,Lawn Sprinklers
- Has view: Yes
- View description: Mountain(s)
- Horses can be raised: Yes
Lot
- Lot size: 35.10 Acres
- Features: Wooded
Parking
- Total spaces: 2
- Parking features: Attached Garage,Garage Door Opener,Heated Garage
- Has garage: Yes
- Attached garage spaces: 2
- Covered spaces: 2
Climate Risk is Financial Risk
Every home has a financial story beyond the listing price. Below, you’ll see the climate risks that could affect this property — and in Bills & Affordability, how those risks may influence repairs, insurance, utilities, and long-term value.
Biggest Threats for This Home
- Inland Flooding

- Lightning

- Winter Weather

- Avalanche

- Landslide

How This Home’s Risks Compare
FEMA Declared Disasters Across Colorado Counties
Understanding the Costs
Financial advisors generally recommend spending no more than 30% of your gross household income on housing costs. In practice, many households stretch to 35% or beyond — especially in high-cost markets.
Estimated Costs Today
| Monthly | Annual | |
|---|---|---|
| Mortgage | $13,854 | $166,248 |
| Home Insurance * | $396 | $4,752 |
| Property Taxes | $707 | $8,484 |
| Electricity | $231 | $2,781 |
| Total | $15,188 | $182,256 |
Income You'd Need if You Spent...
Colorado FAIR Plan Programs



How Costs Could Change Over Time
Climate risk is quickly impacting all of the major home ownership costs. Adjust the growth rates and percentage of income spent on housing below to see how your housing costs could change over the next 10 years — and what income you'd need to keep up.
Comparing Against the Market
Price Per Sq Ft
vs Other Active Listings
Avg $/sqft
vs Homes Sold Last Month
Median $/sqft
Current Market Trends
Median Price Per Square Foot
The median price per square foot of homes sold in this area each month. Compare this to this listing's price per square foot to gauge whether the home is priced in line with recent sales.
Historicals for This Listing
Zestimate History ($/sqft)
Price History
| Date | Event | Price |
|---|---|---|
| 2026-07-11 | Price change | $2,740,000 |
| 2026-01-16 | Listed for sale | $2,950,000 |
| 2011-09-16 | Sold | $700,000 |
For Sale by Agent
 View on Zillow