



25263 Deborah Dr, Long Barn, CA, 95335
About This Home
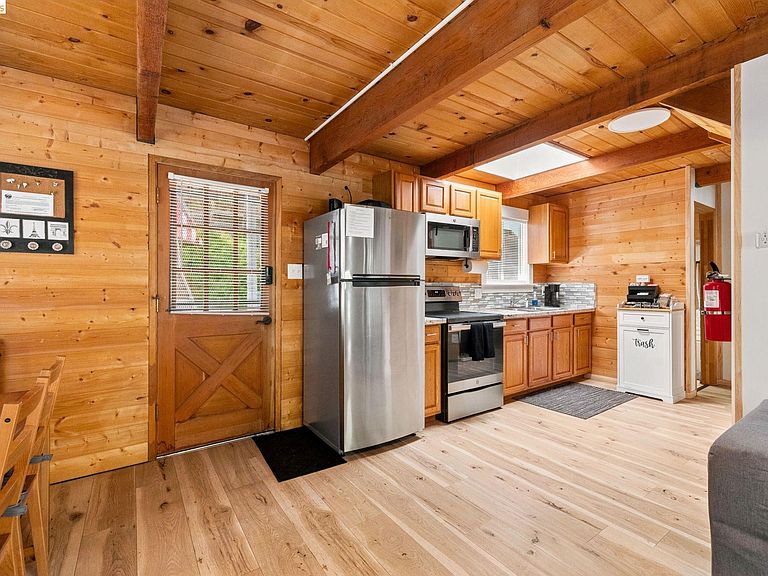
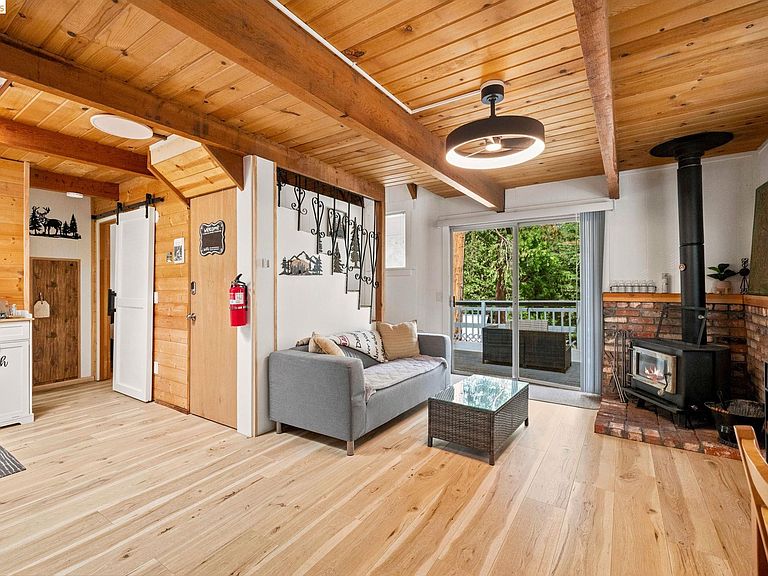
MOUNTAIN MEMORIES START HERE. Tucked among the pines within the gated Sierra Park community of Long Barn, this charming 2-bedroom, 1-bath cabin offers the perfect blend of mountain character, modern comfort, and proven investment potential. Thoughtfully updated throughout, the home features newer flooring, fresh interior paint, upgraded lighting, dual-pane windows, a newer roof, stainless steel appliances, and an efficient mini-split heating and cooling system that keeps the home comfortable year-round. The warm knotty pine interior creates the classic mountain cabin atmosphere everyone is searching for, while the spacious loft provides flexibility for additional sleeping quarters, a home office, creative studio, or game room. Offered fully furnished and operating successfully as a short-term rental, this turnkey retreat is ready to enjoy from day one. Step outside and relax on the back deck surrounded by towering pines and the peaceful beauty of the Sierra Nevada. A newly constructed off-street parking structure provides parking for two vehicles, while the expansive storage area beneath the home offers plenty of room for seasonal equipment, outdoor gear, and recreational toys. Ownership in Sierra Park means access to one of Tuolumne County’s most desirable mountain communities, complete with a private lake, clubhouse, playground, basketball & volleyball courts, gated access for added security, and convenient community trash service. Spend summer days at the lake, enjoy crisp fall evenings beneath the trees, watch winter snowfall from your cozy cabin, and welcome spring surrounded by mountain beauty. Whether you’re searching for a personal getaway, a successful vacation rental, or both, this fully furnished Sierra Park retreat offers the ultimate four-season mountain lifestyle.
Getting Around
 Car-Dependent
 Very Limited Transit
 Somewhat Bikeable
Schools
Construction
Condition
- Property condition: Existing
- Year built: 1975
Materials
- Roof: Shingle
- Construction materials: Wood Siding
Type & Style
- Home type: SingleFamily
- Architectural style: Cabin
- Property subType: Single Family Residence
Interior
Appliances
- Appliances included: Dishwasher,Electric Range,Microwave,Free-Standing Range,Refrigerator
- Laundry features: 220 Volt Outlet,Inside Room
Bedrooms & Bathrooms
- Bedrooms: 2
- Bathrooms: 1
- Full bathrooms: 1
Features
- Pantry
- Window features: Double Pane Windows,Screens
- Flooring: Hardwood,Laminate,Tile,Carpet
- Number of fireplaces: 1
- Fireplace features: Living Room,Wood Burning
- Fireplace: Yes
Heating & Cooling
- Heating features: Forced Air,Fireplace(s)
- Cooling features: Ceiling Fan(s),Wall/Window Unit(s),Other
Interior Area
- Total structure area: 784
- Total interior livable area: 784 sqft
Kitchen
- Features: 220 Volt Outlet, Stone Counters, Dishwasher, Electric Range/Cooktop, Microwave, Pantry, Range/Oven Free Standing, Refrigerator
Property
Details
- Parcel number: 031073017000
- Zoning: R1,Mx
- Special condition: Standard
Features
- Levels: Two Story
- Stories: 2
- Pool features: None
- Exterior features: Storage
- Has view: Yes
- View description: Trees/Woods
Lot
- Lot size: 7,405 sqft
- Features: Irregular Lot
Parking
- Total spaces: 2
- Parking features: Off Street,Uncovered Park Spaces 2+
- Has uncovered spaces: Yes
Climate Risk is Financial Risk
Every home has a financial story beyond the listing price. Below, you’ll see the climate risks that could affect this property — and in Bills & Affordability, how those risks may influence repairs, insurance, utilities, and long-term value.
Biggest Threats for This Home
- Wildfire

- Inland Flooding

- Winter Weather

- Landslide

- Lightning

How This Home’s Risks Compare
FEMA Declared Disasters in Tuolumne County and California
Understanding the Costs
Financial advisors generally recommend spending no more than 30% of your gross household income on housing costs. In practice, many households stretch to 35% or beyond — especially in high-cost markets.
Estimated Costs Today
| Monthly | Annual | |
|---|---|---|
| Mortgage | $1,511 | $18,132 |
| Home Insurance * | $197 | $2,364 |
| Property Taxes | $264 | $3,168 |
| Electricity | $398 | $4,786 |
| Total | $2,370 | $28,440 |
Income You'd Need if You Spent...
California FAIR Plan Programs
How Costs Could Change Over Time
Climate risk is quickly impacting all of the major home ownership costs. Adjust the growth rates and percentage of income spent on housing below to see how your housing costs could change over the next 10 years — and what income you'd need to keep up.
Comparing Against the Market
Price Per Sq Ft
vs Other Active Listings
Avg $/sqft
vs Homes Sold Last Month
Median $/sqft
Current Market Trends
Median Price Per Square Foot
The median price per square foot of homes sold in this area each month. Compare this to this listing's price per square foot to gauge whether the home is priced in line with recent sales.
Historicals for This Listing
Zestimate History ($/sqft)
Price History
| Date | Event | Price |
|---|---|---|
| 2026-06-20 | Listed for sale | $298,888 |
| 2025-05-20 | Sold | $250,000 |
| 2025-05-02 | Pending sale | $274,999 |
| 2025-03-12 | Price change | $274,999 |
| 2024-12-13 | Listed for sale | $285,000 |
| 2022-01-25 | Sold | $210,000 |
| 2021-12-24 | Pending sale | $219,999 |
| 2021-11-22 | Listed for sale | $219,999 |
| 2021-10-15 | Listing removed | -- |
| 2021-10-12 | Price change | $220,000 |
| 2021-10-04 | Price change | $225,000 |
| 2021-09-23 | Price change | $230,000 |
| 2021-09-17 | Price change | $240,000 |
| 2021-09-06 | Price change | $250,000 |
| 2021-08-27 | Listed for sale | $260,000 |
| 2021-08-13 | Sold | $160,000 |
| 2004-02-06 | Sold | $160,000 |
 View on Zillow