



28 Kokanee Lane, Crested Butte, CO, 81225
About This Home
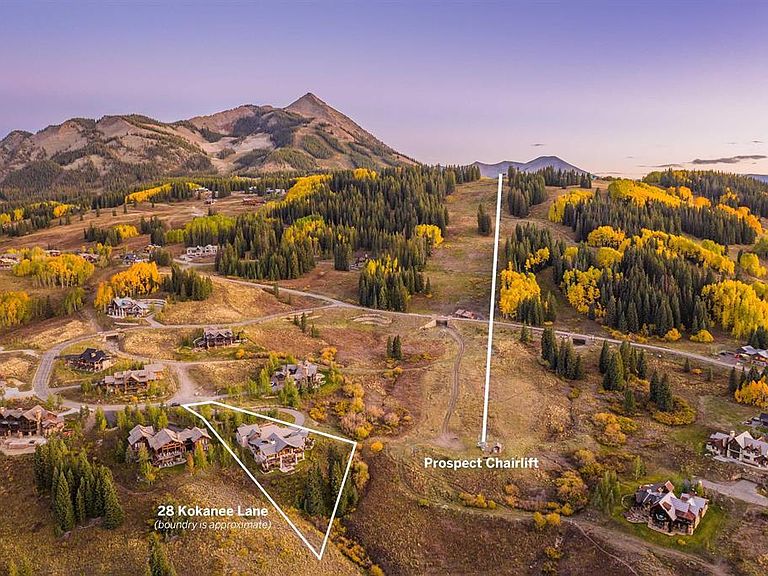
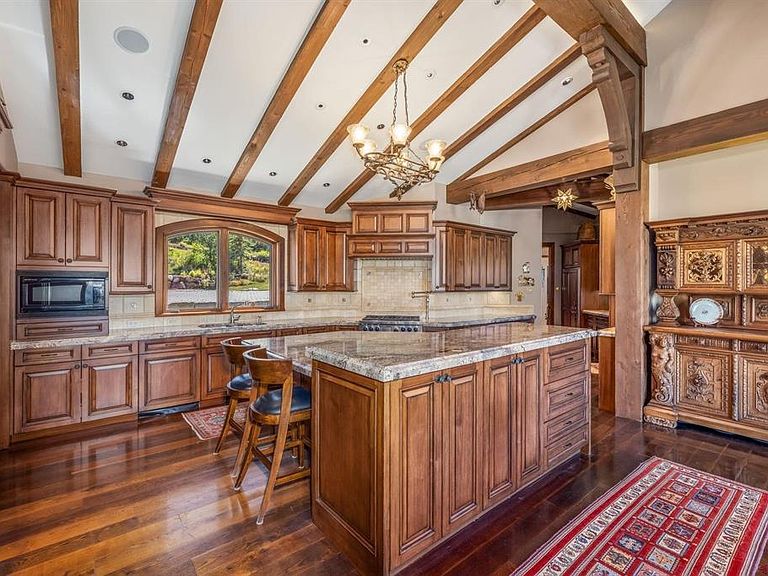
Perched above the East River Valley in the exclusive Prospect neighborhood of Mt. Crested Butte, 28 Kokanee Lane is a rare ski-in/ski-out estate offering direct access to the Prospect chairlift and the expansive network of winter/summer trails just beyond its doors. Designed by acclaimed architect Daniel Murphy and crafted by Bob Huckins Construction, this 7,061-square-foot residence embodies the essence of refined mountain living, where bespoke details and timeless craftsmanship converge. Spanning three thoughtfully designed levels, the home was created for connection—whether welcoming extended family, hosting festive gatherings, or enjoying quiet evenings fireside. A grand foyer ushers guests into the soaring great room, where custom millwork, dramatic trusses, and oversized windows frame forever-protected views of Gothic Mountain and the Elk Range. A hand-cast stone fireplace anchors the space, while the expansive kitchen and dining area invite shared culinary experiences and communal meals. A Wolf range, slab granite counters, hidden refrigerators, and intricate custom cabinetry highlight the kitchen’s balance of elegance and utility. The vaulted primary suite offers a true retreat, complete with a gas fireplace, private balcony, and spa-inspired bath featuring a steam shower and soaking tub. Distinctive features abound, including a west wing with a custom mud/ski room and a one-of-a-kind chapel accessed through stained-glass French doors—an inspiring vaulted space with its own balcony, equally suited to quiet reflection or creative reimagining. Guest accommodations are generous and private, with five additional bedrooms—each paired with an ensuite or nearby bath. The east wing offers a private second level with two ensuite bedrooms, a kitchenette, and balcony overlooking the Prospect lift. On the garden level, a spacious media and game room extends to a private walk-out patio with a hot tub and bonfire area. This level also includes three guest suites, a custom office with built-in cabinetry, a children’s play nook, and a second kitchenette for effortless entertaining. Two fully appointed laundry rooms further enhance everyday living and cater to both family and guest needs. Outdoor living is seamlessly integrated with broad balconies, an expansive patio, and landscaped gardens oriented toward sweeping mountain views. A heated three-car garage with extensive storage completes the experience. Offered partially furnished, 28 Kokanee Lane presents a rare opportunity to own one of Prospect’s most distinctive legacy properties—an estate where thoughtful design and bespoke detail converge in a setting of unrivaled beauty.
Getting Around
 Car-Dependent
 Very Limited Transit
 Somewhat Bikeable
Schools
Construction
Condition
- Year built: 2007
Materials
- Foundation: Concrete Perimeter
- Roof: Composition
- Construction materials: Stone,Wood,Wood Frame,Stucco
Type & Style
- Home type: SingleFamily
- Architectural style: Other
- Property subType: Stick Built
Interior
Appliances
- Appliances included: Trash Compactor,Dishwasher,Disposal,Double Oven,Exhaust Fan,Microwave,Range Top,Range,Washer
Basement
- Has basement: Yes
- Basement: Finished,Walk-Out Access,Crawl Space,Insulated
Bedrooms & Bathrooms
- Bedrooms: 6
- Bathrooms: 8
- Full bathrooms: 6
- 1/2 bathrooms: 2
Cooling
- Cooling features: Ceiling Fan(s)
Dining Room
- Features: Breakfast Nook,Kitchen Island,Kitchen Bar,Separate Dining
Features
- Wired/Cable TV,All Furnishings,Ceiling Fan(s),Wet Bar,Vaulted Ceiling(s),Granite Counters,Guest Quarters,Pantry,Walk-In Closet(s),Game Room,Media Room
- Window features: Window Coverings,Double Pane Windows,Low Emissivity Windows
- Flooring: Carpet-Partial,Hardwood,Slate
- Fireplace features: Bedroom,Den/Family Room,Blower Fan,Gas Log,Gas Starter,Glass Doors,Living Room
- Fireplace: Yes
Interior Area
- Total structure area: 7,061
- Total interior livable area: 7,061 sqft
Master Bedroom
- Level: Main
Property
Details
- Parcel number: 317724101003
- Zoning description: Residential Single Family
Features
- Levels: Three Story
- Stories: 3
- Patio & porch: Covered Porch,Deck,Patio
- Exterior features: Irrigation Water,Landscaping,Lawn Sprinklers,Storm Windows/Doors
- Has spa: Yes
- Spa features: Hot Tub,Bath,Private
- Has view: Yes
- View description: Mountain(s),Valley
- Has water view: Yes
- Water view: Stream/River
Lot
- Lot size: 1.25 Acres
- Features: Borders National Forest,Cul-De-Sac,Ski In/Ski Out
Parking
- Total spaces: 3
- Parking features: Attached Garage,Garage Door Opener,Heated Garage
- Has garage: Yes
- Attached garage spaces: 3
- Covered spaces: 3
Climate Risk is Financial Risk
Every home has a financial story beyond the listing price. Below, you’ll see the climate risks that could affect this property — and in Bills & Affordability, how those risks may influence repairs, insurance, utilities, and long-term value.
Biggest Threats for This Home
- Inland Flooding

- Lightning

- Winter Weather

- Avalanche

- Landslide

How This Home’s Risks Compare
FEMA Declared Disasters Across Colorado Counties
Understanding the Costs
Financial advisors generally recommend spending no more than 30% of your gross household income on housing costs. In practice, many households stretch to 35% or beyond — especially in high-cost markets.
Estimated Costs Today
| Monthly | Annual | |
|---|---|---|
| Mortgage | $50,540 | $606,480 |
| Home Insurance * | $1,664 | $19,968 |
| Property Taxes | $2,582 | $30,984 |
| Electricity | $533 | $6,396 |
| Total | $55,319 | $663,828 |
Income You'd Need if You Spent...
Colorado FAIR Plan Programs



How Costs Could Change Over Time
Climate risk is quickly impacting all of the major home ownership costs. Adjust the growth rates and percentage of income spent on housing below to see how your housing costs could change over the next 10 years — and what income you'd need to keep up.
Comparing Against the Market
Price Per Sq Ft
vs Other Active Listings
Avg $/sqft
vs Homes Sold Last Month
Median $/sqft
Current Market Trends
Median Price Per Square Foot
The median price per square foot of homes sold in this area each month. Compare this to this listing's price per square foot to gauge whether the home is priced in line with recent sales.
Historicals for This Listing
Zestimate History ($/sqft)
No zestimate history available
Price History
| Date | Event | Price |
|---|---|---|
| 2025-11-14 | Listed for sale | $10,995,000 |
| 2025-09-03 | Listing removed | $12,500,000 |
| 2024-06-01 | Listed for sale | $12,500,000 |
 View on Zillow