

12100 Wilson Dr, Carleton, MI, 48117
About This Home
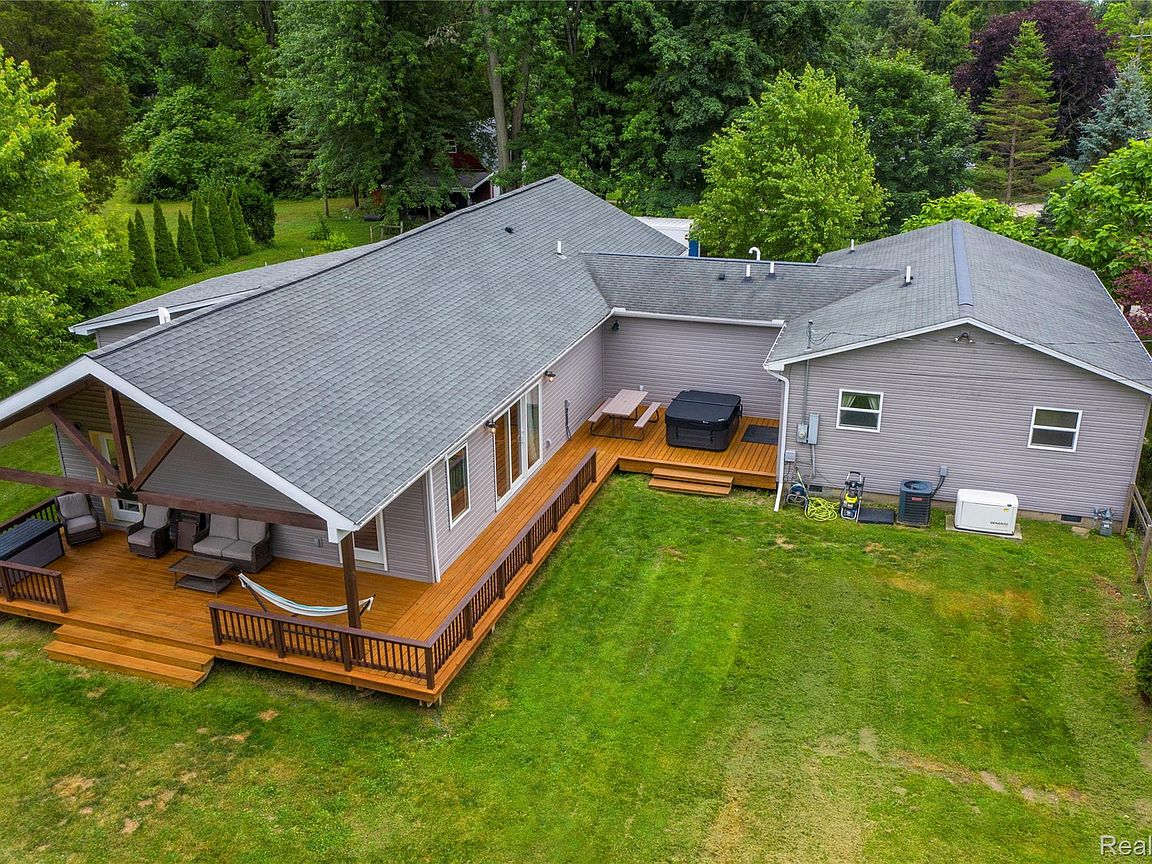
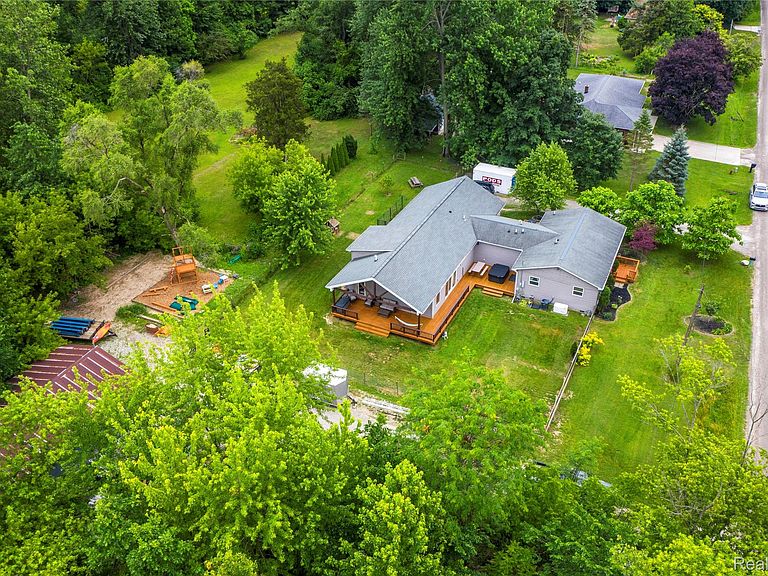
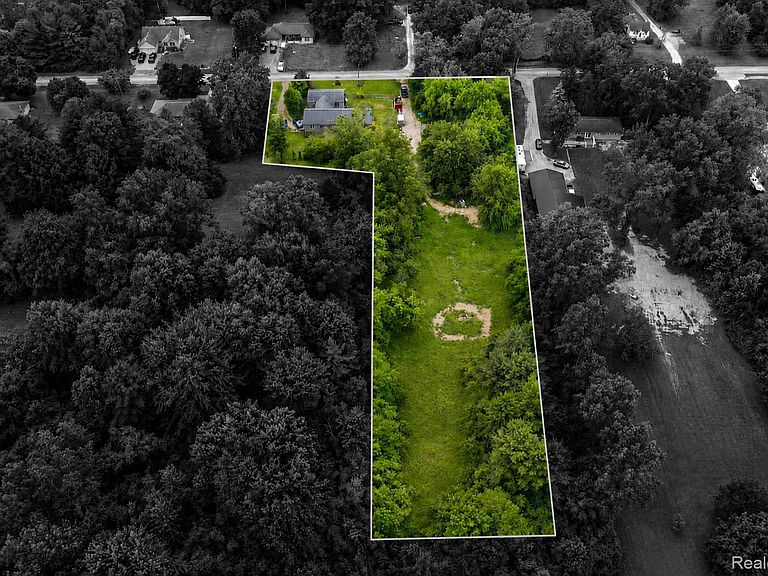
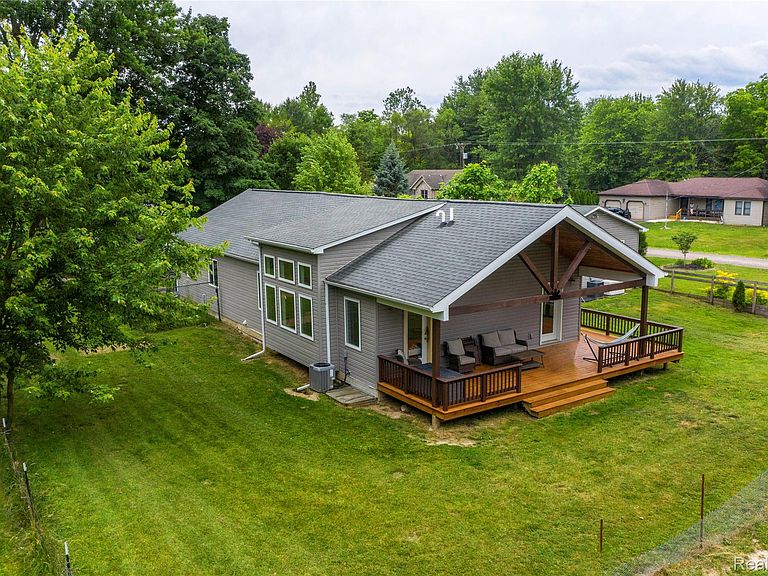
Welcome to one of Ash Township's rarest opportunities—nearly 3 private acres, exceptionally low taxes, and a custom home rebuilt from the foundation up in 2015 with a stunning addition completed in 2020. Offering over 2,300 sq ft above grade plus a finished basement, this property combines space, privacy, and value that's hard to find. The showpiece is the nearly 900 sq ft great room featuring soaring vaulted ceilings, a fireplace, and an open loft-style design overlooking the finished lower level. Designed for entertaining and everyday living, this is the kind of space buyers dream about but rarely find. The main level features 3 bedrooms, 2 full baths, a powder room, first-floor laundry, and a spacious primary suite with direct access to the deck and hot tub. A dedicated mudroom and butler's pantry area provide abundant cabinet storage, an additional sink, and beverage refrigerator—perfect for entertaining and everyday convenience. The finished basement adds a 4th bedroom with egress window, 9-foot ceilings, and additional living space. Outside, enjoy a fenced yard, new playground, mature trees, park-like surroundings, and a 30x40 pole barn. Additional features include a finished attached garage with 8-foot doors, dual furnaces, dual A/C units with separate controls, whole-house generator, 200-amp service, two sump pumps, and extensive electrical upgrades throughout. Located on a quiet dead-end road within Airport Schools and just minutes from I-75, this property offers the perfect blend of privacy, convenience, and affordability. With Ash Township's highly desirable low taxes, buyers can enjoy more home, more land, and more lifestyle than comparable properties in surrounding communities. **OPEN HOUSE THIS SATURDAY JUNE 27th 12-3pm**
Getting Around
 Car-Dependent
 Very Limited Transit
 Somewhat Bikeable
Schools
Construction
Condition
- Year built: 2015
Materials
- Foundation: Basement,Poured,Sump Pump
- Construction materials: Block,Vinyl Siding
Type & Style
- Home type: SingleFamily
- Architectural style: Ranch
- Property subType: Single Family Residence
Interior
Basement
- Has basement: Yes
- Basement: Finished
Bedroom
- Level: Entry
- Area: 100
- Dimensions: 10 X 10
Bedroom
- Level: Entry
- Area: 120
- Dimensions: 12 X 10
Bedroom
- Level: Basement
- Area: 143
- Dimensions: 13 X 11
Bedrooms & Bathrooms
- Bedrooms: 3
- Bathrooms: 3
- Full bathrooms: 2
- 1/2 bathrooms: 1
Dining Room
- Level: Entry
- Area: 169
- Dimensions: 13 X 13
Features
- Finished area below ground: 900
- Finished area above ground: 2,350
Great Room
- Level: Entry
- Area: 841
- Dimensions: 29 X 29
Heating
- Heating features: Forced Air,Natural Gas
Interior Area
- Total interior livable area: 3,250 sqft
Kitchen
- Level: Entry
- Area: 117
- Dimensions: 9 X 13
Laundry
- Level: Entry
- Area: 75
- Dimensions: 15 X 5
Mud Room
- Level: Entry
- Area: 102
- Dimensions: 17 X 6
Other
- Level: Entry
- Area: 45
- Dimensions: 9 X 5
Other
- Level: Entry
- Area: 35
- Dimensions: 7 X 5
Other
- Level: Entry
- Area: 105
- Dimensions: 15 X 7
Primary Bathroom
- Level: Entry
- Area: 45
- Dimensions: 9 X 5
Primary Bedroom
- Level: Entry
- Area: 120
- Dimensions: 12 X 10
Property
Details
- Parcel number: 580101403600
- Special condition: Short Sale No,Standard
Features
- Levels: One
- Stories: 1
- Entry location: GroundLevel
- Pool features: None
- Fencing: Fenced
Lot
- Lot size: 3.15 Acres
- Lot size dimensions: 100 x 165
Parking
- Total spaces: 2.5
- Parking features: Twoand Half Car Garage,Attached,Electricityin Garage,Garage Door Opener
- Has garage: Yes
- Attached garage spaces: 2.5
Climate Risk is Financial Risk
Every home has a financial story beyond the listing price. Below, you’ll see the climate risks that could affect this property — and in Bills & Affordability, how those risks may influence repairs, insurance, utilities, and long-term value.
Biggest Threats for This Home
- Strong Wind

- Tornado

- Cold Wave

- Hail

- Inland Flooding

- Ice Storm

- Winter Weather

- Tsunami

How This Home’s Risks Compare
FEMA Declared Disasters in Monroe County and Michigan
Understanding the Costs
Financial advisors generally recommend spending no more than 30% of your gross household income on housing costs. In practice, many households stretch to 35% or beyond — especially in high-cost markets.
Estimated Costs Today
| Monthly | Annual | |
|---|---|---|
| Mortgage | $3,791 | $45,492 |
| Home Insurance * | $352 | $4,224 |
| Property Taxes | $1,105 | $13,260 |
| Electricity | $354 | $4,253 |
| Total | $5,602 | $67,224 |
Income You'd Need if You Spent...
Michigan FAIR Plan Programs

How Costs Could Change Over Time
Climate risk is quickly impacting all of the major home ownership costs. Adjust the growth rates and percentage of income spent on housing below to see how your housing costs could change over the next 10 years — and what income you'd need to keep up.
Comparing Against the Market
Price Per Sq Ft
vs Other Active Listings
Avg $/sqft
vs Homes Sold Last Month
Median $/sqft
Current Market Trends
Median Price Per Square Foot
The median price per square foot of homes sold in this area each month. Compare this to this listing's price per square foot to gauge whether the home is priced in line with recent sales.
Historicals for This Listing
Zestimate History ($/sqft)
Price History
| Date | Event | Price |
|---|---|---|
| 2026-07-21 | Price change | $749,900 |
| 2026-06-27 | Listed for sale | $779,000 |
| 2014-03-10 | Sold | $23,000 |
| 2014-03-08 | Pending sale | $14,900 |
| 2014-03-08 | Listed for sale | $14,900 |
 View on Zillow