


5263 Avenida De Cortez, Sarasota, FL, 34242
About This Home
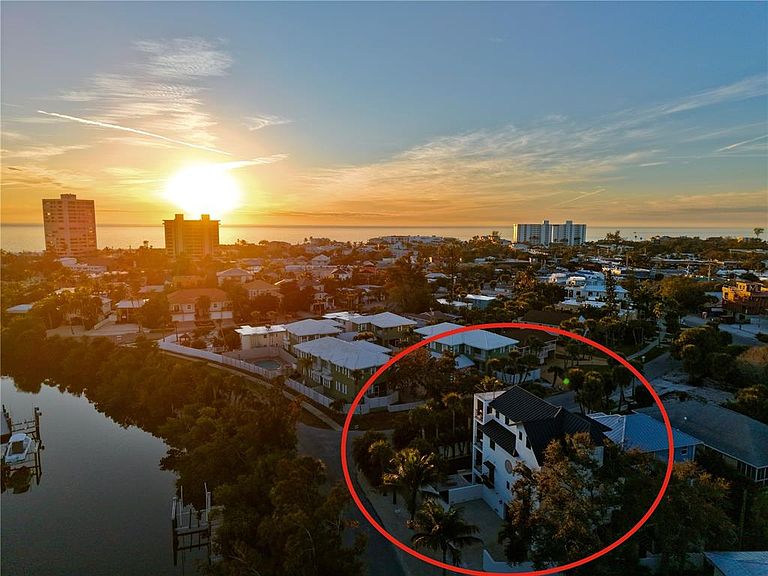
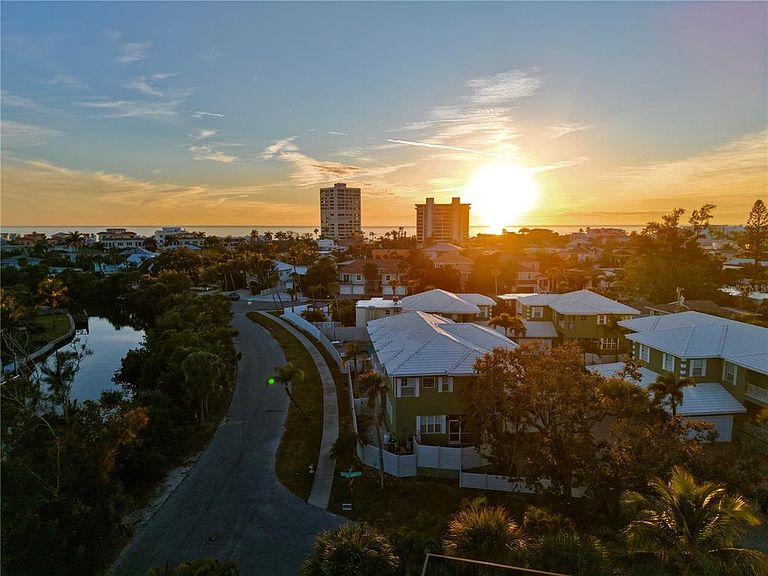
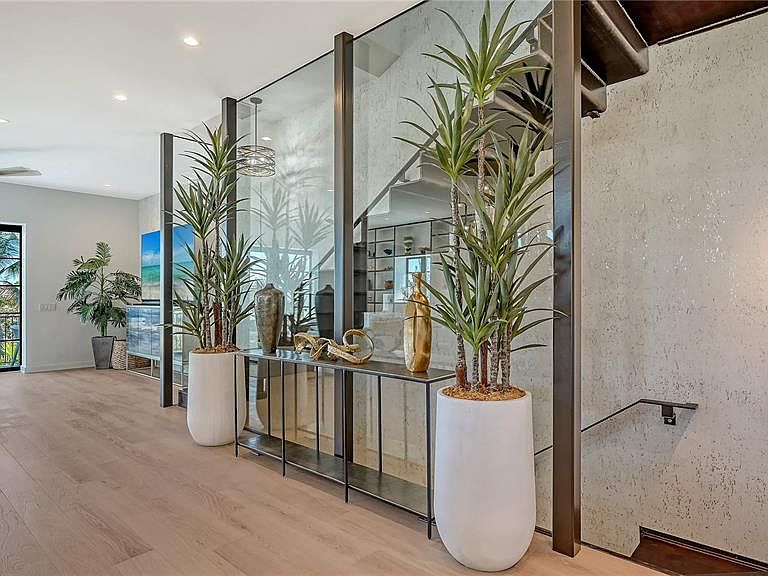
Welcome to a residence where inspired design meets the effortless elegance of Island living. Tucked away on the tranquil side of the Siesta Key Village, this extraordinary home places you at the heart of it all while having it all. With World-renowned beaches and the charming village just steps away… you truly can not beat the location. This 4 bedroom, 3100 sq.ft. home boasts a private boat dock, tropical backyard oasis and terraces with sunset views that never fail to inspire. The primary construction of this home was completed in 2018, with a full designer remodel in 2025. This home offers the confidence of modern construction throughout. Levels one through three are concrete block, with a two-by-six wood-frame fourth level and all exterior glass is hurricane impact rated. The home also boasts a standing-seam metal roof, a six-foot privacy wall with keypad-secured metal entry gates. A three-stop elevator services every floor, alongside a striking free-floating steel staircase framed by floor-to-ceiling glass, maintaining open sight-lines across the living spaces. Private bedrooms with en-suite bathrooms are thoughtfully positioned on levels two and four. Each floor opens to a generous covered balcony. Crowning the home is its most captivating feature: a spiral staircase leading from the fourth-floor balcony to a rooftop terrace with sweeping views of Siesta Village, Siesta Beach, Downtown Sarasota, and front-row vantage point to nightly stunning sunsets over the ocean. A comprehensive renovation brings a fresh, sophisticated vision to this home. The updates include new luxury hardwood flooring throughout, designer kitchen complete with dry-bar and a luxurious primary bathroom update. The second level serves as the home’s central gathering space, featuring an open-concept living room, dining area, and kitchen designed for both entertaining and everyday luxury. The kitchen has been elevated with brand-new custom floor to ceiling cabinetry complete with specialty lighting, premium Cambria countertops, as well as new appliances. The space is complimented by a beautifully designed dry bar and pantry for a refined, luxury finish.The high end finishes are complimented by designer furnishings and decor that convey with the sale of the home. At ground level, a two-car garage is complemented by a substantial 440-square-foot covered lanai overlooking a refreshing heated outdoor pool. The addition of an outdoor kitchen and upgraded, easily maintained, turf and stone landscape create seamless indoor-outdoor living and entertainment. Privacy is not an issue as this home boasts lush landscape and an impressive block wall enclosed yard. With Siesta’s gorgeous white sand beaches just a short walk from the home and a private boat dock just across the street enjoying the Ocean is a breeze from this property. The boat dock includes a 10,000-pound lift and space for a second lift, allowing for effortless access to the ocean via a canal. Siesta Key Village is a cherished walkable community rich with dining, boutiques, and local small businesses, including a Market, that evoke feelings of nostalgia. Yet the greatest luxury remains the timeless evening sunset strolls on the soft white sandy beaches. The Island’s effortless serenity reaffirms why Siesta Key is not merely a destination, but an exceptional place to call home.
Getting Around
 Somewhat Walkable
 No Nearby Transit
 Bikeable
Schools
Construction
Condition
- Year built: 2018
Materials
- Foundation: Block,Stem Wall
- Roof: Metal
- Construction materials: Block,Concrete,Stucco
Type & Style
- Home type: SingleFamily
- Property subType: Single Family Residence
Interior
Appliances
- Appliances included: Bar Fridge,Dishwasher,Disposal,Dryer,Exhaust Fan,Gas Water Heater,Ice Maker,Microwave,Range,Range Hood,Refrigerator,Tankless Water Heater,Touchless Faucet,Washer,Wine Refrigerator
- Laundry features: Gas Dryer Hookup,Laundry Room,Washer Hookup
Bathroom2
- Features: Exhaust Fan
- Level: First
Bathroom3
- Features: Exhaust Fan
- Level: Third
Bedroom2
- Features: Ceiling Fan(s),En Suite Bathroom,Built-in Closet
- Level: First
- Area: 154
- Dimensions: 14x11
Bedroom3
- Features: Ceiling Fan(s),Jack & Jill Bathroom,Walk-In Closet(s)
- Level: Third
- Area: 195
- Dimensions: 15x13
Bedroom4
- Features: Built-In Shelving,Ceiling Fan(s),Pantry,Jack & Jill Bathroom,Other,Walk-In Closet(s)
- Level: Third
- Area: 195
- Dimensions: 15x13
Bedrooms & Bathrooms
- Bedrooms: 4
- Bathrooms: 4
- Full bathrooms: 3
- 1/2 bathrooms: 1
Features
- Ceiling Fan(s),Dry Bar,Elevator,Solid Surface Counters,Solid Wood Cabinets,Walk-In Closet(s)
- Door features: Outdoor Kitchen,Sliding Doors
- Window features: Blinds,Window Treatments
- Flooring: Engineered Hardwood,Tile
Heating & Cooling
- Heating features: Central,Zoned
- Cooling features: Central Air,Zoned
Interior Area
- Total structure area: 5,328
- Total interior livable area: 3,122 sqft
Kitchen
- Features: Bar,Kitchen Island,Pantry
- Level: Second
- Area: 242
- Dimensions: 22x11
Living Room
- Features: Built-In Shelving,Ceiling Fan(s)
- Level: Third
Primary Bathroom
- Features: Dual Sinks,Exhaust Fan,Multiple Shower Heads,Rain Shower Head
- Level: First
Primary Bedroom
- Features: Ceiling Fan(s),En Suite Bathroom,Walk-In Closet(s)
- Level: First
- Area: 374
- Dimensions: 17x22
Property
Details
- Parcel number: 0082040082
- Zoning: RSF3
- Special condition: None
Features
- Levels: Three Or More
- Stories: 3
- Private pool: Yes
- Pool features: Gunite,Heated,In Ground,Lighting,Salt Water,Self Cleaning,Tile
- Exterior features: Balcony,Outdoor Kitchen,Private Mailbox,Private Yard,Sidewalk,Storage
- Fencing: Masonry
- Has view: Yes
- View description: Water,Gulf/Ocean - Partial
- Has water view: Yes
- Water view: Water,Gulf/Ocean - Partial
- On waterfront: Yes
- Waterfront features: Canal - Saltwater,Saltwater Canal Access,Gulf/Ocean Access,Bridges - Fixed,Lift,No Wake Zone
- Frontage length: Canal: 80
Lot
- Lot size: 5,225 sqft
- Features: Corner Lot,FloodZone
Parking
- Total spaces: 2
- Parking features: Garage - Attached
- Has garage: Yes
- Attached garage spaces: 2
- Covered spaces: 2
Climate Risk is Financial Risk
Every home has a financial story beyond the listing price. Below, you’ll see the climate risks that could affect this property — and in Bills & Affordability, how those risks may influence repairs, insurance, utilities, and long-term value.
Biggest Threats for This Home
- Coastal Flooding

- Hurricane

- Lightning

- Tornado

- Tsunami

How This Home’s Risks Compare
FEMA Declared Disasters in Sarasota County and Florida
Understanding the Costs
Financial advisors generally recommend spending no more than 30% of your gross household income on housing costs. In practice, many households stretch to 35% or beyond — especially in high-cost markets.
Estimated Costs Today
| Monthly | Annual | |
|---|---|---|
| Mortgage | $19,467 | $233,604 |
| Home Insurance * | $3,980 | $47,760 |
| Property Taxes | $3,768 | $45,216 |
| Electricity | $314 | $3,770 |
| Total | $27,529 | $330,348 |
Income You'd Need if You Spent...
Florida FAIR Plan Programs



How Costs Could Change Over Time
Climate risk is quickly impacting all of the major home ownership costs. Adjust the growth rates and percentage of income spent on housing below to see how your housing costs could change over the next 10 years — and what income you'd need to keep up.
Comparing Against the Market
Price Per Sq Ft
vs Other Active Listings
Avg $/sqft
vs Homes Sold Last Month
Median $/sqft
Current Market Trends
Median Price Per Square Foot
The median price per square foot of homes sold in this area each month. Compare this to this listing's price per square foot to gauge whether the home is priced in line with recent sales.
Historicals for This Listing
Zestimate History ($/sqft)
Price History
| Date | Event | Price |
|---|---|---|
| 2026-05-13 | Price change | $3,690,000 |
| 2026-01-31 | Listed for sale | $3,850,000 |
| 2024-01-23 | Sold | $3,250,000 |
| 2023-10-30 | Pending sale | $3,575,000 |
| 2023-09-07 | Listed for sale | $3,575,000 |
| 2023-08-17 | Listing removed | -- |
| 2023-07-26 | Pending sale | $3,650,000 |
| 2023-06-01 | Price change | $3,650,000 |
| 2023-03-10 | Listed for sale | $3,800,000 |
| 2016-06-28 | Sold | $395,000 |
| 1997-08-04 | Sold | $207,500 |
| 1996-06-27 | Sold | $193,000 |
| 1994-05-27 | Sold | $187,000 |
 View on Zillow