



1626 Spruce Ct, Temperance, MI, 48182
About This Home
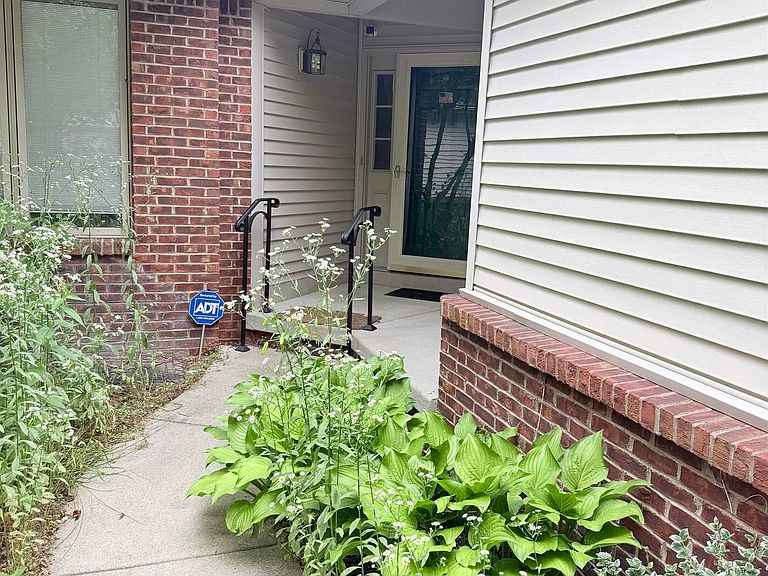
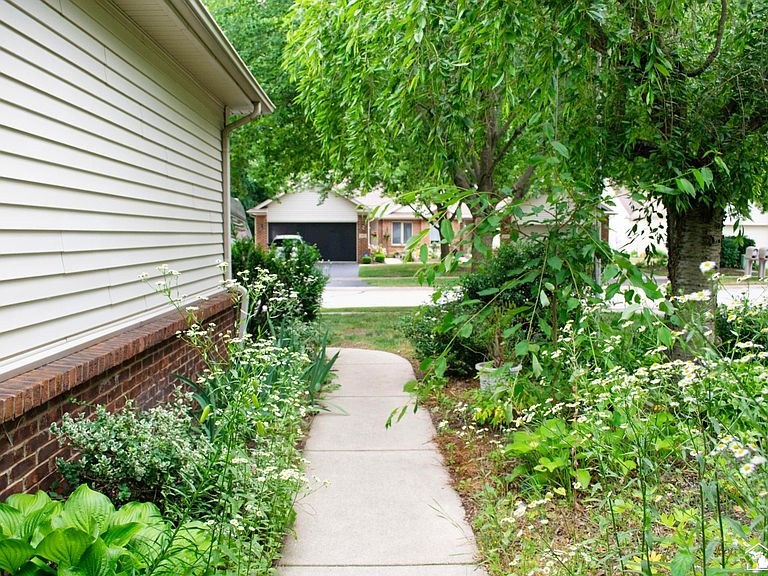
Welcome to this spacious and inviting condo nestled in the highly desirable Pines of Bedford! Offering 3 bedrooms, 3 full baths and 1 half bath, and 1,807 square feet of above-grade living space, plus an expansive 1,520-square-foot basement, this home is filled with opportunity, character, and room to make it your own. The open-concept floor plan is highlighted by soaring cathedral ceilings and two skylights that bathe the living room in natural light. Built-in surround sound speakers add to the inviting atmosphere, while beautiful hardwood flooring flows throughout much of the home, creating warmth and timeless appeal. The spacious kitchen offers an abundance of cabinetry and storage, opening seamlessly to the dining and living area. Just beyond, the bright sunroom provides a peaceful place to relax while enjoying views of the open green space behind and beside the home. The main-floor primary suite features a generous walk-in closet, double vanities, a soaking tub, and a separate walk-in shower. A second bedroom and full bath are conveniently located on the main floor, while upstairs you’ll find a private third bedroom complete with its own full bath, walk-in closet, and kitchenette area featuring a sink, microwave, toaster oven, and mini refrigerator. The lower level offers incredible potential, featuring a half bath, commercial-style sink, refrigerator, oven, and an impressive sauna that stays with the home. With plenty of space for storage, hobbies, or future finishing, this expansive basement offers endless possibilities. Additional highlights include first-floor laundry, an attached 2-car garage, and abundant storage throughout the entire home including additional floored storage above the entire garage and above the upstairs bedroom in closet. The welcoming front courtyard is beautifully accented with wildflowers, and the open lot between neighboring condos provides added space and privacy rarely found in condo living. With its generous layout, desirable location, and endless potential to add your own personal touches, this home presents a wonderful opportunity to enjoy comfortable living in one of Bedford’s most sought-after communities.
Getting Around
 Car-Dependent
 Very Limited Transit
 Somewhat Bikeable
Schools
Construction
Condition
- Year built: 1998
Materials
- Foundation: Basement
- Construction materials: Brick,Vinyl Siding
Type & Style
- Home type: Condo
- Architectural style: Traditional
- Property subType: Condominium
Interior
Basement
- Has basement: Yes
Bathroom1
- Features: Linoleum
- Level: Main
- Area: 35
Bathroom2
- Features: Linoleum
- Level: Main
- Area: 60
Bathroom3
- Features: Linoleum
- Level: Second
- Area: 32
Bedroom1
- Features: Tile
- Level: Main
- Area: 238
Bedroom2
- Features: Wood
- Level: Main
- Area: 140
Bedroom3
- Features: Vinyl
- Level: Second
- Area: 320
Bedrooms & Bathrooms
- Bedrooms: 3
- Bathrooms: 4
- Full bathrooms: 3
- 1/2 bathrooms: 1
- Main level bathrooms: 2
- Main level bedrooms: 2
Features
- Flooring: Linoleum,Wood,Vinyl
- Finished area below ground: 0
- Finished area above ground: 1,807
Great Room
- Level: Main
- Area: 360
Heating
- Heating features: Forced Air,Natural Gas
Interior Area
- Total structure area: 3,327
- Total interior livable area: 1,807 sqft
Kitchen
- Features: Wood
- Level: Main
- Area: 280
Property
Details
- Parcel number: 02 477 024 00
- Special condition: Private
Features
- Levels: One and One Half
- Stories: 1
Parking
- Total spaces: 2
- Parking features: Attached
- Has garage: Yes
- Attached garage spaces: 2
- Covered spaces: 2
Climate Risk is Financial Risk
Every home has a financial story beyond the listing price. Below, you’ll see the climate risks that could affect this property — and in Bills & Affordability, how those risks may influence repairs, insurance, utilities, and long-term value.
Biggest Threats for This Home
- Cold Wave

- Hail

- Ice Storm

- Strong Wind

- Tornado

- Winter Weather

- Tsunami

How This Home’s Risks Compare
FEMA Declared Disasters in Monroe County and Michigan
Understanding the Costs
Financial advisors generally recommend spending no more than 30% of your gross household income on housing costs. In practice, many households stretch to 35% or beyond — especially in high-cost markets.
Estimated Costs Today
| Monthly | Annual | |
|---|---|---|
| Mortgage | $1,592 | $19,104 |
| Home Insurance * | $133 | $1,596 |
| Property Taxes | $437 | $5,244 |
| Electricity | $197 | $2,365 |
| Total | $2,359 | $28,308 |
Income You'd Need if You Spent...
Michigan FAIR Plan Programs

How Costs Could Change Over Time
Climate risk is quickly impacting all of the major home ownership costs. Adjust the growth rates and percentage of income spent on housing below to see how your housing costs could change over the next 10 years — and what income you'd need to keep up.
Comparing Against the Market
Price Per Sq Ft
vs Other Active Listings
Avg $/sqft
vs Homes Sold Last Month
Median $/sqft
Current Market Trends
Median Price Per Square Foot
The median price per square foot of homes sold in this area each month. Compare this to this listing's price per square foot to gauge whether the home is priced in line with recent sales.
Historicals for This Listing
Zestimate History ($/sqft)
Price History
| Date | Event | Price |
|---|---|---|
| 2026-06-17 | Listed for sale | $314,900 |
 View on Zillow